
2015 Aldbury Lane, Woodstock, GA 30189
Local realty services provided by:ERA Towne Square Realty, Inc.
2015 Aldbury Lane,Woodstock, GA 30189
$450,000
- 4 Beds
- 3 Baths
- 2,351 sq. ft.
- Single family
- Active
Listed by: lisa simpson, david simpson
Office: i heart atlanta brokerage, llc.
MLS#:7826440
Source:FIRSTMLS
Price summary
- Price:$450,000
- Price per sq. ft.:$191.41
- Monthly HOA dues:$49.58
About this home
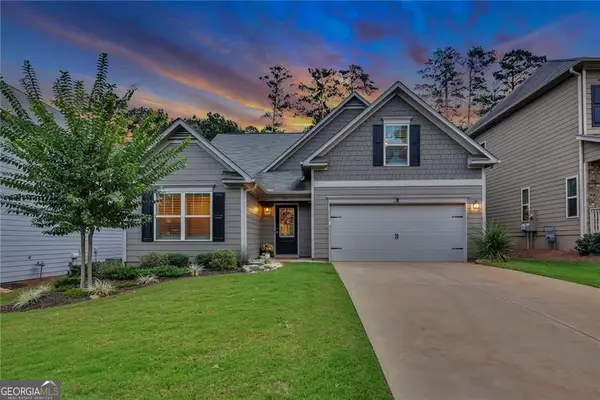
Charming move-in-ready traditional home situated in Camden at Wyngate, a fabulous Towne Lake neighborhood! Open the new front door to the 2-story entrance foyer with plenty of space for decorating! Spacious archway to the left leads you into the formal dining room with classic picture-frame wainscotting wrapping the lower portion of the room and connects directly to the kitchen! Spacious kitchen has two tone cabinetry in white and warm wood with granite countertops giving you plenty of prep space! Kitchen also features clean white subway tiled backsplash, a separate pantry, built-in stainless-steel appliances including refrigerator, and the large single basin farm sink has windows that overlook the private backyard! 2-car garage entry here makes bringing in groceries a breeze! The center kitchen island makes entertaining fun with additional overhang for bar seating along with extra storage! Cozy breakfast nook is directly in front of bright widows so you can enjoy morning coffee! The spacious family room is adjacent to the kitchen so everyone stays connected and has a beautiful fireplace with mantle! Exterior back door here leads out onto the large party deck overlooking the private and low maintenance backyard perfect for outdoor entertaining! Another archway in the family room leads to the formal front living room and back to the front door, making every space feel completely separate, yet connected at the same time! Half bathroom on main through the entry foyer is very convenient for any guests! Make your way upstairs to the oversized primary suite featuring tray ceiling and pretty seating area in front of bay windows! The updated primary bathroom feels like a spa with vaulted ceiling, new ceramic tile floors, new double vanity & quartz countertop, private water closet, newly tiled soaking tub under large picture window, and glass enclosed remodeled tiled shower! Through the bathroom is an oversized walk-in closet! Just down the hall are 3 additional great sized bedrooms, 1 full hall bathroom with a large vanity and a tub/shower combination, and the separate laundry room which keeps you from hauling baskets between floors! Lastly on the upper floor is a spacious storage room for extra luggage, holiday storage, or anything else you need to keep tucked away for organization! Additionally in the backyard is an exterior storage space off the back of the 2-car garage that is perfect for storing yard equipment & tools! This home has newer installed LVP flooring, the entire exterior of the home including the back deck has been freshly painted (Aug 2026), and the roof is approximately 8 years old! Residents enjoy a variety of amenities featuring a playground, covered cabana, basketball court, swimming pool, picnic tables, clubhouse, tennis, and pickleball courts! This home is located in the highly desirable Towne Lake area of Woodstock and puts desirable schools, shopping, dining, entertainment and everyday conveniences right at your fingertips. Enjoy easy access to I-575 for a convenient commute, plus an incredible selection of grocery stores, restaurants, shops and services throughout the Towne Lake Parkway corridor. Spend weekends exploring vibrant Downtown Woodstock with its locally owned boutiques, restaurants, breweries, live music and community events, or head just up I-575 for even more shopping at The Outlet Shoppes at Atlanta. Towne Lake offers that hard-to-beat combination of an established residential setting with everything Woodstock has to offer just minutes away!...
Contact an agent
Home facts
- Year built:1998
- Subdivision & Development:Wyngate
- Listing ID #:7826440
- Updated:September 06, 2026 at 01:27 PM
Rooms and interior
- Bedrooms:4
- Total bathrooms:3
- Full bathrooms:2
- Half bathrooms:1
- Flooring:Carpet, Ceramic Tile, Laminate
- Dining Description:Open Concept, Separate Dining Room
- Bathrooms Description:Double Vanity, Separate Tub/Shower, Soaking Tub, Vaulted Ceiling(s)
- Kitchen Description:Breakfast Bar, Breakfast Room, Cabinets Stain, Cabinets White, Dishwasher, Disposal, Eat-in Kitchen, Gas Cooktop, Gas Oven, Gas Range, Kitchen Island, Microwave, Pantry, Refrigerator, Stone Counters, View to Family Room
- Bedroom Description:Oversized Master, Sitting Room, Split Bedroom Plan
- Living area:2,351 sq. ft.
Heating and cooling
- Cooling:Ceiling Fan(s), Central Air
- Heating:Central, Forced Air, Natural Gas
- Central air:Yes
Structure and exterior
- Roof:Composition
- Year built:1998
- Building area:2,351 sq. ft.
- Lot area:0.38 Acres
- Lot Features:Back Yard, Front Yard, Landscaped, Level, Private, Sloped
- Architectural Style:Craftsman, Traditional
- Construction Materials:Concrete, HardiPlank Type, Stucco
- Exterior Features:Deck, Front Porch, Private Yard, Rain Gutters, Rear Porch, Storage
- Levels:2 Story
Schools
- High school:Etowah
- Middle school:E.T. Booth
- Elementary school:Bascomb
Utilities
- Water:Public, Water Available
- Sewer:Public Sewer, Sewer Available
Finances and disclosures
- Price:$450,000
- Price per sq. ft.:$191.41
- Tax amount:$4,424 (2025)
Features and amenities
- Laundry features:In Hall, Laundry Room, Upper Level
- Amenities:Disappearing Attic Stairs, Entrance Foyer 2 Story, High Speed Internet, Low Flow Plumbing Fixtures, Walk-In Closet(s)
Parking
- Parking description:Attached, Driveway, Garage, Garage Faces Front, Kitchen Level
- Garage spaces:2
 Listings identified with the FMLS IDX logo come from FMLS and are held by brokerage firms other than the owner of this website. The listing brokerage is identified in any listing details. Information is deemed reliable but is not guaranteed. If you believe any FMLS listing contains material that infringes your copyrighted work please click here (https://www.fmls.com/dmca) to review our DMCA policy and learn how to submit a takedown request. ©2026 First Multiple Listing Service, Inc.
New listings near 2015 Aldbury Lane
- Coming Soon
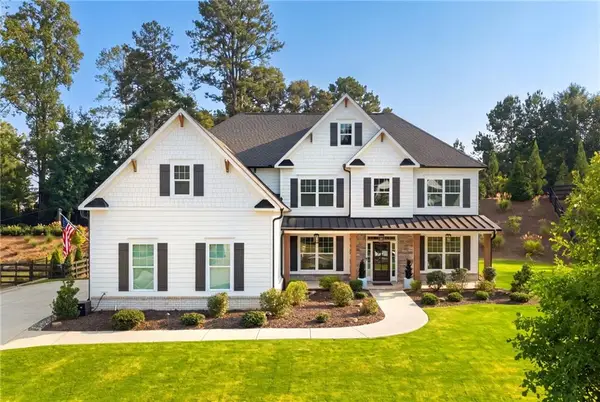 $1,050,000Coming Soon5 beds 4 baths3,760 sq. ft.
224 Milton Overlook Pass, Woodstock, GA 30188
MLS# 7831997Listed by: ATLANTA FINE HOMES SOTHEBY'S INTERNATIONAL - Coming Soon
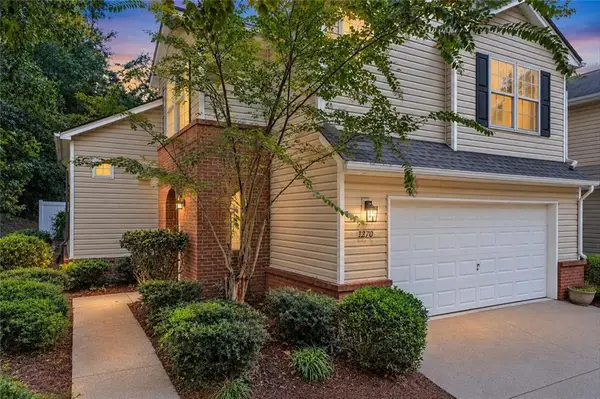 $350,000Coming Soon3 beds 3 baths1,271 sq. ft.
1270 W Oaks Way, Woodstock, GA 30188
MLS# 7833096Listed by: EXIT GRASSROOTS REALTY - Coming Soon
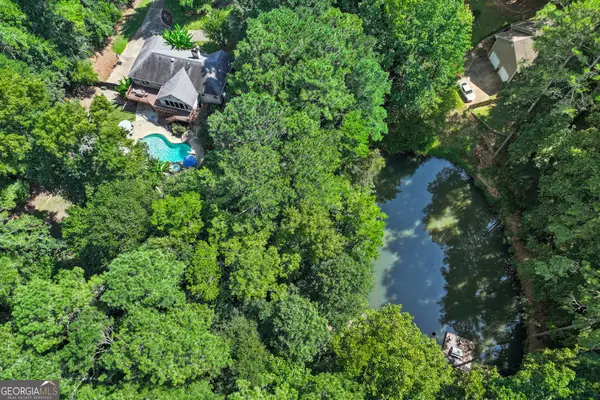 $625,000Coming Soon3 beds 2 baths5,064 sq. ft.
127 Caracas Drive, Woodstock, GA 30188
MLS# 10840207Listed by: EXIT Grassroots Realty - Coming Soon
 $1,285,000Coming Soon6 beds 5 baths6,465 sq. ft.
437 Hathaway Avenue, Woodstock, GA 30188
MLS# 7831464Listed by: ATLANTA FINE HOMES SOTHEBY'S INTERNATIONAL - Coming Soon
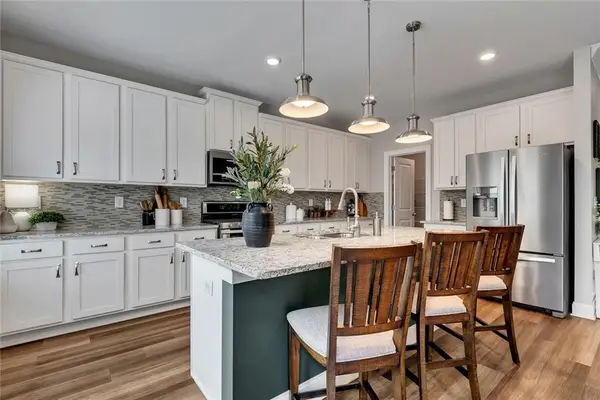 $559,900Coming Soon4 beds 3 baths2,508 sq. ft.
204 Meadows Court, Woodstock, GA 30189
MLS# 7832307Listed by: KELLER WILLIAMS REALTY PARTNERS - Coming Soon
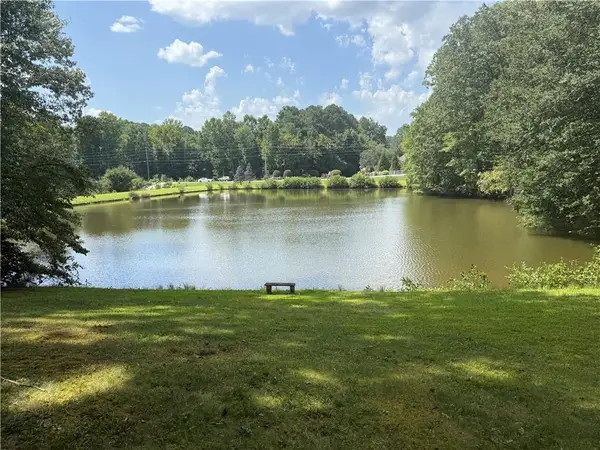 $950,000Coming Soon4 beds 3 baths4,080 sq. ft.
2306 E Cherokee Drive, Woodstock, GA 30188
MLS# 7830786Listed by: HOMESMART - Coming Soon
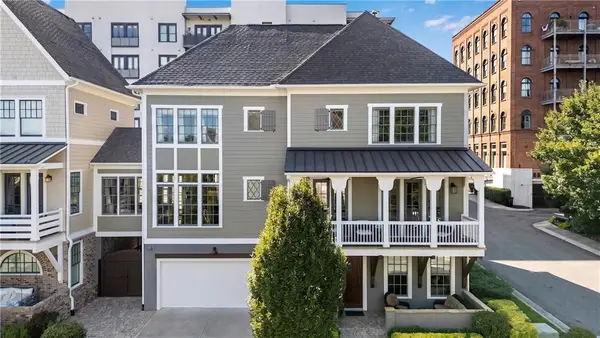 $890,000Coming Soon3 beds 4 baths2,926 sq. ft.
241 Mcaffee Street, Woodstock, GA 30188
MLS# 7830389Listed by: KELLER WILLIAMS REALTY ATL NORTH - Coming Soon
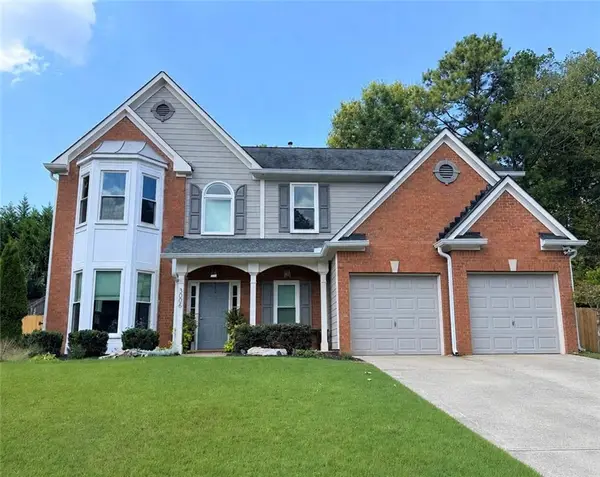 $435,000Coming Soon4 beds 3 baths2,394 sq. ft.
3006 Cheshire Court, Woodstock, GA 30189
MLS# 7827070Listed by: KELLER WILLIAMS REALTY ATL NORTH - Coming Soon
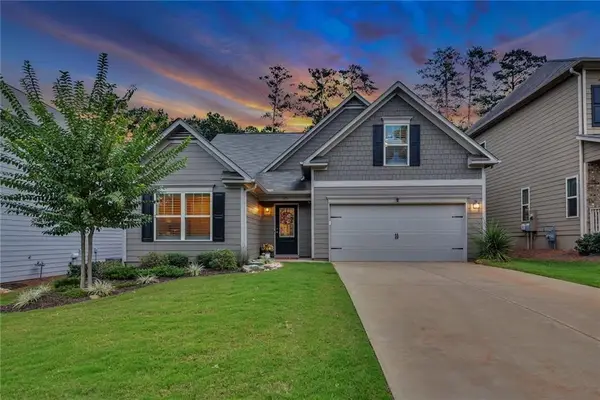 $535,000Coming Soon4 beds 2 baths1,942 sq. ft.
125 Stone Manor Court, Woodstock, GA 30188
MLS# 7830532Listed by: VIRTUAL PROPERTIES REALTY.COM - Coming Soon
 $535,000Coming Soon4 beds 2 baths1,942 sq. ft.
125 Stone Manor Court, Woodstock, GA 30188
MLS# 10837115Listed by: Virtual Properties Realty.com


Protect your home and budget from life's surprises with an Assurant Home Warranty, backed by a partner that supports you through every step of homeownership. Explore Plans.
© 2023 - 2026 ERA Franchise Systems LLC. All rights reserved. ERA Franchise Systems LLC fully supports the principles of the Fair Housing Act and the Equal Opportunity Act. ERA, ERA Real Estate powered, and their respective logos are registered service marks of ERA Franchise Systems LLC. Each office is independently owned and operated.