
204 Northbrooke Court, Woodstock, GA 30188
Local realty services provided by:ERA Kings Bay Realty
204 Northbrooke Court,Woodstock, GA 30188
$489,900
- 4 Beds
- 3 Baths
- - sq. ft.
- Single family
- Sold
Listed by: jody tirone, tammy weaver
Office: ansley re|christie's int'l re
MLS#:10801736
Source:METROMLS
Sorry, we are unable to map this address
Price summary
- Price:$489,900
- Monthly HOA dues:$75
About this home
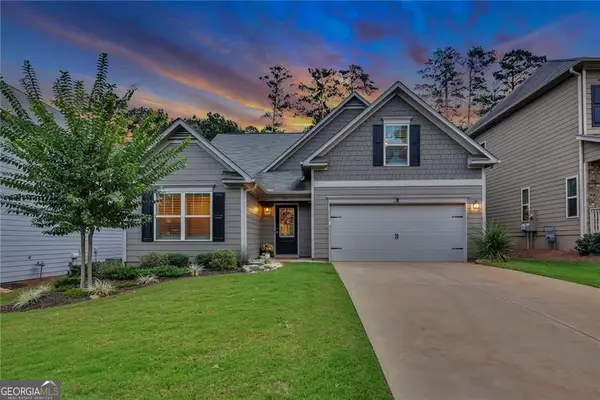
Welcome to this beautifully maintained, move-in ready home in the highly desirable Northbrooke community of Woodstock, where timeless style, everyday comfort, and an unbeatable location come together. Freshly painted throughout with updated lighting, this inviting home is ready for you to move in and start enjoying from day one. Step inside to gleaming hardwood floors that flow through the welcoming foyer, where you're greeted by a spacious dining room filled with natural light and accented by an updated chandelier. Across the foyer, the formal living room offers incredible flexibility, making it the perfect space for a home office, library, or additional sitting room. The heart of the home is the open-concept living area, thoughtfully designed for both entertaining and everyday living. Gather around the cozy fireplace in the family room while enjoying seamless views into the kitchen, featuring warm stained cabinetry, generous workspace, and a sink perfectly positioned to overlook the private backyard. A versatile main-level room provides the ideal space for a guest bedroom, home office, or playroom, while a conveniently located powder room completes the first floor. Upstairs, retreat to the oversized primary suite, offering a peaceful escape with a spacious sitting area, a luxurious ensuite bath featuring a deep soaking tub, separate walk-in shower, double vanity, and an oversized walk-in closet complete with a custom closet system. Three additional generously sized bedrooms provide plenty of room for family and guests, including one with an impressive walk-in closet. The hall bathroom features a double vanity and tub/shower combination, while the upstairs laundry room adds everyday convenience exactly where you need it. Step outside to enjoy your own private backyard oasis. The stamped concrete patio overlooks beautiful stone retaining walls, mature landscaping, and a fully fenced backyard perfect for entertaining, relaxing with your morning coffee, or letting others play safely. Life in Northbrooke is about more than just a beautiful home. This welcoming community of 83 homes offers exceptional amenities, including a neighborhood pool, two tennis courts, and a basketball court, all surrounded by sidewalks where neighbors enjoy evening strolls and a true sense of community. Ideally located just minutes from over 20 restaurants, grocery stores, shopping, banking, and everyday conveniences, you'll also appreciate being only a short drive from Northside Cherokee Hospital, downtown Woodstock, the Outlet Shoppes at Atlanta, and an abundance of parks, trails, and recreational opportunities. This is the perfect opportunity to enjoy a move-in ready home in one of Woodstock's most established and convenient neighborhoods - NOW WITH A BRAND NEW HVAC UNIT!!...
Contact an agent
Home facts
- Year built:2004
- Subdivision & Development:Northbrooke
- Listing ID #:10801736
- Updated:September 07, 2026 at 06:24 AM
Rooms and interior
- Bedrooms:4
- Total bathrooms:3
- Full bathrooms:2
- Half bathrooms:1
- Flooring:Carpet, Hardwood, Tile
- Dining Description:Separate Room
- Bathrooms Description:Double Vanity
- Kitchen Description:Breakfast Area, Breakfast Bar, Dishwasher, Disposal, Kitchen Island, Microwave, Refrigerator, Walk-in Pantry
- Bedroom Description:Split Bedroom Plan, Walk-In Closet(s)
Heating and cooling
- Cooling:Ceiling Fan(s), Central Air, Zoned
- Heating:Central, Natural Gas, Zoned
- Central air:Yes
Structure and exterior
- Roof:Composition
- Year built:2004
- Lot Features:Level, Private
- Architectural Style:Brick Front, Craftsman, Traditional
- Construction Materials:Concrete, Stone
- Exterior Features:Deck/Patio
- Foundation Description:Slab
- Levels:2 Story
Schools
- High school:Sequoyah
- Middle school:Dean Rusk
- Elementary school:Mountain Road
Utilities
- Water:Public, Water Available
- Sewer:Public Sewer, Sewer Available
Finances and disclosures
- Price:$489,900
- Tax amount:$4,243 (2025)
Features and amenities
- Appliances:Dishwasher, Disposal, Dryer, Gas Water Heater, Microwave, Refrigerator, Washer
- Laundry features:Dryer, Laundry, Upper Level, Washer
- Amenities:Double Pane Windows, Gas Water Heater, High Ceilings, Smoke Detector(s), Tray Ceiling(s), Vaulted Ceiling(s)
Parking
- Total parking spaces:2
- Parking description:Attached, Garage
- Garage:Yes
 2026 Georgia MLS. All rights reserved. Information Deem Reliable But Not Guaranteed September 7, 2026
New listings near 204 Northbrooke Court
- Coming Soon
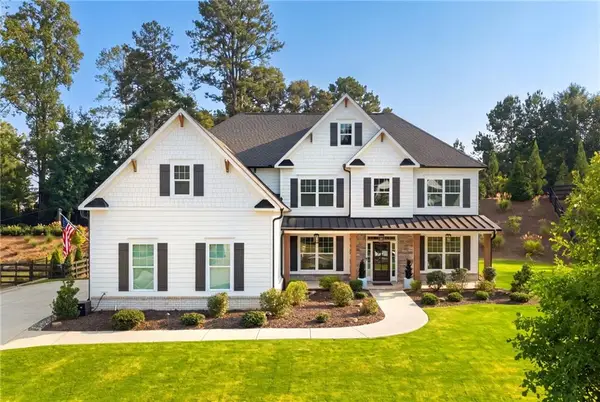 $1,050,000Coming Soon5 beds 4 baths3,760 sq. ft.
224 Milton Overlook Pass, Woodstock, GA 30188
MLS# 7831997Listed by: ATLANTA FINE HOMES SOTHEBY'S INTERNATIONAL - Coming Soon
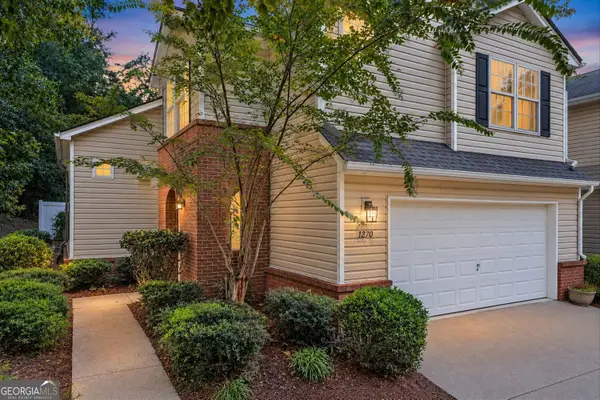 $350,000Coming Soon3 beds 3 baths1,271 sq. ft.
1270 W Oaks Way, Woodstock, GA 30188
MLS# 10840387Listed by: EXIT Grassroots Realty - Coming Soon
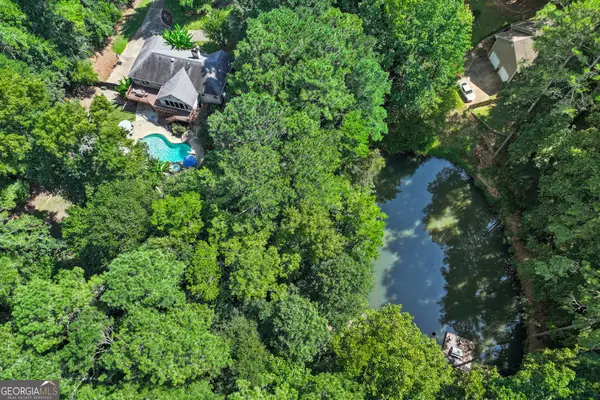 $625,000Coming Soon3 beds 2 baths5,064 sq. ft.
127 Caracas Drive, Woodstock, GA 30188
MLS# 10840207Listed by: EXIT Grassroots Realty - Coming Soon
 $1,285,000Coming Soon6 beds 5 baths6,465 sq. ft.
437 Hathaway Avenue, Woodstock, GA 30188
MLS# 7831464Listed by: ATLANTA FINE HOMES SOTHEBY'S INTERNATIONAL - Coming Soon
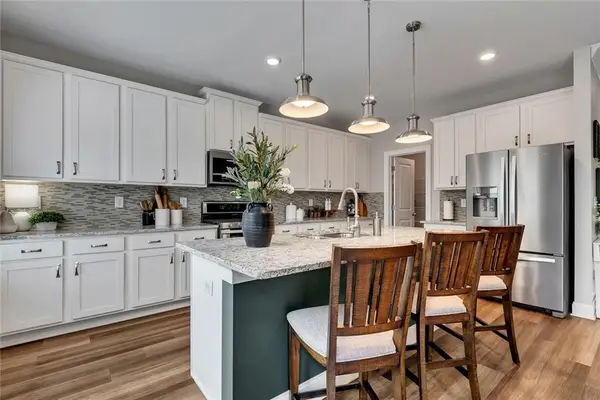 $559,900Coming Soon4 beds 3 baths2,508 sq. ft.
204 Meadows Court, Woodstock, GA 30189
MLS# 7832307Listed by: KELLER WILLIAMS REALTY PARTNERS - Coming Soon
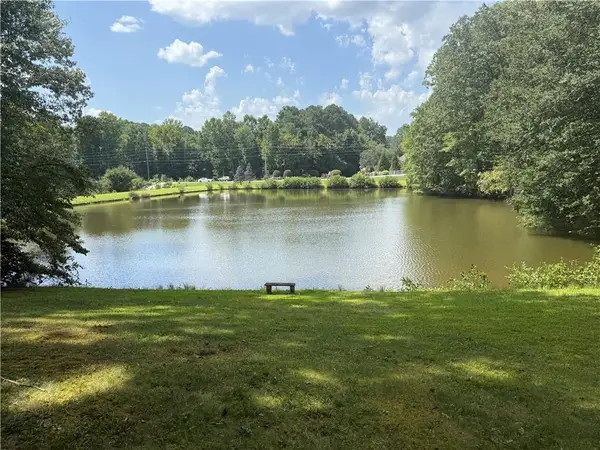 $950,000Coming Soon4 beds 3 baths4,080 sq. ft.
2306 E Cherokee Drive, Woodstock, GA 30188
MLS# 7830786Listed by: HOMESMART - Coming Soon
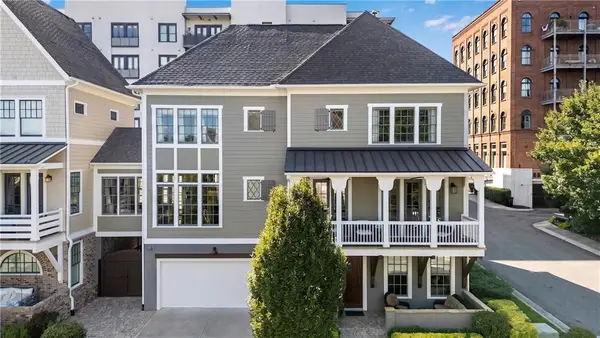 $890,000Coming Soon3 beds 4 baths2,926 sq. ft.
241 Mcaffee Street, Woodstock, GA 30188
MLS# 7830389Listed by: KELLER WILLIAMS REALTY ATL NORTH - Coming Soon
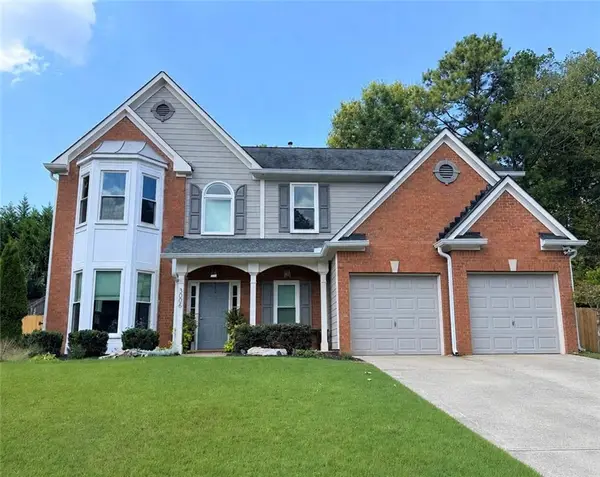 $435,000Coming Soon4 beds 3 baths2,394 sq. ft.
3006 Cheshire Court, Woodstock, GA 30189
MLS# 7827070Listed by: KELLER WILLIAMS REALTY ATL NORTH - Coming Soon
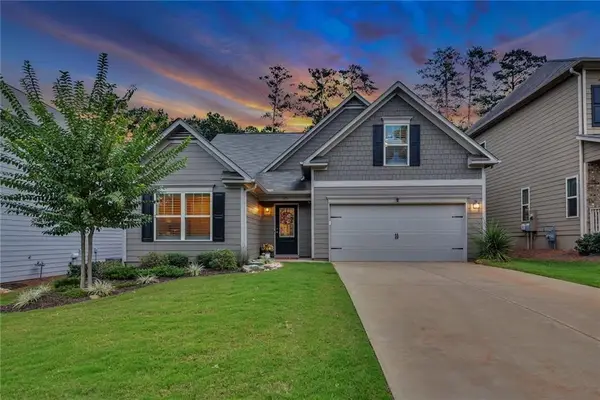 $535,000Coming Soon4 beds 2 baths1,942 sq. ft.
125 Stone Manor Court, Woodstock, GA 30188
MLS# 7830532Listed by: VIRTUAL PROPERTIES REALTY.COM - Coming Soon
 $535,000Coming Soon4 beds 2 baths1,942 sq. ft.
125 Stone Manor Court, Woodstock, GA 30188
MLS# 10837115Listed by: Virtual Properties Realty.com


Protect your home and budget from life's surprises with an Assurant Home Warranty, backed by a partner that supports you through every step of homeownership. Explore Plans.
© 2023 - 2026 ERA Franchise Systems LLC. All rights reserved. ERA Franchise Systems LLC fully supports the principles of the Fair Housing Act and the Equal Opportunity Act. ERA, ERA Real Estate powered, and their respective logos are registered service marks of ERA Franchise Systems LLC. Each office is independently owned and operated.