
227 Highland Village Lane, Woodstock, GA 30188
Local realty services provided by:ERA Towne Square Realty, Inc.
227 Highland Village Lane,Woodstock, GA 30188
$438,000
- 3 Beds
- 2 Baths
- - sq. ft.
- Single family
- Sold
Listed by: john ehlinger
Office: keller williams realty atlanta north
MLS#:10797683
Source:METROMLS
Sorry, we are unable to map this address
Price summary
- Price:$438,000
- Monthly HOA dues:$25
About this home
Welcome home to this meticulously maintained, basically one level living home. As you drive up your eyes will behold the gorgeous flowers at this beautifully planted and maintained, yet low maintenance yard. Enter through the front door into the living and entertaining area. Large open concept great room, dining room, breakfast area and kitchen, all under a high ceiling that looks grand! The great room features a fireplace, and direct access to the light filled, private courtyard patio. The kitchen offers stain grade cabinets, stone countertops, and is only separated from the great room by the granite countertop that contains the sink & faucet. The bedrooms are split with two at the front of the home, and the Primary suite to the rear of the home. This offers sought after privacy, and quietness for a tranquil, peaceful setting. There is also access to the private courtyard from the primary suite. Upstairs you'll find an open area that would be perfect for a home office that is quite and private for uninterrupted work time. Or, it would make a great kids playroom, workout/yoga/pilates, etc. type area, too! The home boasts a roof that is approximately 7 years old, a water heater that is about two years old, and a transferable termite retreat and repair bond from Arrow Exterminating. Another benefit is inheriting lower property taxes for 2026 from this senior homeowner. Please take a tour, today. You won't be disappointed!...
Contact an agent
Home facts
- Year built:2007
- Subdivision & Development:Highland Village
- Listing ID #:10797683
- Updated:September 07, 2026 at 06:24 AM
Rooms and interior
- Bedrooms:3
- Total bathrooms:2
- Full bathrooms:2
- Flooring:Carpet, Tile
- Bathrooms Description:Double Vanity
- Kitchen Description:Breakfast Area, Breakfast Bar, Breakfast Room, Dishwasher, Disposal, Microwave, Pantry, Refrigerator
- Bedroom Description:Master On Main Level, Split Bedroom Plan, Walk-In Closet(s)
Heating and cooling
- Cooling:Ceiling Fan(s), Central Air, Electric
- Heating:Forced Air, Natural Gas
- Central air:Yes
Structure and exterior
- Roof:Composition
- Year built:2007
- Lot Features:Level, Open Lot, Private
- Architectural Style:Cluster, Ranch, Traditional
- Construction Materials:Concrete, Stone
- Exterior Features:Deck/Patio
- Foundation Description:Slab
- Levels:1.5 Story
Schools
- High school:Sequoyah
- Middle school:Dean Rusk
- Elementary school:Johnston
Utilities
- Water:Public, Water Available
- Sewer:Public Sewer, Sewer Available
Finances and disclosures
- Price:$438,000
- Tax amount:$1,049 (2025)
Features and amenities
- Appliances:Dishwasher, Disposal, Gas Water Heater, Microwave, Refrigerator
- Laundry features:Laundry
- Amenities:Carbon Monoxide Detector(s), Double Pane Windows, Gas Water Heater, Smoke Detector(s), Tray Ceiling(s), Vaulted Ceiling(s), Window Treatments
Parking
- Total parking spaces:4
- Parking description:Attached, Garage, Garage Door Opener, Kitchen Level
- Garage:Yes
 2026 Georgia MLS. All rights reserved. Information Deem Reliable But Not Guaranteed September 7, 2026
New listings near 227 Highland Village Lane
- Coming Soon
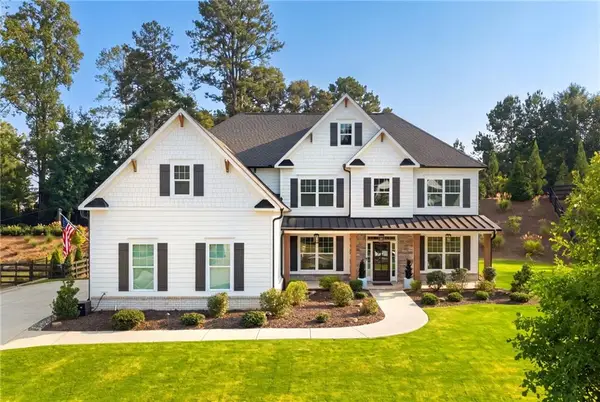 $1,050,000Coming Soon5 beds 4 baths3,760 sq. ft.
224 Milton Overlook Pass, Woodstock, GA 30188
MLS# 7831997Listed by: ATLANTA FINE HOMES SOTHEBY'S INTERNATIONAL - Coming Soon
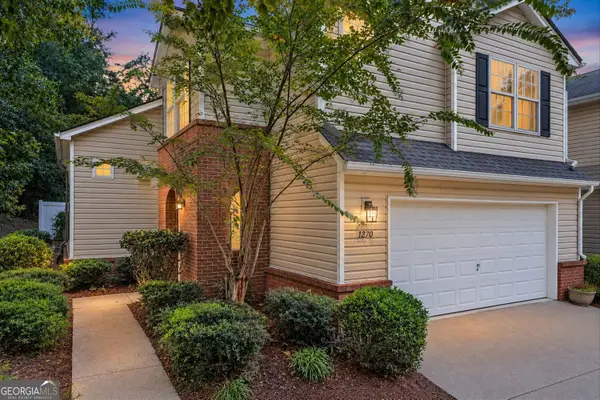 $350,000Coming Soon3 beds 3 baths1,271 sq. ft.
1270 W Oaks Way, Woodstock, GA 30188
MLS# 10840387Listed by: EXIT Grassroots Realty - Coming Soon
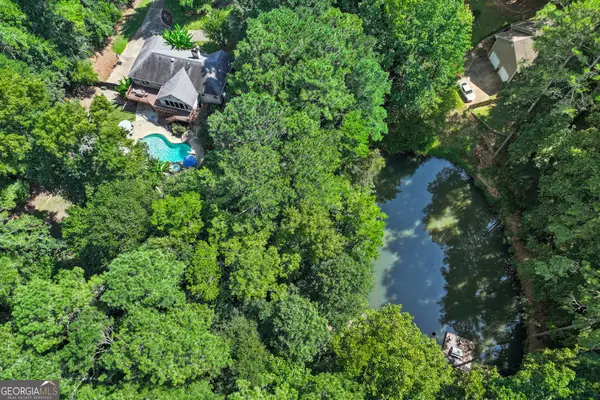 $625,000Coming Soon3 beds 2 baths5,064 sq. ft.
127 Caracas Drive, Woodstock, GA 30188
MLS# 10840207Listed by: EXIT Grassroots Realty - Coming Soon
 $1,285,000Coming Soon6 beds 5 baths6,465 sq. ft.
437 Hathaway Avenue, Woodstock, GA 30188
MLS# 7831464Listed by: ATLANTA FINE HOMES SOTHEBY'S INTERNATIONAL - Coming Soon
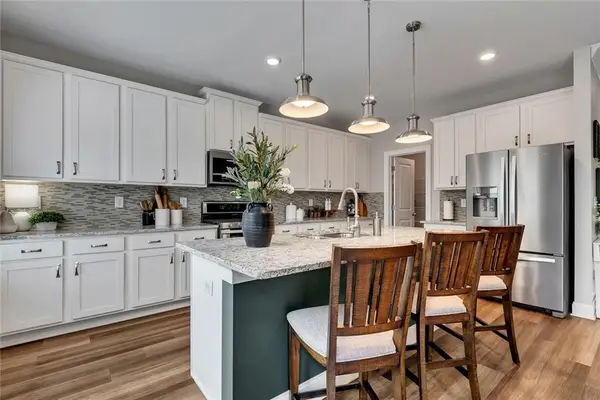 $559,900Coming Soon4 beds 3 baths2,508 sq. ft.
204 Meadows Court, Woodstock, GA 30189
MLS# 7832307Listed by: KELLER WILLIAMS REALTY PARTNERS - Coming Soon
 $950,000Coming Soon4 beds 3 baths4,080 sq. ft.
2306 E Cherokee Drive, Woodstock, GA 30188
MLS# 7830786Listed by: HOMESMART - Coming Soon
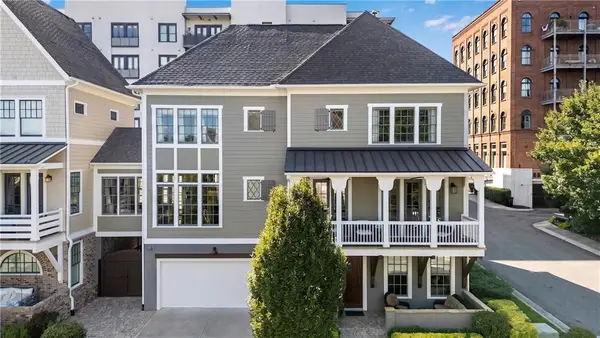 $890,000Coming Soon3 beds 4 baths2,926 sq. ft.
241 Mcaffee Street, Woodstock, GA 30188
MLS# 7830389Listed by: KELLER WILLIAMS REALTY ATL NORTH - Coming Soon
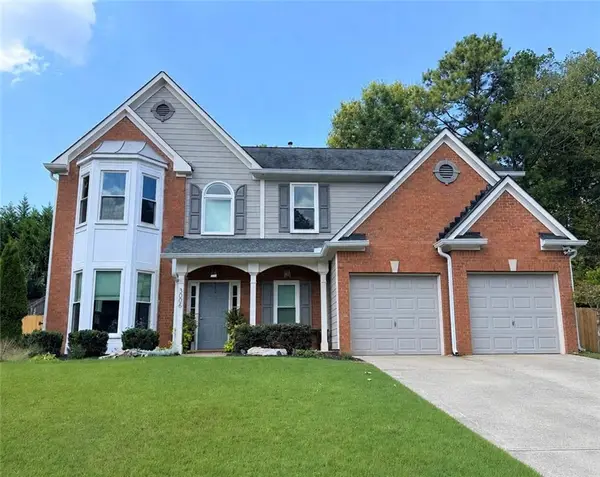 $435,000Coming Soon4 beds 3 baths2,394 sq. ft.
3006 Cheshire Court, Woodstock, GA 30189
MLS# 7827070Listed by: KELLER WILLIAMS REALTY ATL NORTH - Coming Soon
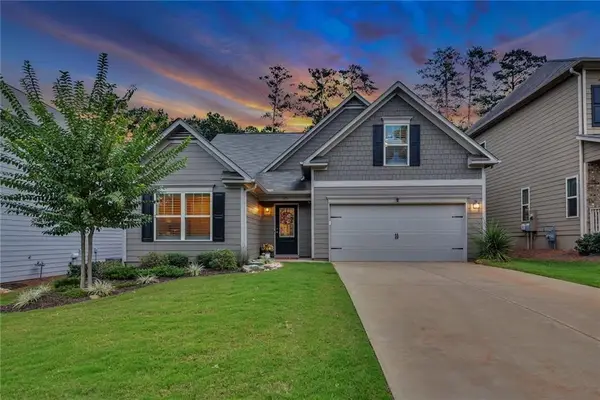 $535,000Coming Soon4 beds 2 baths1,942 sq. ft.
125 Stone Manor Court, Woodstock, GA 30188
MLS# 7830532Listed by: VIRTUAL PROPERTIES REALTY.COM - Coming Soon
 $535,000Coming Soon4 beds 2 baths1,942 sq. ft.
125 Stone Manor Court, Woodstock, GA 30188
MLS# 10837115Listed by: Virtual Properties Realty.com


Protect your home and budget from life's surprises with an Assurant Home Warranty, backed by a partner that supports you through every step of homeownership. Explore Plans.
© 2023 - 2026 ERA Franchise Systems LLC. All rights reserved. ERA Franchise Systems LLC fully supports the principles of the Fair Housing Act and the Equal Opportunity Act. ERA, ERA Real Estate powered, and their respective logos are registered service marks of ERA Franchise Systems LLC. Each office is independently owned and operated.