
237 Revillion Way, Woodstock, GA 30188
Local realty services provided by:ERA Towne Square Realty, Inc.
237 Revillion Way,Woodstock, GA 30188
$584,900
- 4 Beds
- 4 Baths
- 2,834 sq. ft.
- Single family
- Coming Soon
Listed by: liang wang
Office: alltrust realty, inc.
MLS#:7824380
Source:FIRSTMLS
Price summary
- Price:$584,900
- Price per sq. ft.:$206.39
- Monthly HOA dues:$83.33
About this home
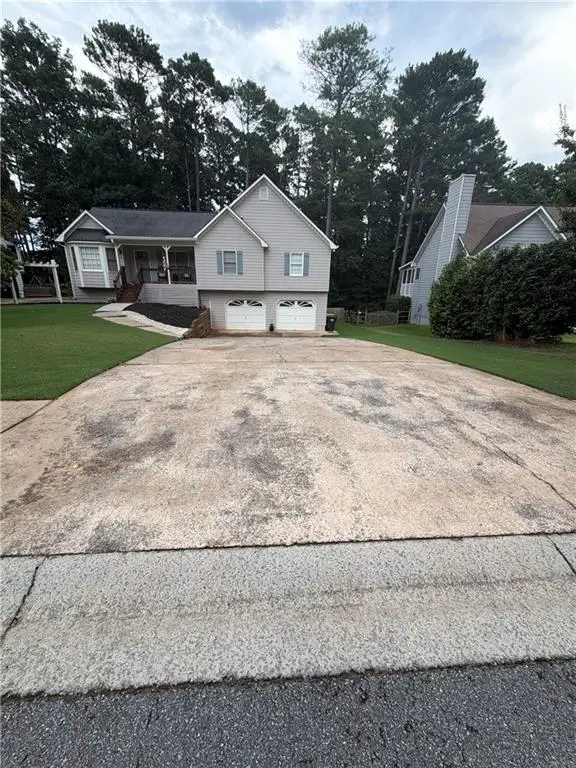
In one of the most desirable communities in Woodstock, the Woodlands is a great neighborhood with fabulous amenities and excellent schools. A must see !! Built as a custom prototype home, it includes beautiful hardwoods, spacious closets and an impressive kitchen. This floorplan was designed with extra square footage allowing for an expanded kitchen, large family room and four spacious bedrooms. Fenced back yard includes a covered patio great for relaxing with friends or watching the kids play.
Contact an agent
Home facts
- Year built:2005
- Subdivision & Development:Woodlands
- Listing ID #:7824380
- Updated:August 21, 2026 at 04:47 PM
Rooms and interior
- Bedrooms:4
- Total bathrooms:4
- Full bathrooms:3
- Half bathrooms:1
- Flooring:Hardwood
- Dining Description:Seats 12+
- Bathrooms Description:Double Vanity, Separate Tub/Shower, Soaking Tub, Vaulted Ceiling(s)
- Kitchen Description:Breakfast Bar, Dishwasher, Disposal, Double Oven, Gas Range, Microwave, Pantry, Stone Counters, View to Family Room
- Bedroom Description:Oversized Master
- Living area:2,834 sq. ft.
Heating and cooling
- Cooling:Attic Fan, Zoned
- Heating:Forced Air, Natural Gas, Zoned
Structure and exterior
- Roof:Composition
- Year built:2005
- Building area:2,834 sq. ft.
- Lot area:0.19 Acres
- Lot Features:Back Yard, Front Yard, Private
- Architectural Style:Traditional
- Construction Materials:Brick Front
- Exterior Features:Patio
- Levels:2 Story
Schools
- High school:River Ridge
- Middle school:Mill Creek
- Elementary school:Little River
Utilities
- Water:Public, Water Available
- Sewer:Public Sewer, Sewer Available
Finances and disclosures
- Price:$584,900
- Price per sq. ft.:$206.39
- Tax amount:$7,077 (2025)
Features and amenities
- Laundry features:Upper Level
- Amenities:Disappearing Attic Stairs, Entrance Foyer, Entrance Foyer 2 Story, Gas Water Heater, Walk-In Closet(s)
Parking
- Parking description:Attached, Driveway, Garage, Garage Door Opener, Garage Faces Front
- Garage spaces:2
 Listings identified with the FMLS IDX logo come from FMLS and are held by brokerage firms other than the owner of this website. The listing brokerage is identified in any listing details. Information is deemed reliable but is not guaranteed. If you believe any FMLS listing contains material that infringes your copyrighted work please click here (https://www.fmls.com/dmca) to review our DMCA policy and learn how to submit a takedown request. ©2026 First Multiple Listing Service, Inc.
New listings near 237 Revillion Way
- Coming Soon
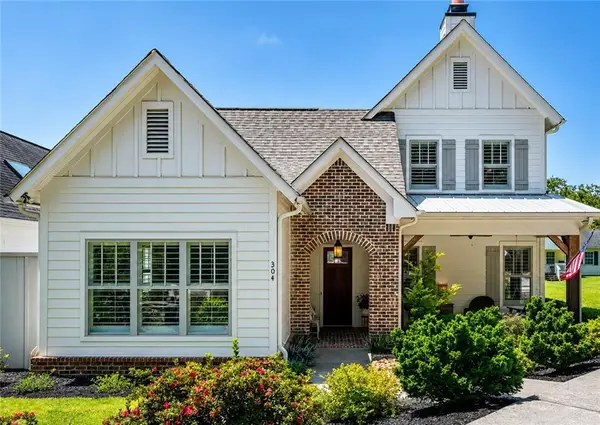 $1,175,000Coming Soon4 beds 5 baths3,609 sq. ft.
304 Woodstock Seven Drive, Woodstock, GA 30188
MLS# 7825248Listed by: MUDD REALTY, INC. - Coming Soon
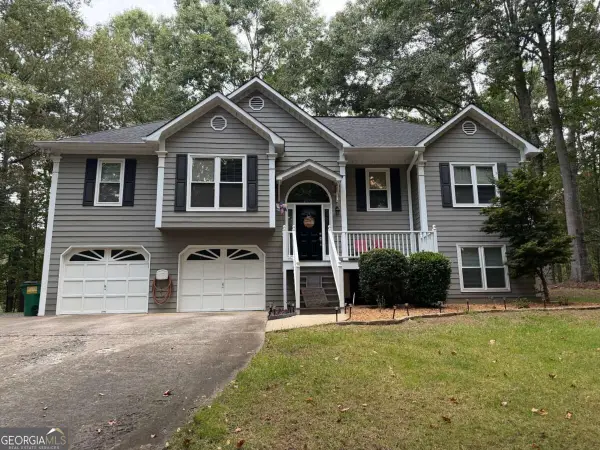 $450,000Coming Soon3 beds 3 baths2,031 sq. ft.
368 N Victoria Road, Woodstock, GA 30189
MLS# 10830032Listed by: Atlanta Communities - Coming Soon
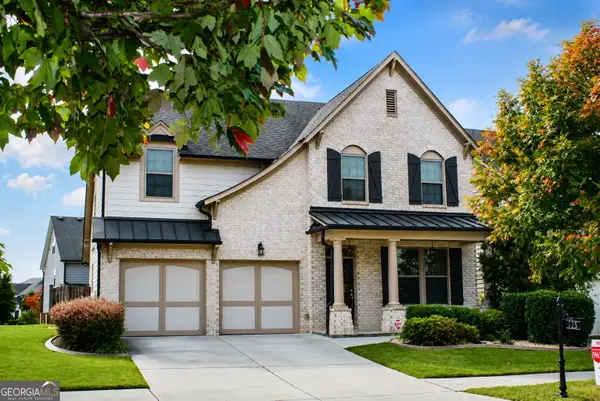 $624,900Coming Soon4 beds 3 baths3,382 sq. ft.
403 Boyd Court, Woodstock, GA 30188
MLS# 10829138Listed by: BHHS Georgia Properties - Coming Soon
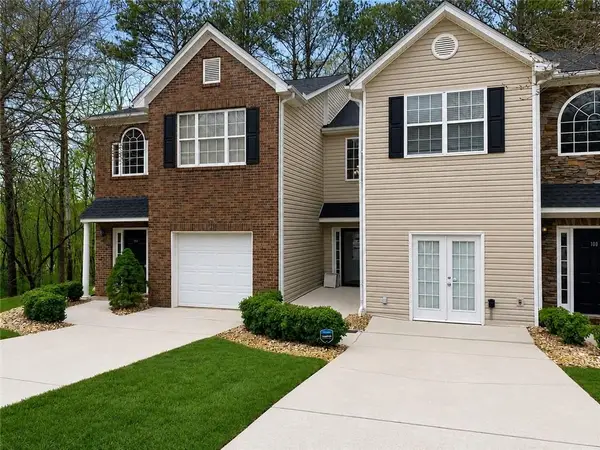 $310,000Coming Soon2 beds 3 baths1,840 sq. ft.
102 Creekwood Drive, Woodstock, GA 30188
MLS# 7819189Listed by: VIRTUAL PROPERTIES REALTY.COM - Coming Soon
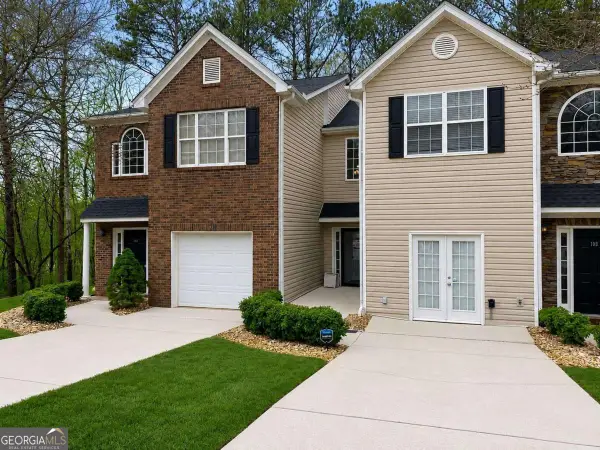 $310,000Coming Soon2 beds 3 baths1,840 sq. ft.
102 Creekwood Drive, Woodstock, GA 30188
MLS# 10823090Listed by: Virtual Properties Realty.com - Coming Soon
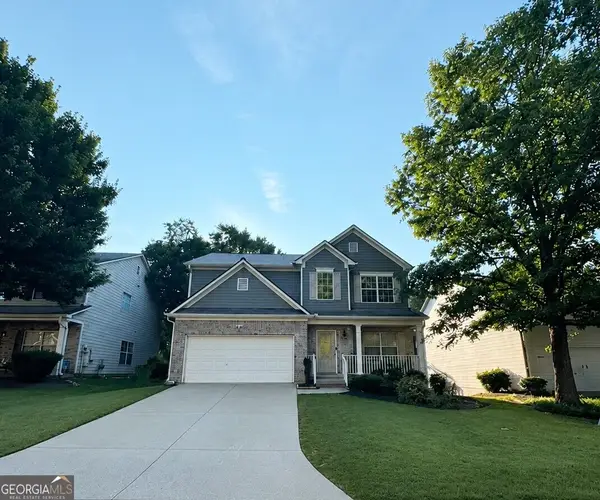 $465,000Coming Soon6 beds 4 baths3,255 sq. ft.
131 Whitfield Way, Woodstock, GA 30188
MLS# 10820344Listed by: Keller Williams Realty Atlanta North - Coming Soon
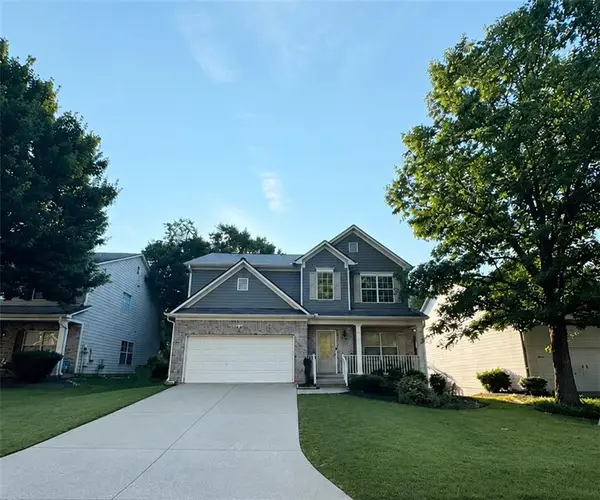 $465,000Coming Soon6 beds 4 baths3,255 sq. ft.
131 Whitfield Way, Woodstock, GA 30188
MLS# 7814969Listed by: KELLER WILLIAMS REALTY ATL NORTH - Coming Soon
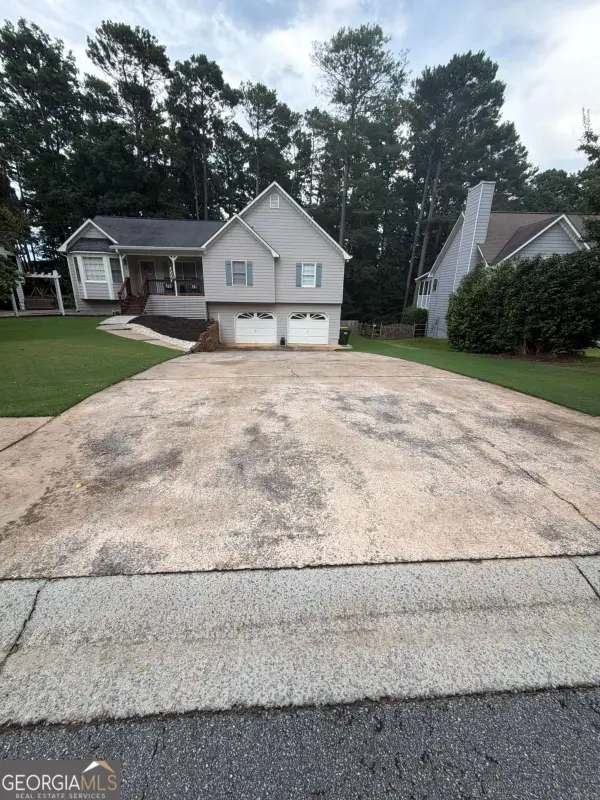 $445,000Coming Soon3 beds 3 baths3,671 sq. ft.
535 Brooksdale Drive, Woodstock, GA 30189
MLS# 10815387Listed by: Mark Spain Real Estate - Coming Soon
 $445,000Coming Soon3 beds 3 baths3,671 sq. ft.
535 Brooksdale Drive, Woodstock, GA 30189
MLS# 7812880Listed by: MARK SPAIN REAL ESTATE


Protect your home and budget from life's surprises with an Assurant Home Warranty, backed by a partner that supports you through every step of homeownership. Explore Plans.
© 2023 - 2026 ERA Franchise Systems LLC. All rights reserved. ERA Franchise Systems LLC fully supports the principles of the Fair Housing Act and the Equal Opportunity Act. ERA, ERA Real Estate powered, and their respective logos are registered service marks of ERA Franchise Systems LLC. Each office is independently owned and operated.