
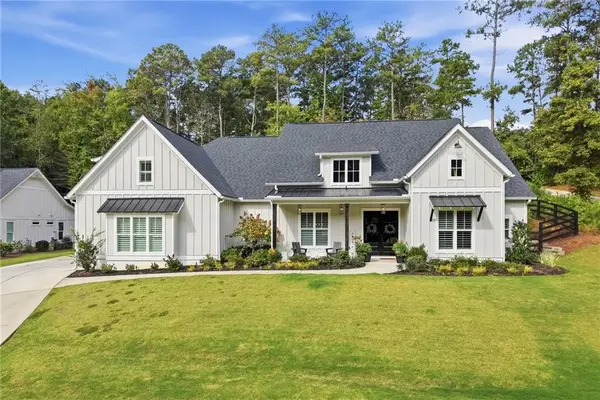
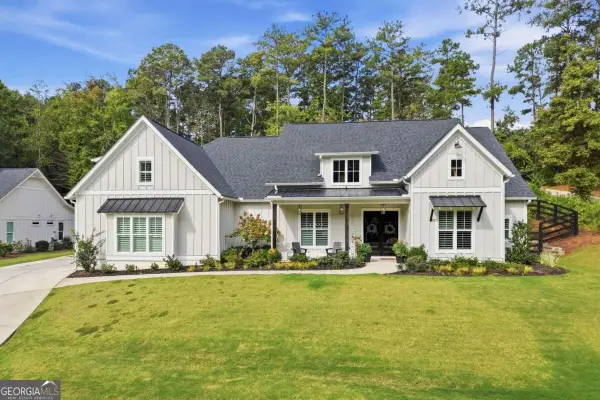
403 Boyd Court, Woodstock, GA 30188
Local realty services provided by:ERA Towne Square Realty, Inc.
Listed by: melissa brady
Office: berkshire hathaway homeservices georgia properties
MLS#:7824299
Source:FIRSTMLS
Price summary
- Price:$621,900
- Price per sq. ft.:$180.84
- Monthly HOA dues:$66.67
About this home
**Seller is offering $10,000 in buyers credit for rate buy down and/or closing cost.** Welcome to this beautifully designed Ashton Woods home featuring the highly sought-after Owner's Suite on the main level! The "Monroe" floor plan offers an exceptional layout with spacious living areas, thoughtful details, and an abundance of storage throughout. The open-concept main level perfect for everyday living and entertaining, featuring a spacious kitchen with extended cabinetry and an oversized island with ample breakfast seating. The private main-level Owner's suite is a true retreat complete with a beautifully appointed bath and oversized walk-in closet. Upstairs, you'll find three generously sized bedrooms, a convenient jack-and-jill bathroom, and a huge loft - ideal for a media room, playroom, office or additional living space. Every bedroom offers a generous walk-in closet and there's even a walk-in linen closet, providing exceptional storage throughout the home. A formal dining room adds the perfect space for holiday meals and gatherings. The all-season sun room is another standout feature, offering a versatile space for a home office or additional living area, entertaining space. Outside, enjoy the fenced backyard and large grassy side yard. Location is just as impressive! The community's swim/tennis amenities, playground, and mailboxes are conveniently located directly across the street, making them easy to access. You'll also be minutes from Interstate access, top-rated schools, parks, walking trails, restaurants, and all that vibrant downtown Woodstock has to offer. Move-in ready and available for a quick closing - this exceptional home truly has it all!...
Contact an agent
Home facts
- Year built:2016
- Subdivision & Development:Riverside
- Listing ID #:7824299
- Updated:October 04, 2026 at 01:37 PM
Rooms and interior
- Bedrooms:4
- Total bathrooms:3
- Full bathrooms:2
- Half bathrooms:1
- Flooring:Carpet, Ceramic Tile, Hardwood
- Dining Description:Separate Dining Room
- Bathrooms Description:Double Vanity, Separate Tub/Shower, Soaking Tub
- Kitchen Description:Breakfast Bar, Cabinets White, Dishwasher, Disposal, Gas Cooktop, Kitchen Island, Pantry Walk-In, Range Hood, Solid Surface Counters
- Bedroom Description:Master on Main
- Living area:3,439 sq. ft.
Heating and cooling
- Cooling:Ceiling Fan(s), Central Air, Zoned
- Heating:Forced Air, Natural Gas, Zoned
- Central air:Yes
Structure and exterior
- Roof:Composition
- Year built:2016
- Building area:3,439 sq. ft.
- Lot area:0.13 Acres
- Lot Features:Back Yard, Corner Lot, Front Yard, Landscaped
- Architectural Style:French Provincial, Traditional
- Construction Materials:Cement Siding, Concrete
- Exterior Features:Covered, Deck, Front Porch, Rain Gutters
- Levels:2 Story
Schools
- High school:Woodstock
- Middle school:Woodstock
- Elementary school:Woodstock
Utilities
- Water:Public, Water Available
- Sewer:Public Sewer, Sewer Available
Finances and disclosures
- Price:$621,900
- Price per sq. ft.:$180.84
- Tax amount:$7,241 (2025)
Features and amenities
- Laundry features:Laundry Room, Main Level
- Amenities:Bookcases, Disappearing Attic Stairs, Entrance Foyer, Gas Water Heater, High Ceilings 9 ft Main, Tray Ceiling(s)
Parking
- Total parking spaces:2
- Parking description:Garage
- Garage spaces:2
 Listings identified with the FMLS IDX logo come from FMLS and are held by brokerage firms other than the owner of this website. The listing brokerage is identified in any listing details. Information is deemed reliable but is not guaranteed. If you believe any FMLS listing contains material that infringes your copyrighted work please click here (https://www.fmls.com/dmca) to review our DMCA policy and learn how to submit a takedown request. ©2026 First Multiple Listing Service, Inc.
New listings near 403 Boyd Court
- Coming Soon
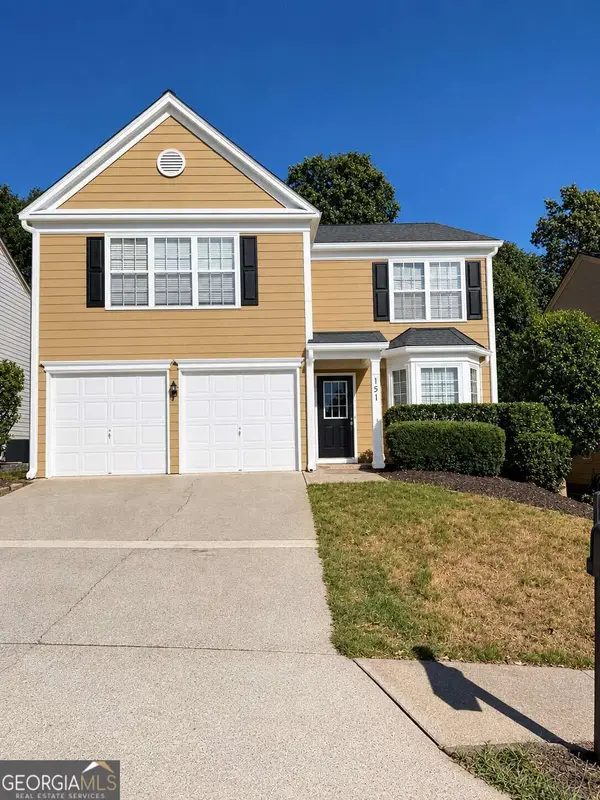 $375,000Coming Soon3 beds 3 baths1,418 sq. ft.
151 Wallnut Hall Circle, Woodstock, GA 30189
MLS# 10858254Listed by: Ursula and Associates - Coming Soon
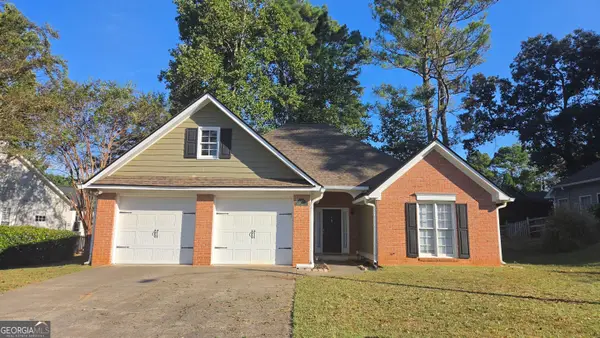 $415,000Coming Soon3 beds 2 baths1,701 sq. ft.
1717 Indian Ridge Drive, Woodstock, GA 30189
MLS# 10857171Listed by: RE/MAX Town & Country - Coming Soon
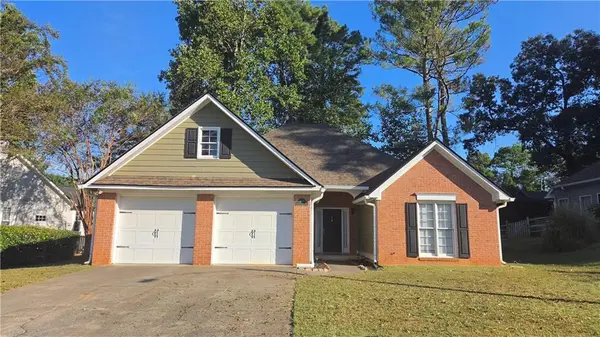 $415,000Coming Soon3 beds 2 baths1,694 sq. ft.
1717 Indian Ridge Drive, Woodstock, GA 30189
MLS# 7847871Listed by: RE/MAX TOWN AND COUNTRY - Coming Soon
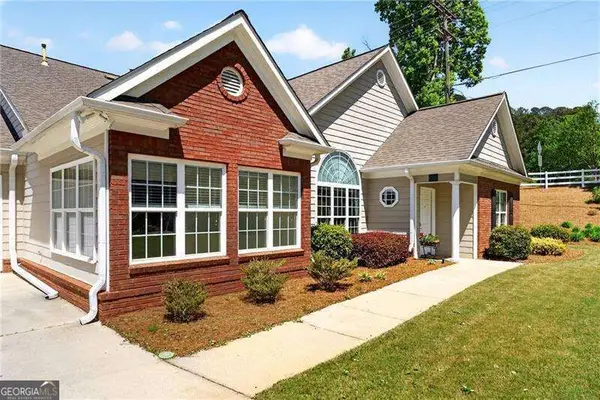 $399,000Coming Soon3 beds 2 baths
226 Hames Road #140, Woodstock, GA 30188
MLS# 10856300Listed by: Keller Williams Realty Consultants - Coming Soon
 $975,000Coming Soon4 beds 4 baths3,712 sq. ft.
565 Mountain Road, Woodstock, GA 30188
MLS# 7844762Listed by: KELLER WILLIAMS REALTY PEACHTREE RD. - Coming Soon
 $975,000Coming Soon4 beds 4 baths3,712 sq. ft.
565 Mountain Road, Woodstock, GA 30188
MLS# 10853519Listed by: Keller Williams Realty PeachtreeRoad - Coming Soon
 $350,000Coming Soon4 beds 3 baths2,294 sq. ft.
755 Cedar Creek Way, Woodstock, GA 30189
MLS# 10845599Listed by: Renee Kunkler Realty - Coming Soon
 $350,000Coming Soon4 beds 3 baths2,294 sq. ft.
755 Cedar Creek Way, Woodstock, GA 30189
MLS# 7834625Listed by: RENEE KUNKLER REALTY - Coming Soon
 $1,285,000Coming Soon6 beds 5 baths6,465 sq. ft.
437 Hathaway Avenue, Woodstock, GA 30188
MLS# 7831464Listed by: ATLANTA FINE HOMES SOTHEBY'S INTERNATIONAL - Coming Soon
 $400,000Coming Soon3 beds 2 baths2,100 sq. ft.
525 Penny Lane, Woodstock, GA 30188
MLS# 7344841Listed by: HARRY NORMAN REALTORS


Protect your home and budget from life's surprises with an Assurant Home Warranty, backed by a partner that supports you through every step of homeownership. Explore Plans.
© 2023 - 2026 ERA Franchise Systems LLC. All rights reserved. ERA Franchise Systems LLC fully supports the principles of the Fair Housing Act and the Equal Opportunity Act. ERA, ERA Real Estate powered, and their respective logos are registered service marks of ERA Franchise Systems LLC. Each office is independently owned and operated.