
3002 High Vista Walk, Woodstock, GA 30189
Local realty services provided by:ERA Towne Square Realty, Inc.
3002 High Vista Walk,Woodstock, GA 30189
$630,000
- 5 Beds
- 4 Baths
- 4,129 sq. ft.
- Single family
- Active
Listed by: nikki lear
Office: atlanta communities
MLS#:7810799
Source:FIRSTMLS
Price summary
- Price:$630,000
- Price per sq. ft.:$152.58
- Monthly HOA dues:$83.33
About this home
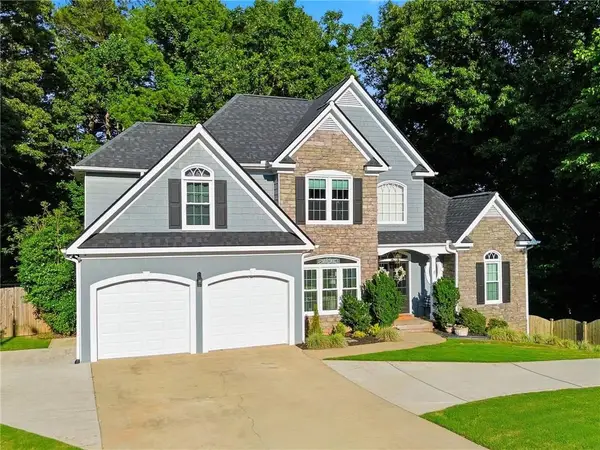
This spacious, classic John Wieland home is located on a wooded lot in Woodstock's sought after Wellesley community. Featuring a brick-front facade, this multi-level residence offers over 4,300 square feet of versatile living space. An attached, two-car garage (with workshop), ample driveway, and a manicured front lawn invite you into an open floor plan defined by high nine-foot ceilings and gleaming hardwood flooring. Through the front door, step into the two-story entrance foyer with the first of two separate staircases leading to the second floor. The generous foyer is flanked by both a formal dining room and an ample study/formal living room complete with double French doors. Follow the hallway toward the back of the home where you will find a cozy family room centered around a warm, gas-lit fireplace with beautiful, built-in bookshelves and cabinets on either side and a wall of tall windows. The bright, open-concept, eat-in kitchen with bar top and double oven features crisp white cabinetry, a walk-in pantry, and direct sightlines to the naturally-lit breakfast nook and family room. Follow the back staircase to the second floor where you will find four, generously-sized bedrooms, including an expansive primary suite with separate walk-in closets and an en-suite bath featuring double vanities and a separate jacuzzi tub and shower. Convenience is built into the second level with an upper-level laundry room and a double vanity in the guest bathroom. The fully finished daylight basement greatly expands the home's footprint, providing another workshop, a fifth bedroom, a full, beautifully tiled bathroom with a built-in sauna and spacious, open shower with dual shower heads. A small bar including a sink and cabinet and a dedicated media space—ideal for a teen suite, extended guests, or recreational entertainment, complete the multifunctional basement living space. Outside the back, off the kitchen, step onto a spacious, wood deck that overlooks a private, fenced, tree-lined backyard. Residents of Wellesley enjoy access to neighborhood swimming pool with slide and tennis amenities, all within walking/biking distance to Cherokee County’s top-rated schools: Bascomb Elementary, E.T. Booth Middle, and Etowah High School, and the Rose Creek Library....
Contact an agent
Home facts
- Year built:1994
- Subdivision & Development:Wellesley
- Listing ID #:7810799
- Updated:August 12, 2026 at 01:37 PM
Rooms and interior
- Bedrooms:5
- Total bathrooms:4
- Full bathrooms:3
- Half bathrooms:1
- Flooring:Carpet, Hardwood
- Dining Description:Separate Dining Room
- Bathrooms Description:Double Vanity, Separate Tub/Shower
- Kitchen Description:Breakfast Bar, Cabinets White, Dishwasher, Disposal, Double Oven, Eat-in Kitchen, Electric Cooktop, Pantry, Refrigerator
- Bedroom Description:Split Bedroom Plan
- Basement Description:Bath/Stubbed, Daylight, Exterior Entry, Finished, Full, Interior Entry
- Living area:4,129 sq. ft.
Heating and cooling
- Cooling:Ceiling Fan(s), Central Air
- Heating:Forced Air, Natural Gas
- Central air:Yes
Structure and exterior
- Roof:Composition, Shingle
- Year built:1994
- Building area:4,129 sq. ft.
- Lot area:0.34 Acres
- Lot Features:Back Yard, Front Yard, Landscaped
- Architectural Style:Traditional
- Construction Materials:Brick 3 Sides, Cement Siding
- Exterior Features:Deck, Rain Gutters
- Levels:3+ Story
Schools
- High school:Etowah
- Middle school:E.T. Booth
- Elementary school:Bascomb
Utilities
- Water:Public, Water Available
- Sewer:Public Sewer, Sewer Available
Finances and disclosures
- Price:$630,000
- Price per sq. ft.:$152.58
- Tax amount:$6,178 (2025)
Features and amenities
- Laundry features:Laundry Room, Upper Level
- Amenities:Entrance Foyer, High Ceilings 9 ft Main
Parking
- Parking description:Attached, Garage, Garage Door Opener, Garage Faces Front
- Garage spaces:2
 Listings identified with the FMLS IDX logo come from FMLS and are held by brokerage firms other than the owner of this website. The listing brokerage is identified in any listing details. Information is deemed reliable but is not guaranteed. If you believe any FMLS listing contains material that infringes your copyrighted work please click here (https://www.fmls.com/dmca) to review our DMCA policy and learn how to submit a takedown request. ©2026 First Multiple Listing Service, Inc.
New listings near 3002 High Vista Walk
- New
 $620,000Active3 beds 2 baths1,920 sq. ft.
935 Pine Circle, Woodstock, GA 30189
MLS# 10824362Listed by: Duffy Realty - New
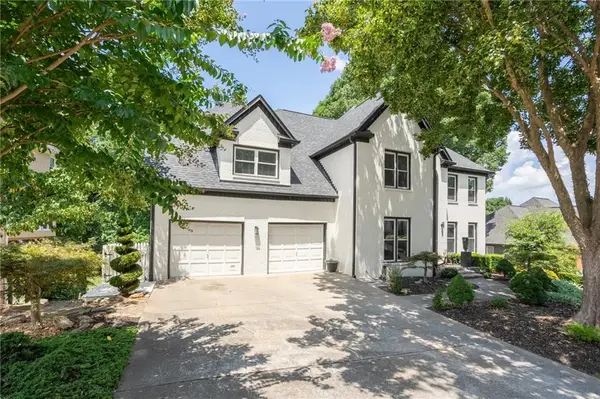 $750,000Active5 beds 5 baths5,178 sq. ft.
2613 Gladstone Terrace, Woodstock, GA 30189
MLS# 7819514Listed by: URSULA & ASSOCIATES - New
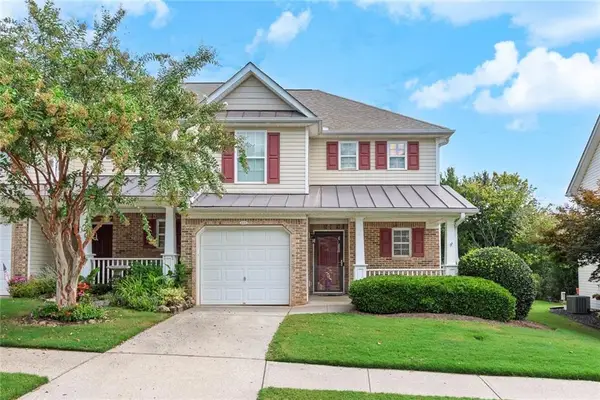 $300,000Active2 beds 3 baths1,418 sq. ft.
233 Fox Creek Boulevard, Woodstock, GA 30188
MLS# 7819733Listed by: KELLER WILLIAMS REALTY PARTNERS - New
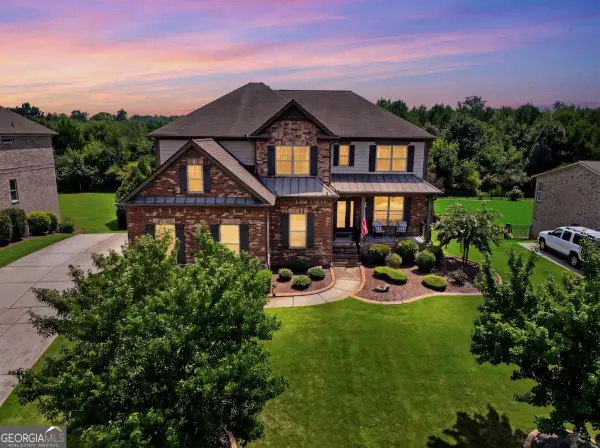 $899,900Active5 beds 4 baths4,088 sq. ft.
248 Millstone Parkway, Woodstock, GA 30188
MLS# 10823929Listed by: Keller Williams Realty - New
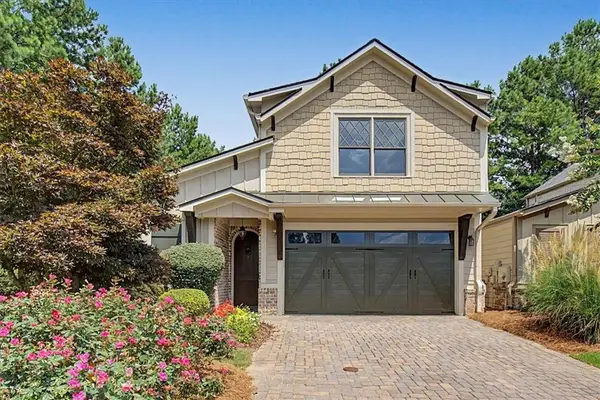 $550,000Active3 beds 3 baths2,004 sq. ft.
601 Stickley Oak Way, Woodstock, GA 30189
MLS# 7818873Listed by: ATLANTA COMMUNITIES - New
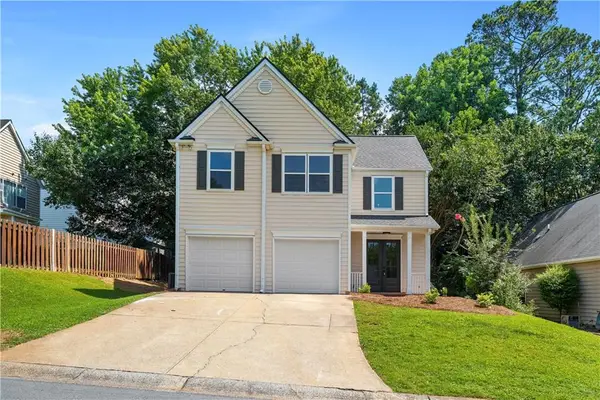 $399,900Active3 beds 3 baths1,723 sq. ft.
2003 Crestview Way, Woodstock, GA 30188
MLS# 7818909Listed by: THE REZERVE, LLC - New
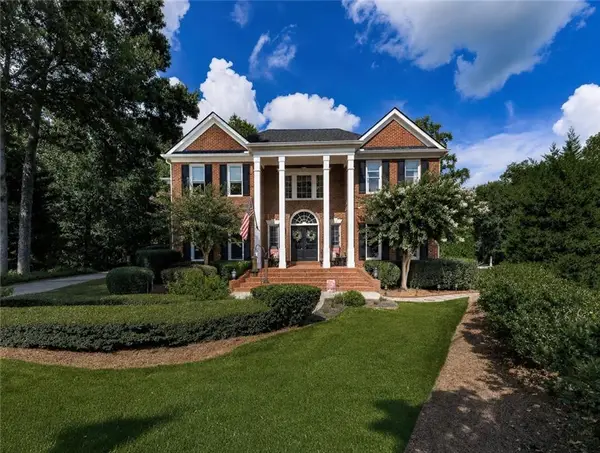 $899,000Active5 beds 5 baths4,888 sq. ft.
303 Clubview Terrace, Woodstock, GA 30189
MLS# 7819554Listed by: FIRST UNITED REALTY OF GA, INC. - New
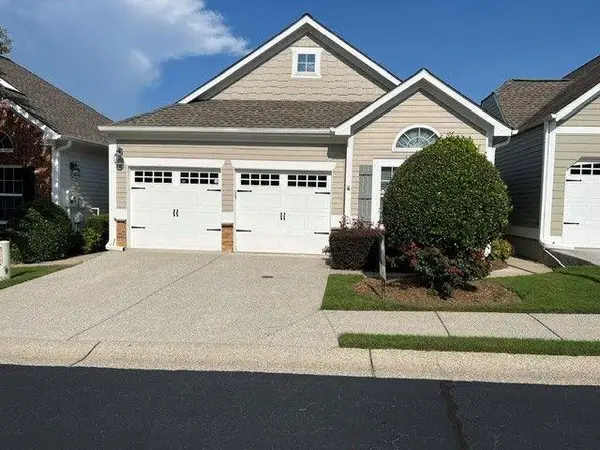 $399,900Active2 beds 2 baths1,488 sq. ft.
311 Acuba View, Woodstock, GA 30188
MLS# 7819596Listed by: HARRY NORMAN REALTORS - New
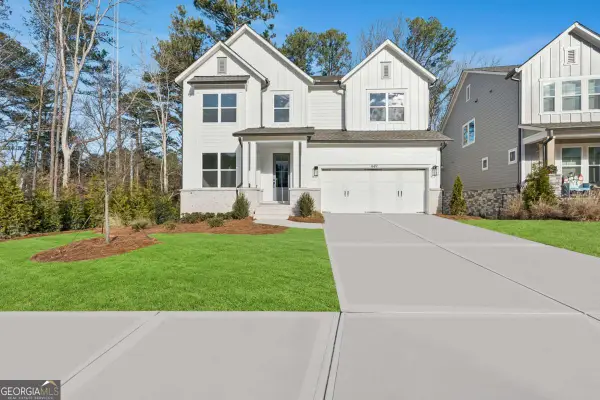 $798,000Active4 beds 3 baths2,996 sq. ft.
449 Maypop Lane, Woodstock, GA 30188
MLS# 10823594Listed by: Weekley Homes Realty - New
 $699,000Active6 beds 4 baths3,440 sq. ft.
406 Lovinggood Landing Drive, Woodstock, GA 30189
MLS# 7819330Listed by: KELLER WILLIAMS REALTY PARTNERS


Protect your home and budget from life's surprises with an Assurant Home Warranty, backed by a partner that supports you through every step of homeownership. Explore Plans.
© 2023 - 2026 ERA Franchise Systems LLC. All rights reserved. ERA Franchise Systems LLC fully supports the principles of the Fair Housing Act and the Equal Opportunity Act. ERA, ERA Real Estate powered, and their respective logos are registered service marks of ERA Franchise Systems LLC. Each office is independently owned and operated.