
301 Cochin Drive, Woodstock, GA 30188
Local realty services provided by:ERA Sunrise Realty
301 Cochin Drive,Woodstock, GA 30188
$850,000
- 5 Beds
- 4 Baths
- 5,132 sq. ft.
- Single family
- Active
Listed by: nic goodwin
Office: atlanta communities
MLS#:7736415
Source:FIRSTMLS
Price summary
- Price:$850,000
- Price per sq. ft.:$165.63
- Monthly HOA dues:$83.33
About this home
**Luxury Living in Hickory Manor – 301 Cochin Drive, Woodstock, GA**
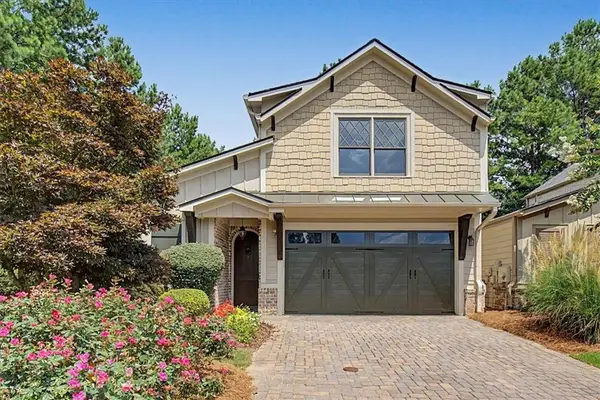
Welcome to **upscale living in the highly sought-after Hickory Manor subdivision**! Located on a spacious corner lot, this exquisite residence at **301 Cochin Drive** offers a perfect blend of elegance, functionality, and timeless design.
From the moment you arrive, the **brick-accented front exterior** and **grand covered entrance** set the tone for what lies within. Step inside to be greeted by **gleaming hardwood floors** and a **stunning foyer**, creating a warm and inviting first impression.
**Main Level Elegance**
**Expansive family room** featuring a floor-to-ceiling stone fireplace, custom built-ins, and ample natural light — the perfect space for both entertaining and everyday relaxation. The updated chef’s kitchenis a showstopper, complete with: A massive island with seating for 3–4, Abundant cabinetry, Sleek subway tile backsplash, Gas cooktop, stainless steel wall oven & microwave. Enjoy casual meals in the sunlit breakfast area with French doors opening to a covered back porch overlooking the backyard. Formal dining room with custom lighting, accent walls, and elegant detailing. A main-level guest suite with full bath, plus one of two laundry rooms (2nd on basement level) for added convenience.
**Upstairs Retreat**
Luxurious Master Bedroom with a private sitting area, perfect for a reading nook or relaxation space. Spa-like primary bath features: Oversized soaking tub beneath a picture window Dual-sink granite vanity with generous drawer and cabinet storage. Two large closets — including a walk-in with his and hers sides and a second walk-in closet off the sitting area . Generously-sized secondary bedrooms, each with walk-in closets and bathroom access. Bonus loft area provides a flexible second living space, ideal for a playroom, office, or media room.
**Terrace Level In-Law Suite**
An exceptional finished basement that functions as a complete **in-law suite**, featuring:
Full kitchen and dining area, Cozy living room, and game/rec room, Bedroom and full bathroom, Private laundry room and walk-in pantry, Direct access to a covered patio.
**Additional Features**
Three-car garage with sleek epoxy floors, Level driveway with ample parking, Professionally landscaped, corner lot, Access to top-rated schools and premier neighborhood amenities.
Don't miss your chance to own this stunning, one-of-a-kind home in one of Woodstock’s most desirable communities. **301 Cochin Drive** combines **luxury, space, and lifestyle** — all in an unbeatable location....
Contact an agent
Home facts
- Year built:2018
- Subdivision & Development:Hickory Manor
- Listing ID #:7736415
- Updated:August 12, 2026 at 01:37 PM
Rooms and interior
- Bedrooms:5
- Total bathrooms:4
- Full bathrooms:4
- Flooring:Ceramic Tile, Hardwood
- Dining Description:Separate Dining Room
- Bathrooms Description:Separate Tub/Shower, Soaking Tub
- Kitchen Description:Breakfast Bar, Cabinets White, Dishwasher, Disposal, Eat-in Kitchen, Gas Range, Kitchen Island, Pantry, Range Hood, Second Kitchen, Stone Counters
- Bedroom Description:In-Law Floorplan, Oversized Master, Sitting Room
- Basement Description:Daylight, Exterior Entry, Finished, Finished Bath, Interior Entry
- Living area:5,132 sq. ft.
Heating and cooling
- Cooling:Ceiling Fan(s), Central Air
- Heating:Central
- Central air:Yes
Structure and exterior
- Roof:Composition
- Year built:2018
- Building area:5,132 sq. ft.
- Lot area:0.37 Acres
- Lot Features:Back Yard, Corner Lot, Front Yard, Landscaped, Level
- Architectural Style:Craftsman, Traditional
- Construction Materials:Brick Front, HardiPlank Type
- Exterior Features:Covered, Deck, Front Porch, Patio, Private Yard
- Levels:3+ Story
Schools
- High school:Sequoyah
- Middle school:Dean Rusk
- Elementary school:Hickory Flat - Cherokee
Utilities
- Water:Public
- Sewer:Public Sewer
Finances and disclosures
- Price:$850,000
- Price per sq. ft.:$165.63
- Tax amount:$6,906 (2025)
Features and amenities
- Laundry features:Dryer, In Basement, Laundry Room, Main Level, Washer
- Amenities:Bookcases, Entrance Foyer, High Ceilings 9 ft Main, High Ceilings 9 ft Upper, His and Hers Closets, Tray Ceiling(s), Walk-In Closet(s)
Parking
- Parking description:Attached, Garage, Garage Door Opener, Garage Faces Side
- Garage spaces:3
 Listings identified with the FMLS IDX logo come from FMLS and are held by brokerage firms other than the owner of this website. The listing brokerage is identified in any listing details. Information is deemed reliable but is not guaranteed. If you believe any FMLS listing contains material that infringes your copyrighted work please click here (https://www.fmls.com/dmca) to review our DMCA policy and learn how to submit a takedown request. ©2026 First Multiple Listing Service, Inc.
New listings near 301 Cochin Drive
- Coming Soon
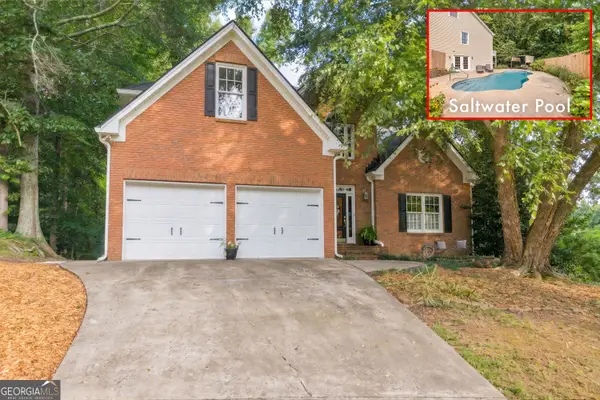 $560,000Coming Soon5 beds 4 baths
214 Kingsley Way, Woodstock, GA 30188
MLS# 10824698Listed by: Keller Williams Realty Atl. Partners - Coming Soon
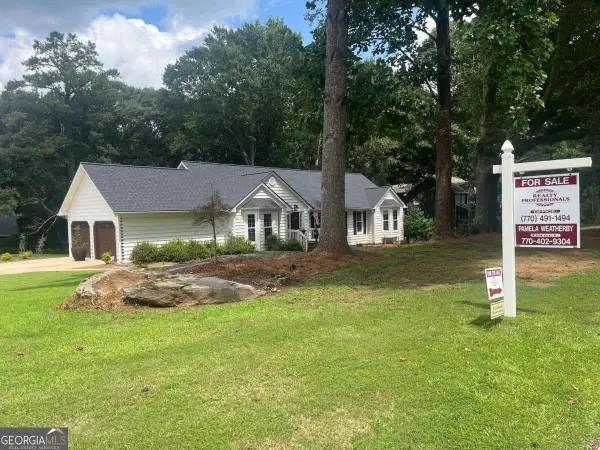 $549,900Coming Soon4 beds 3 baths
702 Plantation Cove, Woodstock, GA 30188
MLS# 10824730Listed by: Realty Professionals - New
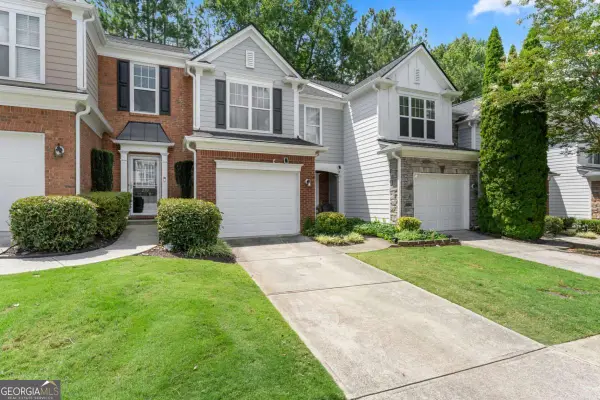 $350,000Active3 beds 3 baths
268 Kigian Trail, Woodstock, GA 30188
MLS# 10824756Listed by: Anchor Real Estate Advisors - New
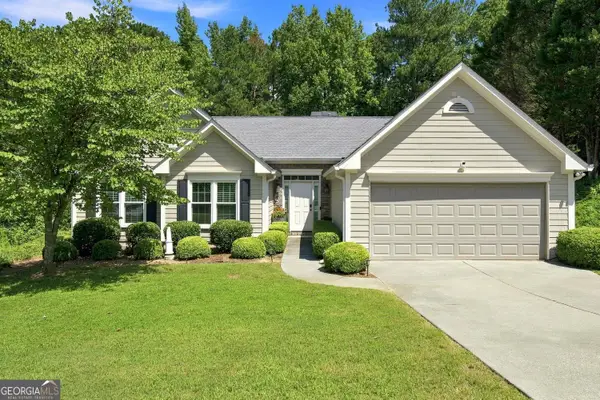 $440,000Active3 beds 2 baths1,746 sq. ft.
517 Huntgate Road, Woodstock, GA 30189
MLS# 10824763Listed by: Relate Realty - Coming Soon
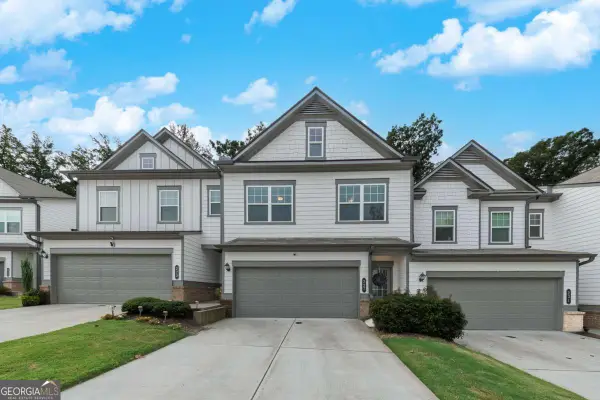 $420,000Coming Soon3 beds 3 baths
227 Witter Way, Woodstock, GA 30188
MLS# 10824686Listed by: Keller Williams Realty Partners - New
 $620,000Active3 beds 2 baths1,920 sq. ft.
935 Pine Circle, Woodstock, GA 30189
MLS# 10824362Listed by: Duffy Realty - New
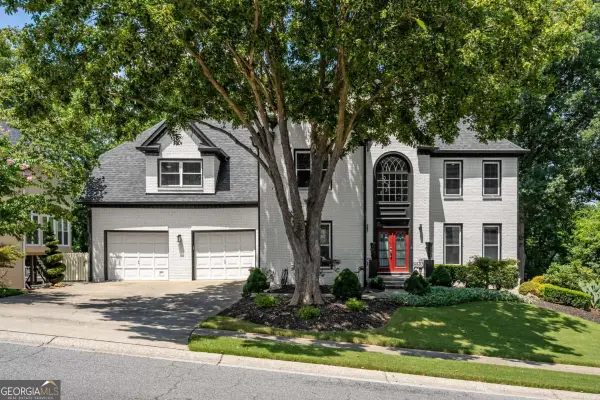 $750,000Active5 beds 5 baths5,178 sq. ft.
2613 Gladstone Terrace, Woodstock, GA 30189
MLS# 10824124Listed by: Ursula and Associates - New
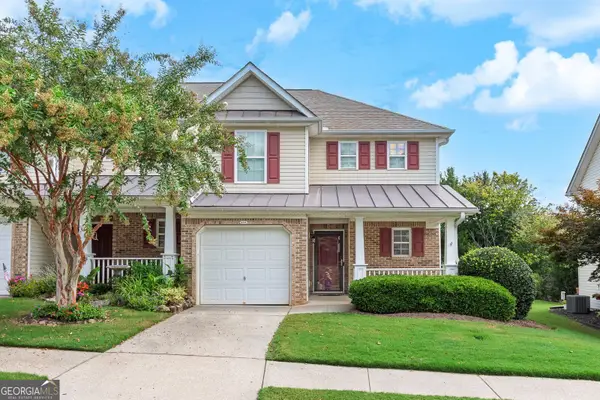 $300,000Active2 beds 3 baths1,418 sq. ft.
233 Fox Creek Boulevard, Woodstock, GA 30188
MLS# 10824073Listed by: Keller Williams Realty Partners - New
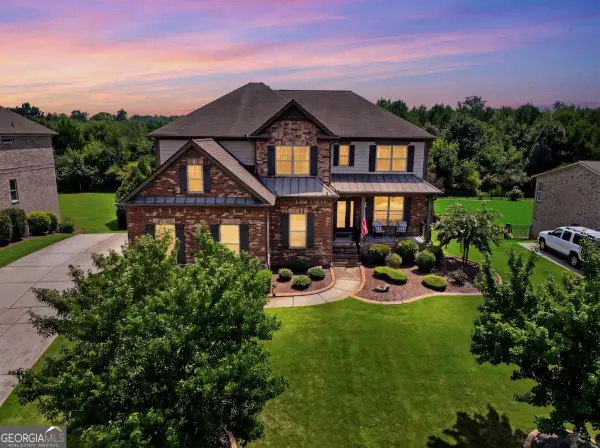 $899,900Active5 beds 4 baths4,088 sq. ft.
248 Millstone Parkway, Woodstock, GA 30188
MLS# 10823929Listed by: Keller Williams Realty - New
 $550,000Active3 beds 3 baths2,004 sq. ft.
601 Stickley Oak Way, Woodstock, GA 30189
MLS# 7818873Listed by: ATLANTA COMMUNITIES


Protect your home and budget from life's surprises with an Assurant Home Warranty, backed by a partner that supports you through every step of homeownership. Explore Plans.
© 2023 - 2026 ERA Franchise Systems LLC. All rights reserved. ERA Franchise Systems LLC fully supports the principles of the Fair Housing Act and the Equal Opportunity Act. ERA, ERA Real Estate powered, and their respective logos are registered service marks of ERA Franchise Systems LLC. Each office is independently owned and operated.