
306 Pine Cove, Woodstock, GA 30189
Local realty services provided by:ERA Sunrise Realty
306 Pine Cove,Woodstock, GA 30189
$400,000
- 3 Beds
- 2 Baths
- 1,562 sq. ft.
- Single family
- Active
Listed by: john mcadoo
Office: atlanta communities
MLS#:7858492
Source:FIRSTMLS
Price summary
- Price:$400,000
- Price per sq. ft.:$256.08
About this home
Welcome to 306 Pine Cove - Where Privacy, Comfort, and Lake Living Come Together. Nestled on over half an acre in Woodstock’s desirable Victoria Landing area, this charming 3-bedroom, 2-bath ranch with a full basement offers the perfect blend of space, versatility, and convenience, just minutes from Victoria Harbour Marina and beautiful Lake Allatoona. Nicely set back from the road for added privacy, this inviting home welcomes you with a picturesque front porch with porch swing, perfect for relaxing and enjoying the peaceful surroundings. Inside, a spacious living room features a recently cleaned wood-burning fireplace with stone hearth and wood mantel, creating a warm and cozy retreat for cooler evenings. The oversized eat-in kitchen offers stainless steel appliances, a gas range, prep island, abundant storage, and a beautiful bay window all perfect for entertaining. Enjoy morning coffee or evening gatherings on the expansive back deck overlooking the backyard. The primary suite features two closets and a nice en-suite bathroom with walk-in shower and linen closet. Conveniently relocated main-level laundry adds to the home's easy, single-level living. The full basement offers incredible flexibility, with ample storage, plumbing already stubbed for an additional bathroom, and potential for future finished living space, if desired. The oversized drive-under garage accommodates up to three vehicles or a combination of vehicles and boats, making it ideal for lake enthusiasts and outdoor adventurers. New Water Heater installed Sept 2026. Maintain easy access to Lake Allatoona, marinas, parks, trails, golf, shopping, and dining, all while enjoying a peaceful, private setting. Conveniently located approximately 20 minutes from Downtown Woodstock, 40 minutes from The Battery and Truist Park, and less than an hour from Buckhead, Midtown, and Downtown Atlanta. Victoria Roads Subdivision is not part of the Victoria Landing Estates HOA and is not subject to any fees or covenants. Owner does have the option to participate in the swim and tennis amenities of VLE for a modest annual fee. Whether you're looking for a peaceful retreat, room for your recreational toys, or a home with room to grow, 306 Pine Cove offers an exceptional opportunity to enjoy the best of Woodstock and Lake Allatoona living!...
Contact an agent
Home facts
- Year built:1993
- Subdivision & Development:None
- Listing ID #:7858492
- Updated:November 02, 2026 at 06:49 AM
Rooms and interior
- Bedrooms:3
- Total bathrooms:2
- Full bathrooms:2
- Flooring:Carpet, Vinyl
- Dining Description:Open Concept
- Bathrooms Description:Shower Only
- Kitchen Description:Cabinets White, Country Kitchen, Dishwasher, Eat-in Kitchen, Gas Range, Pantry, Refrigerator, Solid Surface Counters
- Bedroom Description:Master on Main
- Basement Description:Full, Unfinished
- Living area:1,562 sq. ft.
Heating and cooling
- Cooling:Ceiling Fan(s), Central Air
- Heating:Central, Forced Air
- Central air:Yes
Structure and exterior
- Year built:1993
- Building area:1,562 sq. ft.
- Lot area:0.52 Acres
- Lot Features:Back Yard, Front Yard, Landscaped, Level
- Architectural Style:Ranch
- Construction Materials:Wood Siding
- Exterior Features:Covered, Deck, Front Porch, Private Yard, Rain Gutters
- Levels:1 Story
Schools
- High school:Etowah
- Middle school:E.T. Booth
- Elementary school:Boston
Utilities
- Water:Public
- Sewer:Septic Tank
Finances and disclosures
- Price:$400,000
- Price per sq. ft.:$256.08
- Tax amount:$617 (2026)
Features and amenities
- Laundry features:Main Level
- Amenities:His and Hers Closets
Parking
- Parking description:Attached, Drive Under Main Level, Garage, Garage Door Opener, Garage Faces Side
- Garage spaces:3
 Listings identified with the FMLS IDX logo come from FMLS and are held by brokerage firms other than the owner of this website. The listing brokerage is identified in any listing details. Information is deemed reliable but is not guaranteed. If you believe any FMLS listing contains material that infringes your copyrighted work please click here (https://www.fmls.com/dmca) to review our DMCA policy and learn how to submit a takedown request. ©2026 First Multiple Listing Service, Inc.
New listings near 306 Pine Cove
- Coming Soon
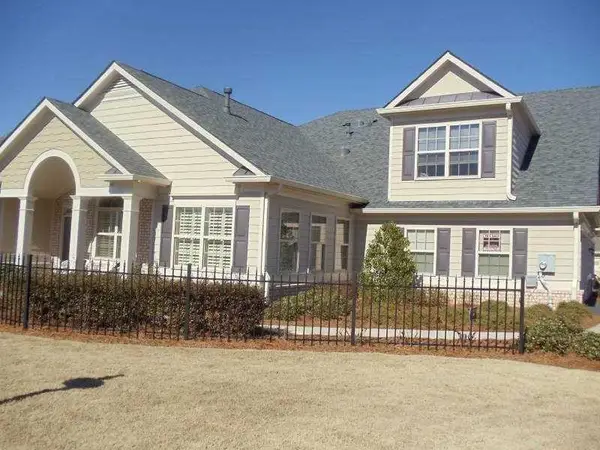 $518,000Coming Soon3 beds 3 baths2,185 sq. ft.
118 Owens Farm Lane, Woodstock, GA 30188
MLS# 7861672Listed by: RE/MAX TOWN AND COUNTRY - Coming Soon
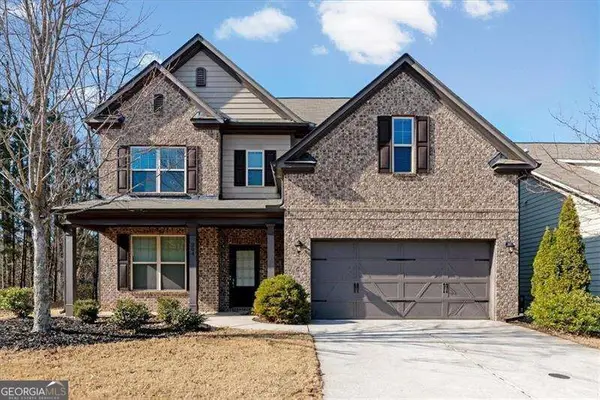 $540,000Coming Soon4 beds 3 baths2,770 sq. ft.
204 Cardinal Lane, Woodstock, GA 30189
MLS# 10882144Listed by: Atlanta Communities - Coming Soon
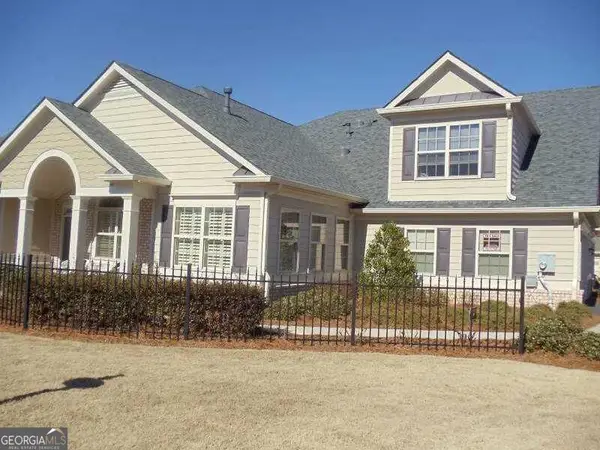 $518,000Coming Soon3 beds 3 baths2,185 sq. ft.
118 Owens Farm Lane, Woodstock, GA 30188
MLS# 10881607Listed by: RE/MAX Town & Country - Coming Soon
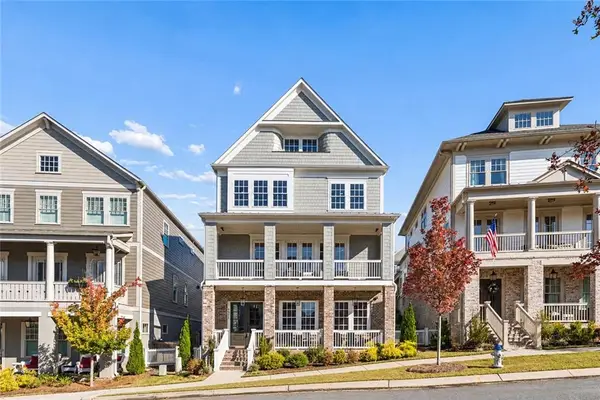 $1,389,000Coming Soon4 beds 5 baths5,034 sq. ft.
4012 Moody Lane, Woodstock, GA 30188
MLS# 7861105Listed by: DUFFY REALTY OF ATLANTA - Coming Soon
 $824,900Coming Soon4 beds 5 baths3,919 sq. ft.
160 Inwood Walk, Woodstock, GA 30188
MLS# 7859978Listed by: BERKSHIRE HATHAWAY HOMESERVICES GEORGIA PROPERTIES - Coming Soon
 $899,000Coming Soon5 beds 6 baths5,278 sq. ft.
408 Three Branches Court, Woodstock, GA 30188
MLS# 7858699Listed by: ATLANTA FINE HOMES SOTHEBY'S INTERNATIONAL - Coming Soon
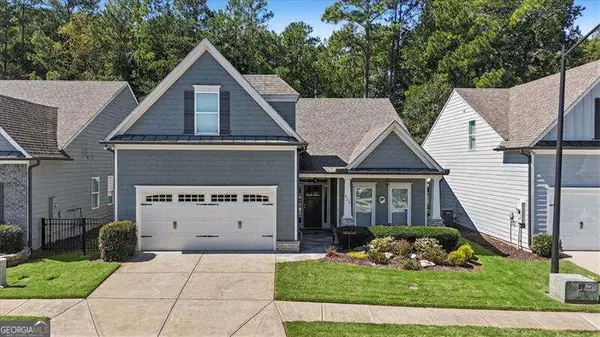 $550,000Coming Soon4 beds 3 baths1,973 sq. ft.
411 Garran Walk, Woodstock, GA 30188
MLS# 10875346Listed by: Atlanta Communities - Coming Soon
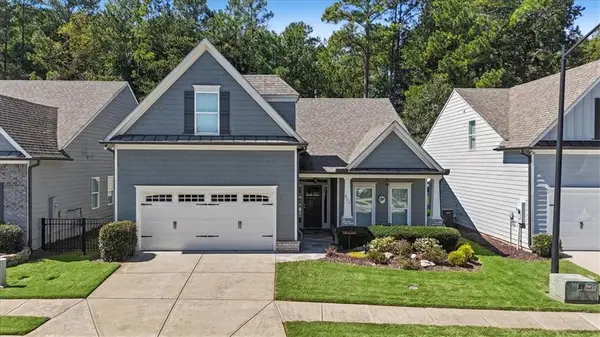 $550,000Coming Soon4 beds 3 baths1,973 sq. ft.
411 Garran Walk, Woodstock, GA 30188
MLS# 7845315Listed by: ATLANTA COMMUNITIES - Coming Soon
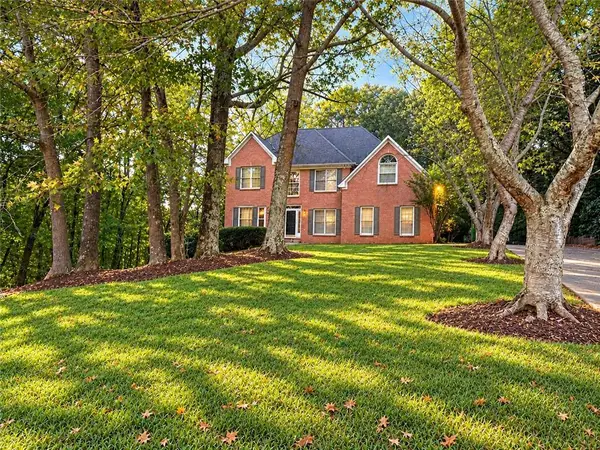 $439,900Coming Soon5 beds 4 baths3,624 sq. ft.
619 Springharbor Drive, Woodstock, GA 30188
MLS# 7823073Listed by: KELLER WILLIAMS REALTY SIGNATURE PARTNERS - Coming Soon
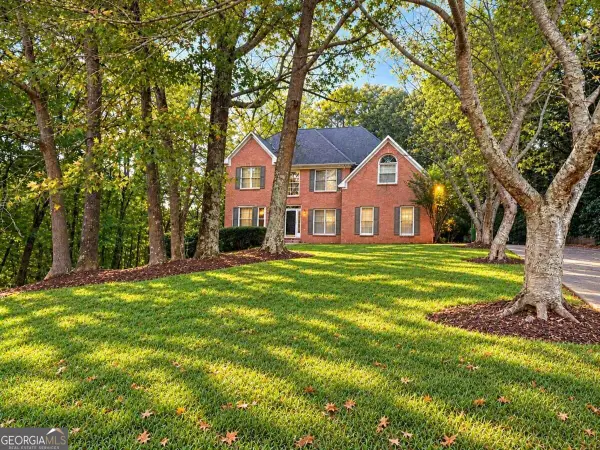 $439,900Coming Soon5 beds 4 baths3,624 sq. ft.
619 Springharbor Drive, Woodstock, GA 30188
MLS# 10874913Listed by: Keller Williams Realty


Protect your home and budget from life's surprises with an Assurant Home Warranty, backed by a partner that supports you through every step of homeownership. Explore Plans.
© 2023 - 2026 ERA Franchise Systems LLC. All rights reserved. ERA Franchise Systems LLC fully supports the principles of the Fair Housing Act and the Equal Opportunity Act. ERA, ERA Real Estate powered, and their respective logos are registered service marks of ERA Franchise Systems LLC. Each office is independently owned and operated.