
308 Dawson Drive, Woodstock, GA 30188
Local realty services provided by:ERA Towne Square Realty, Inc.
308 Dawson Drive,Woodstock, GA 30188
$650,000
- 4 Beds
- 5 Baths
- 2,724 sq. ft.
- Townhouse
- Active
Listed by: the premier group, lisa morton
Office: keller williams realty partners
MLS#:7802991
Source:FIRSTMLS
Price summary
- Price:$650,000
- Price per sq. ft.:$238.62
- Monthly HOA dues:$285
About this home
Experience luxury living in this beautiful end-unit townhome in the highly sought-after South on Main community, just a short stroll from the shops, restaurants, and entertainment of vibrant Downtown Woodstock. Perfectly positioned with no homes directly in front or behind, this four-level home offers exceptional privacy and incredible flexibility for today's lifestyle, whether you need dedicated work-from-home space, multi-generational living, or room to grow. The terrace level features a welcoming drop zone with built-in bench seating, a private bedroom, and a full bath—ideal for guests, a home office, or flex space. The rear-entry garage includes overhead storage for added convenience. The main living level is designed for both everyday living and entertaining, offering a spacious family room with a gas fireplace and custom built-ins, an open dining area, and a chef's kitchen featuring a large island, stainless steel appliances, abundant cabinetry, and a walk-in pantry. A separate room just off the kitchen provides the perfect private office or study. Step outside to the rear deck overlooking peaceful wooded views, creating the perfect setting for grilling or relaxing. A convenient half bath completes this level. Upstairs, the luxurious owner's suite offers a sitting area with access to a private balcony. The spa-like ensuite bath features double vanities, a walk-in shower, and a spacious walk-in closet. A secondary bedroom with its own private bath and walk-in closet, along with a thoughtfully designed laundry room with cabinet storage, complete the upper level. The fourth floor provides even more versatility with a spacious bonus room, full bath, and endless possibilities for a media room, fitness studio, playroom, guest suite, or additional office. Residents of South on Main enjoy outstanding resort-style amenities, including parks and green spaces, a community garden, resort-style pool with splash pad and cabana, a 6,000-square-foot clubhouse with fitness center, dog parks, playground, pavilion, event stage, and direct access to the Noonday Creek Trail. With easy access to I-575 and walkability to Downtown Woodstock, this home offers the perfect combination of luxury, convenience, and an exceptional lifestyle....
Contact an agent
Home facts
- Year built:2021
- Subdivision & Development:South on Main
- Listing ID #:7802991
- Updated:September 06, 2026 at 01:27 PM
Rooms and interior
- Bedrooms:4
- Total bathrooms:5
- Full bathrooms:4
- Half bathrooms:1
- Flooring:Carpet, Ceramic Tile, Hardwood
- Dining Description:Open Concept
- Bathrooms Description:Double Vanity, Shower Only
- Kitchen Description:Cabinets White, Dishwasher, Electric Oven, Gas Cooktop, Kitchen Island, Microwave, Pantry, Range Hood, Solid Surface Counters, View to Family Room
- Bedroom Description:Split Bedroom Plan
- Basement Description:Driveway Access, Exterior Entry, Finished, Finished Bath, Interior Entry
- Living area:2,724 sq. ft.
Heating and cooling
- Cooling:Ceiling Fan(s), Central Air
- Heating:Central, Forced Air, Natural Gas
- Central air:Yes
Structure and exterior
- Roof:Composition, Shingle
- Year built:2021
- Building area:2,724 sq. ft.
- Lot area:0.04 Acres
- Lot Features:Corner Lot, Front Yard, Landscaped
- Architectural Style:Townhouse, Traditional
- Construction Materials:Frame, HardiPlank Type
- Exterior Features:Balcony, Deck, Rain Gutters, Rear Porch
- Levels:3+ Story
Schools
- High school:Woodstock
- Middle school:Woodstock
- Elementary school:Woodstock
Utilities
- Water:Public, Water Available
- Sewer:Public Sewer, Sewer Available
Finances and disclosures
- Price:$650,000
- Price per sq. ft.:$238.62
- Tax amount:$7,791 (2025)
Features and amenities
- Appliances:Irrigation Equipment
- Laundry features:In Hall, Laundry Room, Upper Level
- Amenities:Bookcases, Walk-In Closet(s)
Parking
- Parking description:Attached, Drive Under Main Level, Garage, Garage Door Opener, Garage Faces Rear, Level Driveway
- Garage spaces:2
 Listings identified with the FMLS IDX logo come from FMLS and are held by brokerage firms other than the owner of this website. The listing brokerage is identified in any listing details. Information is deemed reliable but is not guaranteed. If you believe any FMLS listing contains material that infringes your copyrighted work please click here (https://www.fmls.com/dmca) to review our DMCA policy and learn how to submit a takedown request. ©2026 First Multiple Listing Service, Inc.
New listings near 308 Dawson Drive
- Coming Soon
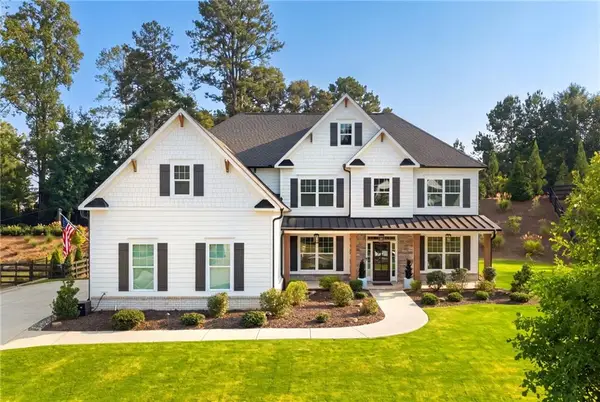 $1,050,000Coming Soon5 beds 4 baths3,760 sq. ft.
224 Milton Overlook Pass, Woodstock, GA 30188
MLS# 7831997Listed by: ATLANTA FINE HOMES SOTHEBY'S INTERNATIONAL - Coming Soon
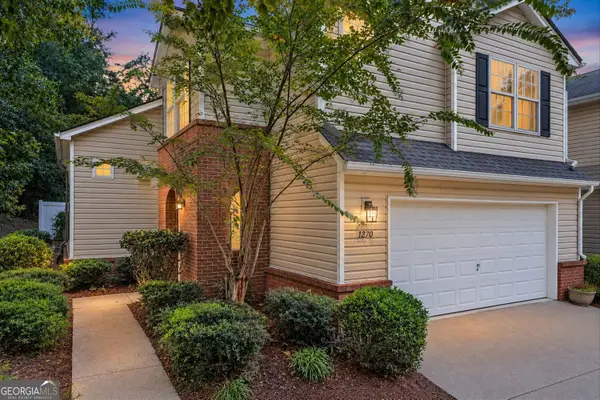 $350,000Coming Soon3 beds 3 baths1,271 sq. ft.
1270 W Oaks Way, Woodstock, GA 30188
MLS# 10840387Listed by: EXIT Grassroots Realty - Coming Soon
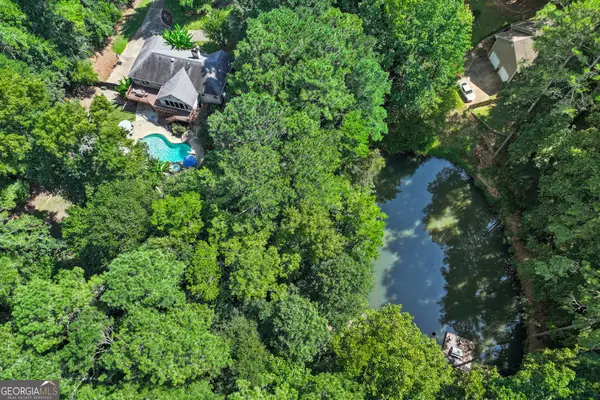 $625,000Coming Soon3 beds 2 baths5,064 sq. ft.
127 Caracas Drive, Woodstock, GA 30188
MLS# 10840207Listed by: EXIT Grassroots Realty - Coming Soon
 $1,285,000Coming Soon6 beds 5 baths6,465 sq. ft.
437 Hathaway Avenue, Woodstock, GA 30188
MLS# 7831464Listed by: ATLANTA FINE HOMES SOTHEBY'S INTERNATIONAL - Coming Soon
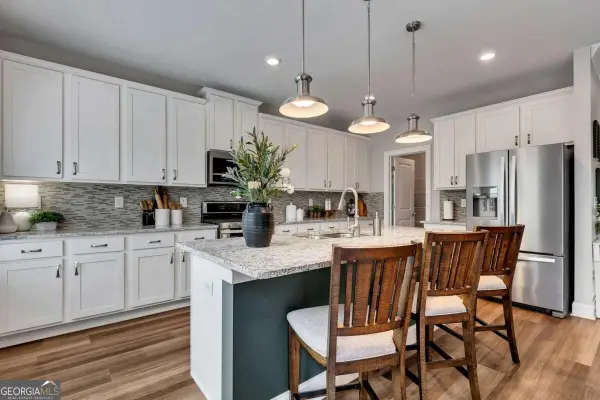 $559,900Coming Soon4 beds 3 baths2,544 sq. ft.
204 Meadows Court, Woodstock, GA 30189
MLS# 10839881Listed by: Keller Williams Realty Partners - Coming Soon
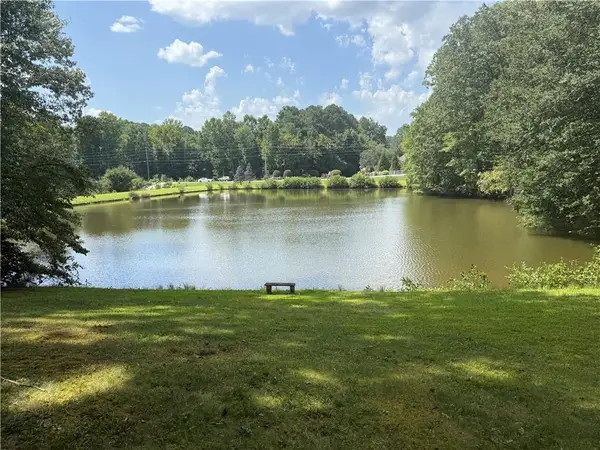 $950,000Coming Soon4 beds 3 baths4,080 sq. ft.
2306 E Cherokee Drive, Woodstock, GA 30188
MLS# 7830786Listed by: HOMESMART - Coming Soon
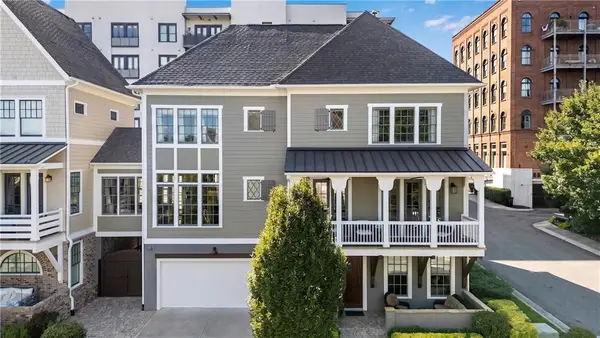 $890,000Coming Soon3 beds 4 baths2,926 sq. ft.
241 Mcaffee Street, Woodstock, GA 30188
MLS# 7830389Listed by: KELLER WILLIAMS REALTY ATL NORTH - Coming Soon
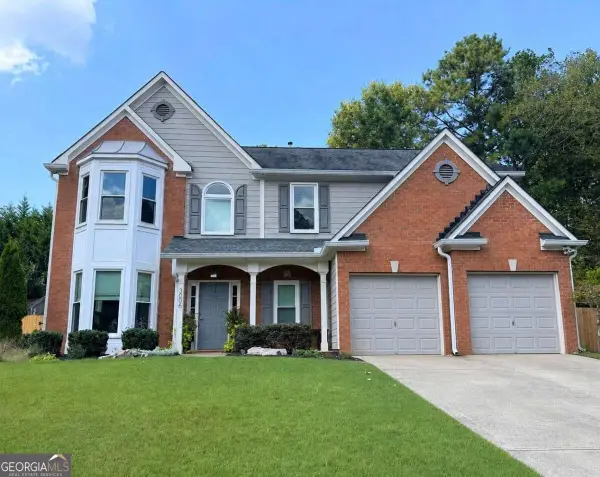 $435,000Coming Soon4 beds 3 baths2,394 sq. ft.
3006 Cheshire Court, Woodstock, GA 30189
MLS# 10837469Listed by: Keller Williams Realty Atlanta North - Coming Soon
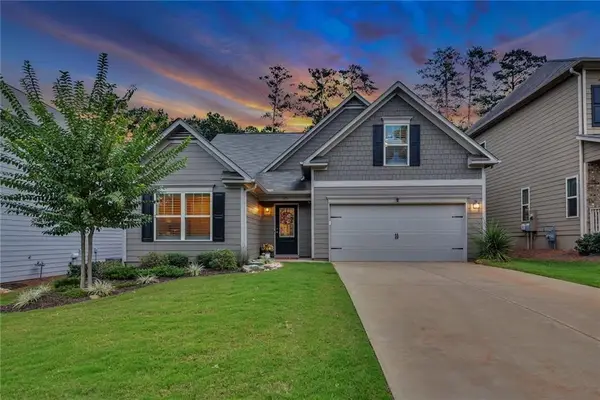 $535,000Coming Soon4 beds 2 baths1,942 sq. ft.
125 Stone Manor Court, Woodstock, GA 30188
MLS# 7830532Listed by: VIRTUAL PROPERTIES REALTY.COM - Coming Soon
 $535,000Coming Soon4 beds 2 baths1,942 sq. ft.
125 Stone Manor Court, Woodstock, GA 30188
MLS# 10837115Listed by: Virtual Properties Realty.com


Protect your home and budget from life's surprises with an Assurant Home Warranty, backed by a partner that supports you through every step of homeownership. Explore Plans.
© 2023 - 2026 ERA Franchise Systems LLC. All rights reserved. ERA Franchise Systems LLC fully supports the principles of the Fair Housing Act and the Equal Opportunity Act. ERA, ERA Real Estate powered, and their respective logos are registered service marks of ERA Franchise Systems LLC. Each office is independently owned and operated.