
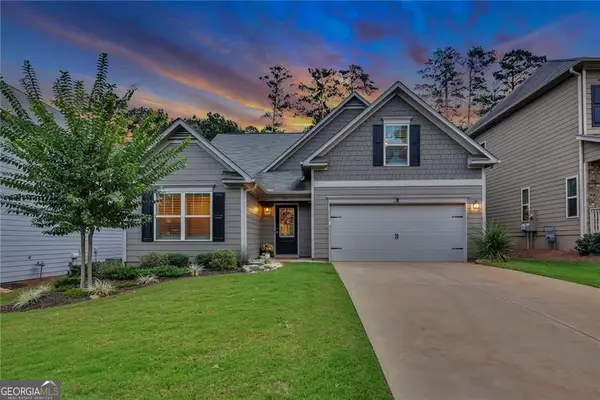
313 Serenity Way, Woodstock, GA 30188
Local realty services provided by:ERA Towne Square Realty, Inc.
Listed by: john meis
Office: remax around atlanta
MLS#:7813119
Source:FIRSTMLS
Price summary
- Price:$675,000
- Price per sq. ft.:$235.03
- Monthly HOA dues:$258.33
About this home
Rare opportunity in Woodstock's 55+ community SERENITY. A hard-to-find luxurious custom ranch+ flex floor plan on an amazing private lot at the end of a cul-de-sac. These original owners designed this exquisite home on the Inverness floor plan. This bright, open & airy home features a stunning family room w/ a gas fireplace, crown molding, trey ceilings, a ceiling fan, and built-in bookshelves. The gourmet kitchen has a large center island, SS appliances, stone counters, double ovens, a beverage center with a small refrigerator, TWO Fisher and Paykel dishwashers, two sets of drawer stacks, can lighting, a walk-in pantry, & more! Truly an open-floor-plan entertainer's paradise. The beautiful dining room w/trey ceilings, crown molding & wainscoting faces three large windows overlooking the side yard, full of plants and hummingbird feeders. The large primary bedroom has a trey ceiling, crown molding, and plantation shutters. The primary bath is exceptional with LED lighting, a stepless shower with held shower fixtures and a grab bar, and stone countertops. The main-floor office has French doors, a fan, and plantation shutters. The guest bedroom/bath is very comfortable, with a privacy door to the main-floor bathroom - the perfect setup for a guest quarters. The 10' ceiling and 8' solid core doors on the main floor add to the home's elegant charm. Even the laundry room is exceptional! The second floor features an expansive loft, large bedroom, and full bath - perfect for grandchildren or visiting families, plus additional flex space/storage. Relax on the covered back patio and take in the backyard with ultimate privacy and professional landscaping. The garage is front-facing. Serenity offers a gated, active-adult 55+ maintenance-free lifestyle with lock-and-leave living. The community is close to state-of-the-art hospitals, medical facilities, walking trails, and shopping, with easy access to interstates and downtown Woodstock. Welcome home to 313 Serenity Way!...
Contact an agent
Home facts
- Year built:2020
- Subdivision & Development:Serenity
- Listing ID #:7813119
- Updated:September 07, 2026 at 01:31 PM
Rooms and interior
- Bedrooms:3
- Total bathrooms:3
- Full bathrooms:3
- Flooring:Carpet, Ceramic Tile, Hardwood
- Dining Description:Open Concept
- Bathrooms Description:Double Vanity, Shower Only
- Kitchen Description:Breakfast Bar, Breakfast Room, Cabinets White, Dishwasher, Disposal, Double Oven, Electric Oven, Gas Cooktop, Kitchen Island, Microwave, Pantry Walk-In, Range Hood, Refrigerator, Stone Counters, View to Family Room
- Bedroom Description:In-Law Floorplan, Master on Main
- Living area:2,872 sq. ft.
Heating and cooling
- Cooling:Ceiling Fan(s), Central Air
- Heating:Central, Forced Air, Natural Gas, Zoned
- Central air:Yes
Structure and exterior
- Roof:Composition
- Year built:2020
- Building area:2,872 sq. ft.
- Lot area:0.12 Acres
- Lot Features:Back Yard, Cul-De-Sac, Front Yard, Landscaped, Level, Private
- Architectural Style:Craftsman, Traditional
- Construction Materials:Cement Siding
- Exterior Features:Covered, Front Porch, Patio, Private Yard, Rain Gutters
- Levels:2 Story
Schools
- High school:Woodstock
- Middle school:Woodstock
- Elementary school:Woodstock
Utilities
- Water:Public, Water Available
- Sewer:Public Sewer, Sewer Available
Finances and disclosures
- Price:$675,000
- Price per sq. ft.:$235.03
- Tax amount:$1,782 (2025)
Features and amenities
- Appliances:Irrigation Equipment
- Laundry features:In Hall, Laundry Room, Main Level
- Amenities:Bookcases, Disappearing Attic Stairs, Gas Water Heater, High Ceilings 10 ft Main, High Ceilings 9 ft Upper, Tray Ceiling(s), Walk-In Closet(s)
Parking
- Parking description:Attached, Garage, Garage Door Opener, Garage Faces Front, Kitchen Level, Level Driveway
- Garage spaces:2
 Listings identified with the FMLS IDX logo come from FMLS and are held by brokerage firms other than the owner of this website. The listing brokerage is identified in any listing details. Information is deemed reliable but is not guaranteed. If you believe any FMLS listing contains material that infringes your copyrighted work please click here (https://www.fmls.com/dmca) to review our DMCA policy and learn how to submit a takedown request. ©2026 First Multiple Listing Service, Inc.
New listings near 313 Serenity Way
- Coming Soon
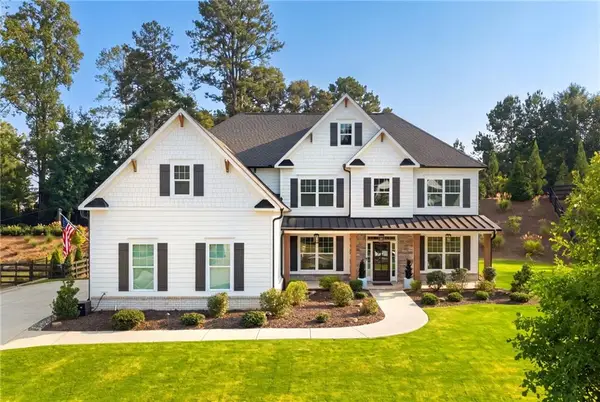 $1,050,000Coming Soon5 beds 4 baths3,760 sq. ft.
224 Milton Overlook Pass, Woodstock, GA 30188
MLS# 7831997Listed by: ATLANTA FINE HOMES SOTHEBY'S INTERNATIONAL - Coming Soon
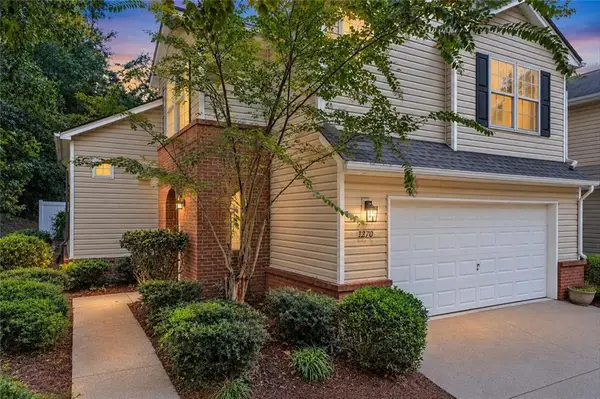 $350,000Coming Soon3 beds 3 baths1,271 sq. ft.
1270 W Oaks Way, Woodstock, GA 30188
MLS# 7833096Listed by: EXIT GRASSROOTS REALTY - Coming Soon
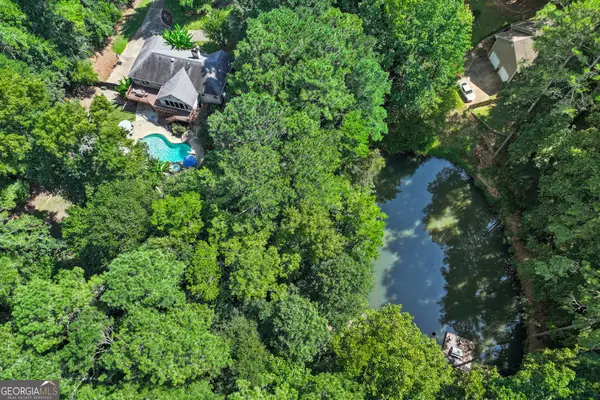 $625,000Coming Soon3 beds 2 baths5,064 sq. ft.
127 Caracas Drive, Woodstock, GA 30188
MLS# 10840207Listed by: EXIT Grassroots Realty - Coming Soon
 $1,285,000Coming Soon6 beds 5 baths6,465 sq. ft.
437 Hathaway Avenue, Woodstock, GA 30188
MLS# 7831464Listed by: ATLANTA FINE HOMES SOTHEBY'S INTERNATIONAL - Coming Soon
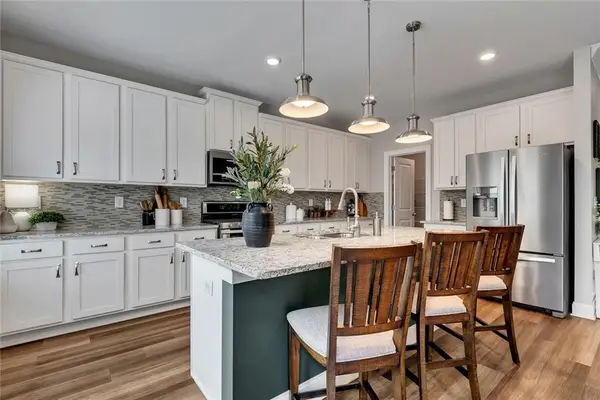 $559,900Coming Soon4 beds 3 baths2,508 sq. ft.
204 Meadows Court, Woodstock, GA 30189
MLS# 7832307Listed by: KELLER WILLIAMS REALTY PARTNERS - Coming Soon
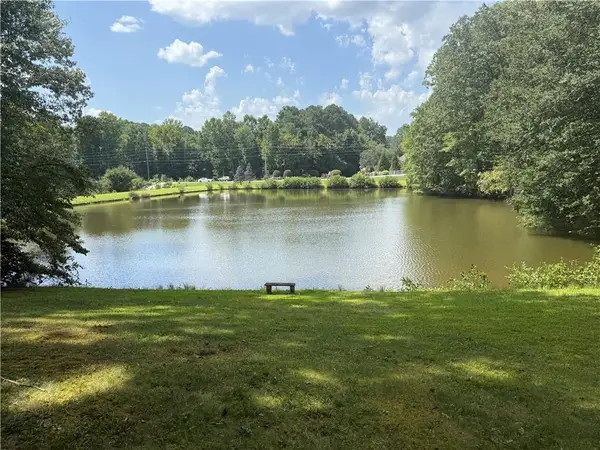 $950,000Coming Soon4 beds 3 baths4,080 sq. ft.
2306 E Cherokee Drive, Woodstock, GA 30188
MLS# 7830786Listed by: HOMESMART - Coming Soon
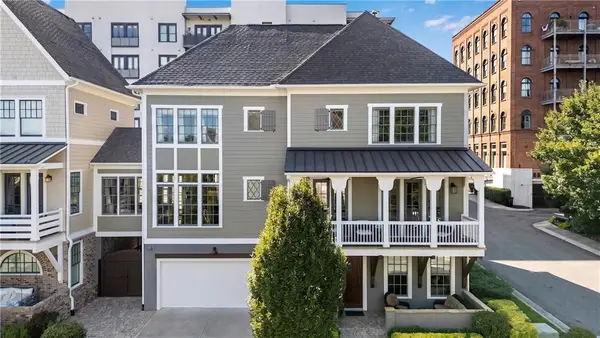 $890,000Coming Soon3 beds 4 baths2,926 sq. ft.
241 Mcaffee Street, Woodstock, GA 30188
MLS# 7830389Listed by: KELLER WILLIAMS REALTY ATL NORTH - Coming Soon
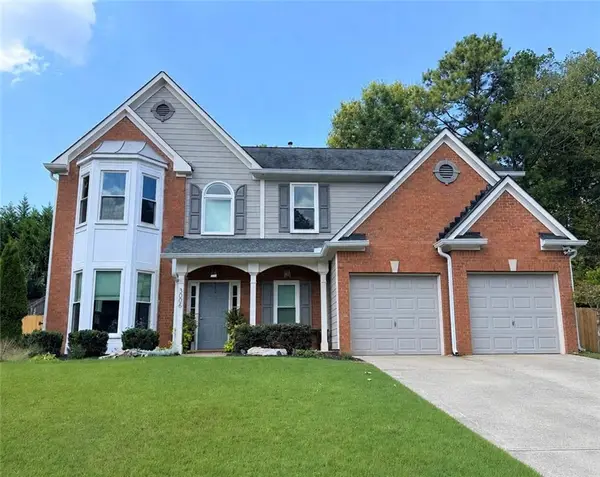 $435,000Coming Soon4 beds 3 baths2,394 sq. ft.
3006 Cheshire Court, Woodstock, GA 30189
MLS# 7827070Listed by: KELLER WILLIAMS REALTY ATL NORTH - Coming Soon
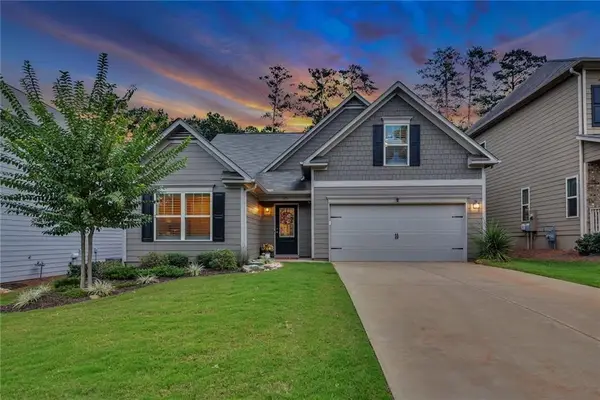 $535,000Coming Soon4 beds 2 baths1,942 sq. ft.
125 Stone Manor Court, Woodstock, GA 30188
MLS# 7830532Listed by: VIRTUAL PROPERTIES REALTY.COM - Coming Soon
 $535,000Coming Soon4 beds 2 baths1,942 sq. ft.
125 Stone Manor Court, Woodstock, GA 30188
MLS# 10837115Listed by: Virtual Properties Realty.com


Protect your home and budget from life's surprises with an Assurant Home Warranty, backed by a partner that supports you through every step of homeownership. Explore Plans.
© 2023 - 2026 ERA Franchise Systems LLC. All rights reserved. ERA Franchise Systems LLC fully supports the principles of the Fair Housing Act and the Equal Opportunity Act. ERA, ERA Real Estate powered, and their respective logos are registered service marks of ERA Franchise Systems LLC. Each office is independently owned and operated.