
360 Chambers Street #456, Woodstock, GA 30188
Local realty services provided by:ERA Towne Square Realty, Inc.
360 Chambers Street #456,Woodstock, GA 30188
$489,000
- 2 Beds
- 2 Baths
- 1,339 sq. ft.
- Condominium
- Active
Listed by: lisa rakestraw
Office: bolst inc.
MLS#:7826746
Source:FIRSTMLS
Price summary
- Price:$489,000
- Price per sq. ft.:$365.2
- Monthly HOA dues:$379
About this home
Perched on the top floor of the Downtown Woodstock condominiums on Chambers Street, this 4th floor unit is beautifully maintained and features 2-bedrooms and 2-baths. With no neighbors above, you’ll enjoy added peace and privacy, along with a private balcony that’s perfect for taking in the sunrise or winding down at the end of the day. Set in the heart of Downtown Woodstock - recognized as a Top 50 Town to Live by Money Magazine - you’re just steps from some of the area’s best restaurants, local boutiques, parks, the Greenprints Trails, Farmers Market, Elm Street Arts, and the popular amphitheater. Inside, the open-concept layout features spacious bedrooms, well-appointed bathrooms, and a comfortable flow ideal for both everyday living and entertaining. Residents enjoy access to outstanding community amenities including a swimming pool, park, fire pit, and gathering spaces. A rare opportunity to own a top-floor condo in Downtown Woodstock’s walkable and vibrant location, combining convenience, comfort, and scenic views....
Contact an agent
Home facts
- Year built:2007
- Subdivision & Development:WSTOCKDOWNTOWN
- Listing ID #:7826746
- Updated:August 26, 2026 at 04:47 PM
Rooms and interior
- Bedrooms:2
- Total bathrooms:2
- Full bathrooms:2
- Flooring:Hardwood
- Dining Description:Open Concept
- Bathrooms Description:Double Vanity, Separate Tub/Shower
- Kitchen Description:Electric Range, Kitchen Island, Microwave, Refrigerator, Stone Counters, View to Family Room
- Bedroom Description:Split Bedroom Plan
- Living area:1,339 sq. ft.
Heating and cooling
- Cooling:Central Air
- Heating:Forced Air
- Central air:Yes
Structure and exterior
- Year built:2007
- Building area:1,339 sq. ft.
- Lot Features:Landscaped
- Architectural Style:Mid-Rise (up to 5 stories), Traditional
- Exterior Features:Balcony, Deck
- Levels:1 Story
Schools
- High school:Woodstock
- Middle school:Woodstock
- Elementary school:Woodstock
Utilities
- Water:Public
- Sewer:Public Sewer
Finances and disclosures
- Price:$489,000
- Price per sq. ft.:$365.2
- Tax amount:$841 (2025)
Features and amenities
- Laundry features:In Bathroom
- Amenities:High Ceilings 10 ft Lower, Walk-In Closet(s)
Parking
- Total parking spaces:2
- Parking description:Assigned
 Listings identified with the FMLS IDX logo come from FMLS and are held by brokerage firms other than the owner of this website. The listing brokerage is identified in any listing details. Information is deemed reliable but is not guaranteed. If you believe any FMLS listing contains material that infringes your copyrighted work please click here (https://www.fmls.com/dmca) to review our DMCA policy and learn how to submit a takedown request. ©2026 First Multiple Listing Service, Inc.
New listings near 360 Chambers Street #456
- Coming Soon
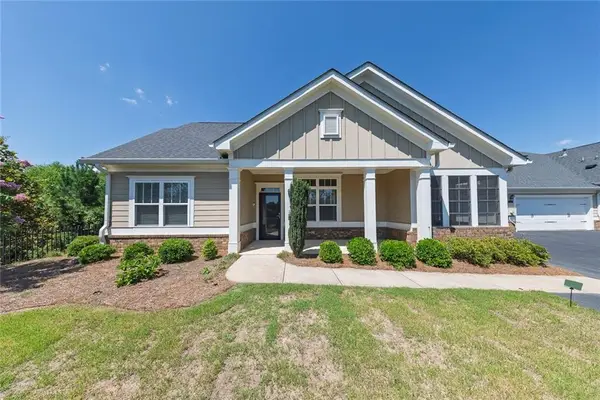 $520,000Coming Soon4 beds 3 baths2,362 sq. ft.
312 Cherokee Station Circle, Woodstock, GA 30188
MLS# 7826901Listed by: KELLER WILLIAMS REALTY PARTNERS - Coming Soon
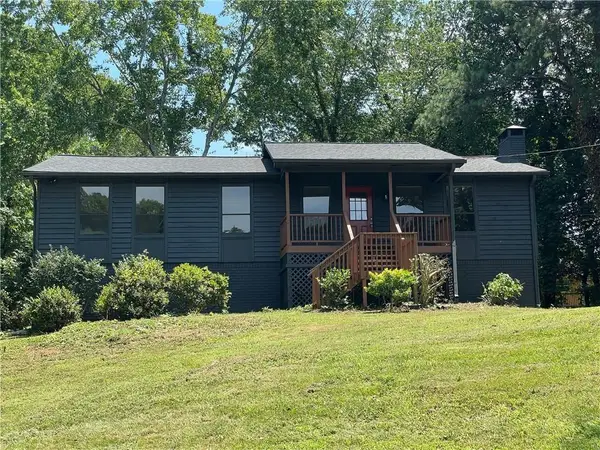 $355,000Coming Soon3 beds 2 baths2,940 sq. ft.
106 Spring Way, Woodstock, GA 30189
MLS# 7825800Listed by: THE REZERVE, LLC - Coming Soon
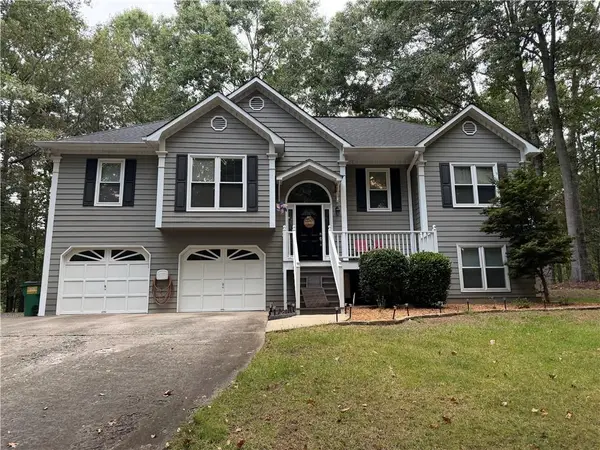 $450,000Coming Soon3 beds 3 baths2,031 sq. ft.
368 N Victoria Road, Woodstock, GA 30189
MLS# 7824706Listed by: ATLANTA COMMUNITIES - Coming Soon
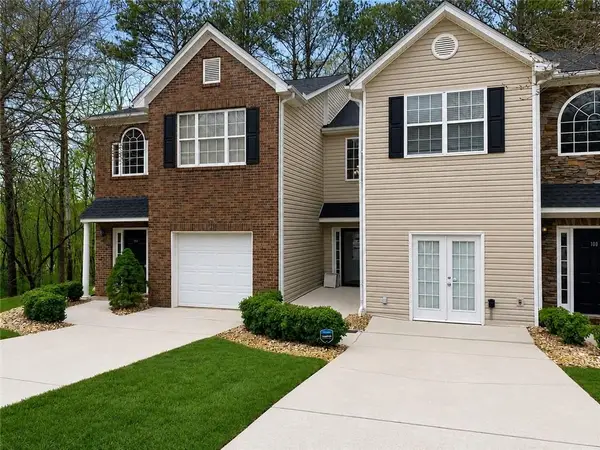 $310,000Coming Soon2 beds 3 baths1,840 sq. ft.
102 Creekwood Drive, Woodstock, GA 30188
MLS# 7819189Listed by: VIRTUAL PROPERTIES REALTY.COM - Coming Soon
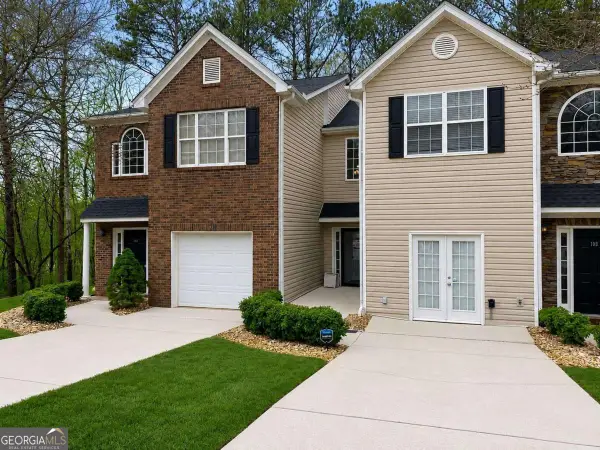 $310,000Coming Soon2 beds 3 baths1,840 sq. ft.
102 Creekwood Drive, Woodstock, GA 30188
MLS# 10823090Listed by: Virtual Properties Realty.com - Coming Soon
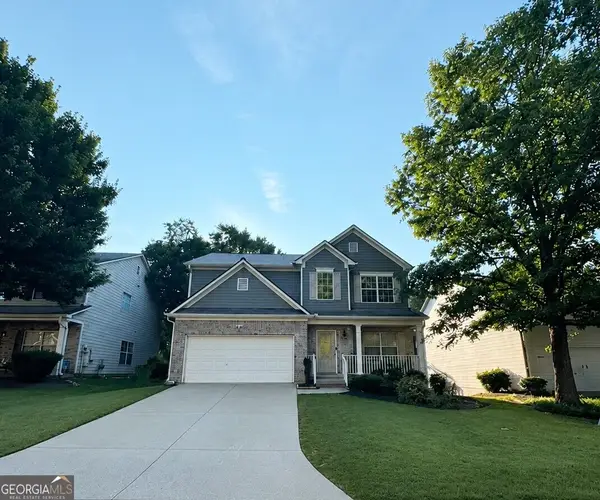 $465,000Coming Soon6 beds 4 baths3,255 sq. ft.
131 Whitfield Way, Woodstock, GA 30188
MLS# 10820344Listed by: Keller Williams Realty Atlanta North - Coming Soon
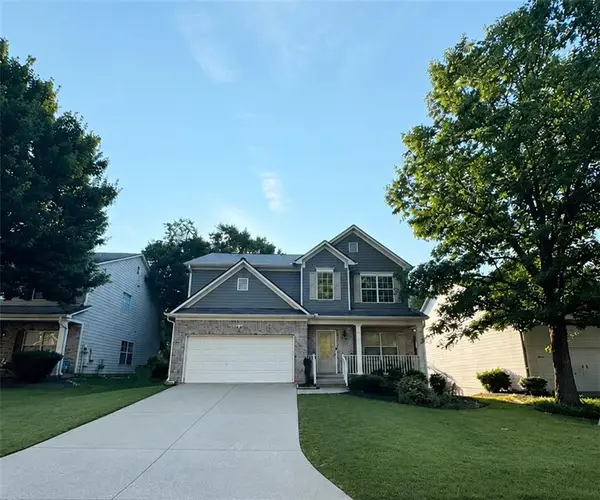 $465,000Coming Soon6 beds 4 baths3,255 sq. ft.
131 Whitfield Way, Woodstock, GA 30188
MLS# 7814969Listed by: KELLER WILLIAMS REALTY ATL NORTH - Coming Soon
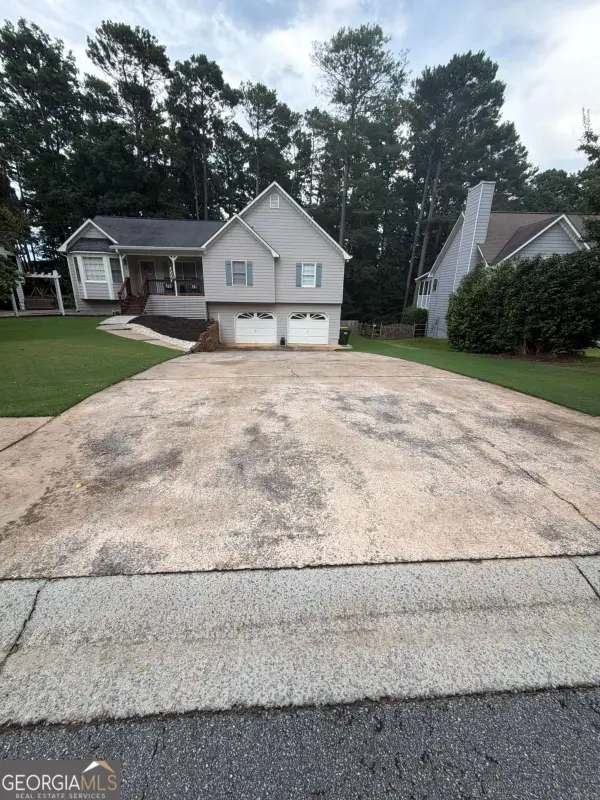 $445,000Coming Soon3 beds 3 baths3,671 sq. ft.
535 Brooksdale Drive, Woodstock, GA 30189
MLS# 10815387Listed by: Mark Spain Real Estate - Coming Soon
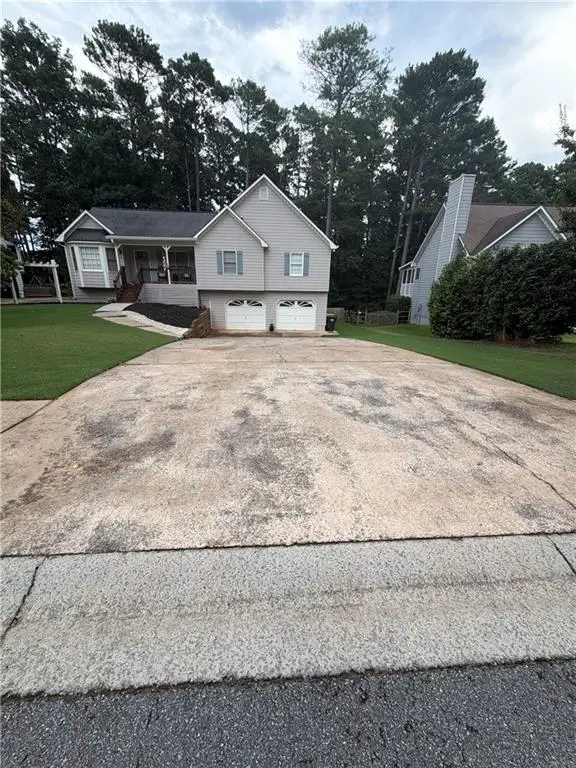 $445,000Coming Soon3 beds 3 baths3,671 sq. ft.
535 Brooksdale Drive, Woodstock, GA 30189
MLS# 7812880Listed by: MARK SPAIN REAL ESTATE - Coming Soon
 $400,000Coming Soon3 beds 2 baths2,100 sq. ft.
525 Penny Lane, Woodstock, GA 30188
MLS# 7344841Listed by: HARRY NORMAN REALTORS


Protect your home and budget from life's surprises with an Assurant Home Warranty, backed by a partner that supports you through every step of homeownership. Explore Plans.
© 2023 - 2026 ERA Franchise Systems LLC. All rights reserved. ERA Franchise Systems LLC fully supports the principles of the Fair Housing Act and the Equal Opportunity Act. ERA, ERA Real Estate powered, and their respective logos are registered service marks of ERA Franchise Systems LLC. Each office is independently owned and operated.