
402 Serenity Lane, Woodstock, GA 30188
Local realty services provided by:ERA Towne Square Realty, Inc.
402 Serenity Lane,Woodstock, GA 30188
$740,000
- 4 Beds
- 3 Baths
- 3,453 sq. ft.
- Single family
- Active
Listed by: rhonda duffy
Office: duffy realty of atlanta
MLS#:7870934
Source:FIRSTMLS
Price summary
- Price:$740,000
- Price per sq. ft.:$214.31
- Monthly HOA dues:$64.58
About this home
|| OPEN HOUSE SATURDAY, NOV. 21 || GATED 55+ COMMUNITY || UPSCALE RANCH + CUSTOM FINISHED BASEMENT || HICKORY HARDWOOD FLOORS || $13K QUARTZ KITCHEN UPGRADE || PRIVATE THEATER WITH 120-INCH SCREEN || HOME GYM + 580-SQ.-FT. WORKSHOP || HOT TUB || Luxury is in the details, and at 402 Serenity Lane, those details extend well beyond the main level. This EXCEPTIONALLY UPGRADED RANCH WITH FINISHED BASEMENT in a GATED 55+ COMMUNITY near Woodstock and Holly Springs offers an impressive combination of ELEGANT FINISHES, THOUGHTFUL CUSTOMIZATION, AND EVERYDAY COMFORT. From the BEAUTIFUL HICKORY ENGINEERED HARDWOOD FLOORS to the CUSTOM ENTERTAINMENT AND HOBBY SPACES downstairs, this home offers a lifestyle that's anything but ordinary. Step inside and appreciate the LIGHT-TONED HICKORY FLOORS, showcasing beautiful natural wood grain that complements the home's WARM WOOD CABINETRY. Upgraded lighting, woven shades, and PLANTATION SHUTTERS add to the refined interior. The kitchen features a CENTER ISLAND, WALK-IN PANTRY, and a $13,000 UPGRADE COMPLETED IN 2025 with NEW QUARTZ COUNTERTOPS AND MATCHING QUARTZ BACKSPLASH. Even the laundry room has been enhanced with additional cabinetry and a GRANITE WORKSPACE. With THREE BEDROOMS ON THE MAIN LEVEL, everyday living can be enjoyed entirely on one floor. The LEVEL, LANDSCAPED LOT provides an attractive outdoor setting, while thoughtful details throughout make this home as functional as it is inviting. THE REAL SURPRISE AWAITS DOWNSTAIRS! Finished in 2021, the CUSTOM BASEMENT creates an exceptional space for ENTERTAINMENT, FITNESS, AND CREATIVE PURSUITS. Imagine weekend movie nights in your PRIVATE HOME THEATER featuring a 120-INCH SCREEN, SONY 4K PROJECTOR, 11.2 SURROUND SOUND SYSTEM, KLIPSCH/POLK SPEAKERS, AND DENON RECEIVER, all included with the home! Luxuriously soft SILK-BLEND CARPETING adds comfort to this impressive entertainment space. A DEDICATED HOME GYM makes it easy to stay active, while the approximately 580-SQ.-FT. WOODWORKING SHOP offers ample outlets, including 220V POWER for larger equipment. An EXPANSIVE BASEMENT BEDROOM WITH OVERSIZED WALK-IN CLOSET provides flexibility for guests, a HOME OFFICE, or CRAFT STUDIO. Additional features include a dedicated BASEMENT HVAC SYSTEM, ENHANCED FOAM AND ROCKWOOL INSULATION, HARDWIRED CAT 5E CONNECTIONS, and a specially designed storage closet for grandchildren's toys and books. When it's time to unwind, enjoy the FIVE-PERSON HOT SPRINGS HOT TUB, especially inviting on cooler Georgia evenings. The HVAC was SERVICED IN NOVEMBER 2026, with additional recent maintenance completed. Beyond the home, enjoy the welcoming atmosphere of a SMALLER, GATED 55+ COMMUNITY where neighbors enjoy socializing and supporting one another. Conveniently located near WOODSTOCK AND HOLLY SPRINGS, you'll have access to shopping, grocery stores, THE OUTLET MALL, TOWNE LAKE, AND HISTORIC DOWNTOWN WOODSTOCK. With UPSCALE NATURAL-WOOD FINISHES, AN UPDATED QUARTZ KITCHEN, MAIN-LEVEL LIVING, AND A CUSTOM BASEMENT featuring a PRIVATE THEATER, GYM, AND WOODWORKING SHOP, this property offers a distinctive combination of comfort, craftsmanship, and lifestyle flexibility. Discover how much more there is to enjoy at 402 Serenity Lane!...
Contact an agent
Home facts
- Year built:2020
- Subdivision & Development:Serenity
- Listing ID #:7870934
- Updated:November 20, 2026 at 08:45 PM
Rooms and interior
- Bedrooms:4
- Total bathrooms:3
- Full bathrooms:3
- Flooring:Carpet, Ceramic Tile, Hardwood
- Dining Description:Open Concept
- Bathrooms Description:Double Vanity, Shower Only
- Kitchen Description:Cabinets Stain, Dishwasher, Disposal, Double Oven, Eat-in Kitchen, Gas Cooktop, Kitchen Island, Microwave, Pantry Walk-In, Range Hood, Refrigerator, Solid Surface Counters, View to Family Room
- Bedroom Description:In-Law Floorplan, Master on Main
- Basement Description:Daylight, Exterior Entry, Finished, Finished Bath, Full
- Living area:3,453 sq. ft.
Heating and cooling
- Cooling:Ceiling Fan(s), Central Air
- Heating:Central, Electric, Heat Pump, Natural Gas
- Central air:Yes
Structure and exterior
- Roof:Composition
- Year built:2020
- Building area:3,453 sq. ft.
- Lot area:0.14 Acres
- Lot Features:Back Yard, Front Yard, Landscaped, Level
- Architectural Style:Craftsman, Ranch, Traditional
- Construction Materials:Brick Front, Cement Siding, Stone
- Exterior Features:Balcony, Courtyard, Covered, Deck, Front Porch, Patio, Rain Gutters
- Levels:2 Story
Schools
- High school:Woodstock
- Middle school:Woodstock
- Elementary school:Woodstock
Utilities
- Water:Public, Water Available
- Sewer:Public Sewer, Sewer Available
Finances and disclosures
- Price:$740,000
- Price per sq. ft.:$214.31
- Tax amount:$6,552 (2025)
Features and amenities
- Appliances:Home Theater
- Laundry features:Laundry Room, Main Level
- Amenities:Gas Water Heater, High Ceilings 10 ft Main, High Speed Internet, Tray Ceiling(s), Walk-In Closet(s)
Parking
- Total parking spaces:2
- Parking description:Garage, Garage Door Opener, Garage Faces Front
- Garage spaces:2
 Listings identified with the FMLS IDX logo come from FMLS and are held by brokerage firms other than the owner of this website. The listing brokerage is identified in any listing details. Information is deemed reliable but is not guaranteed. If you believe any FMLS listing contains material that infringes your copyrighted work please click here (https://www.fmls.com/dmca) to review our DMCA policy and learn how to submit a takedown request. ©2026 First Multiple Listing Service, Inc.
New listings near 402 Serenity Lane
- Coming Soon
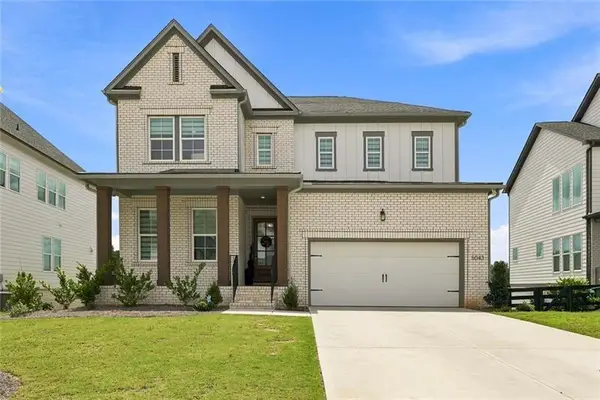 $825,000Coming Soon5 beds 5 baths5,561 sq. ft.
5043 Baywood Lane, Woodstock, GA 30188
MLS# 7870751Listed by: SEKHARS REALTY, LLC. - Coming Soon
 $825,000Coming Soon5 beds 5 baths5,561 sq. ft.
5043 Baywood Lane, Woodstock, GA 30188
MLS# 10893541Listed by: Sekhars Realty, Inc. - Coming Soon
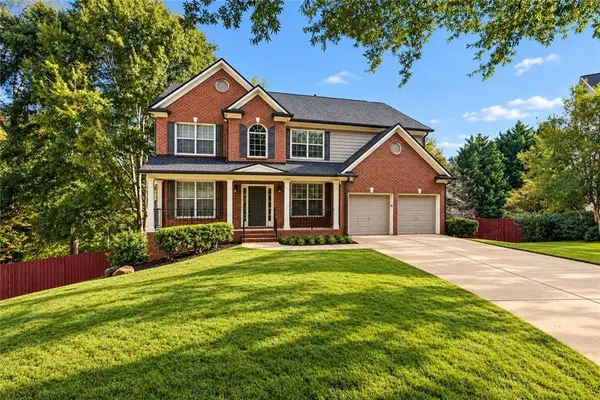 $875,000Coming Soon5 beds 4 baths3,936 sq. ft.
508 Melody Place, Woodstock, GA 30188
MLS# 7869789Listed by: KELLER WILLIAMS REALTY WEST ATLANTA - Coming Soon
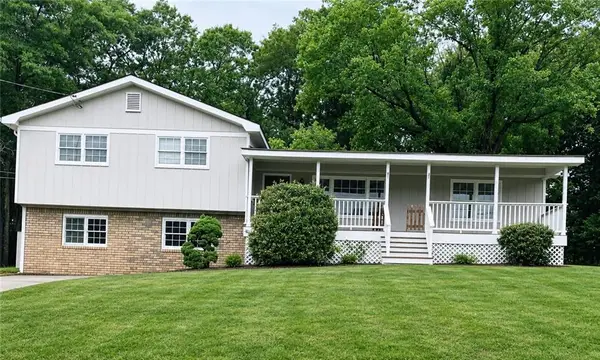 $399,999Coming Soon4 beds 2 baths2,130 sq. ft.
104 Little River Drive, Woodstock, GA 30188
MLS# 7868907Listed by: KELLER WILLIAMS REALTY ATLANTA PARTNERS - Coming Soon
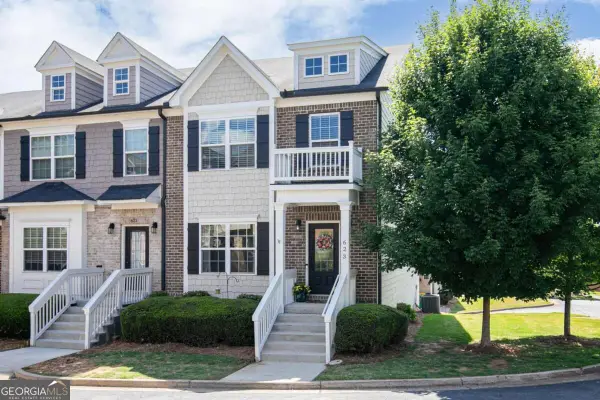 $410,000Coming Soon3 beds 4 baths3,363 sq. ft.
623 Sweet Bay Ridge, Woodstock, GA 30188
MLS# 10884850Listed by: Keller Williams Realty - Coming Soon
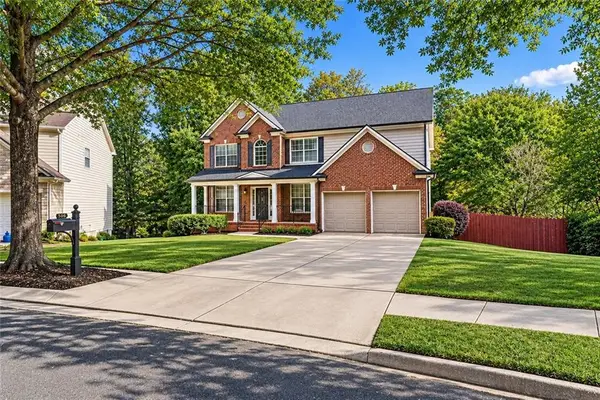 $875,000Coming Soon5 beds 4 baths3,936 sq. ft.
508 Melody Place, Woodstock, GA 30188
MLS# 7862003Listed by: AXEN REALTY, LLC - Coming Soon
 $400,000Coming Soon3 beds 2 baths2,100 sq. ft.
525 Penny Lane, Woodstock, GA 30188
MLS# 7344841Listed by: HARRY NORMAN REALTORS - Coming Soon
 $345,500Coming Soon3 beds 3 baths1,271 sq. ft.
449 W Oaks Trail, Woodstock, GA 30188
MLS# 7336199Listed by: ATLANTA COMMUNITIES - New
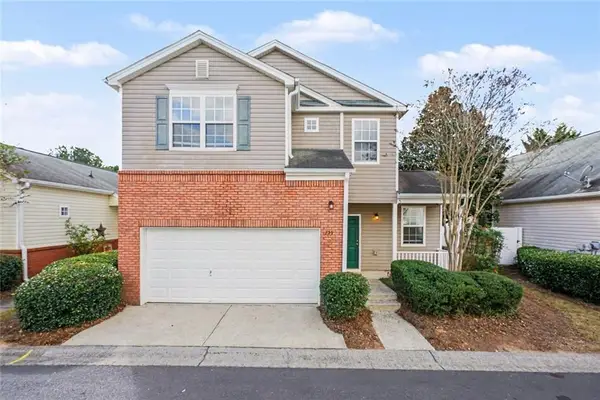 $334,900Active3 beds 2 baths1,611 sq. ft.
159 Swanee Lane, Woodstock, GA 30188
MLS# 7871106Listed by: ENTERA REALTY, LLC - New
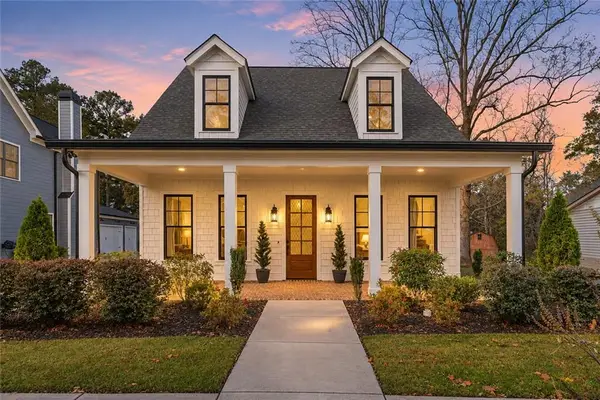 $897,650Active4 beds 3 baths2,672 sq. ft.
107 Robinhood A Drive, Woodstock, GA 30188
MLS# 7870923Listed by: CENTURY 21 RESULTS


Protect your home and budget from life's surprises with an Assurant Home Warranty, backed by a partner that supports you through every step of homeownership. Explore Plans.
© 2023 - 2026 ERA Franchise Systems LLC. All rights reserved. ERA Franchise Systems LLC fully supports the principles of the Fair Housing Act and the Equal Opportunity Act. ERA, ERA Real Estate powered, and their respective logos are registered service marks of ERA Franchise Systems LLC. Each office is independently owned and operated.