
445 Silver Brook Drive, Woodstock, GA 30188
Local realty services provided by:ERA Towne Square Realty, Inc.
Listed by: theresa spratling
Office: remax around atlanta
MLS#:10893924
Source:METROMLS
Price summary
- Price:$870,000
- Price per sq. ft.:$256.56
- Monthly HOA dues:$91.67
About this home
Experience elevated living and luxurious comfort in this beautifully upgraded 4-bedroom, 3.5-bath home on a .37-acre lot in the sought-after Sanctuary swim, tennis, and pickleball community. A main-level primary suite, three-car garage, level driveway, and expansive open floor plan create an exceptional setting for everyday living and entertaining. Inside, soaring ceilings, abundant natural light, and recessed lighting throughout showcase the all-new luxury vinyl flooring and all-new interior paint with a 10-year warranty. An elegantly appointed office with French doors offers a private space for work or study, while the impressive two-story living room flows seamlessly into the spacious kitchen. A gas fireplace adds warmth and ambiance to the living room. Designed for gathering, the kitchen features a large island, granite countertops, a hidden walk-in pantry, stainless steel appliances, a gas range, and generous storage. A 2025 Samsung Bespoke counter-depth smart refrigerator, included with the home, offers a sleek, streamlined look. The adjoining sunroom opens to the covered back deck, where a Bluetooth-enabled ceiling fan adds comfort to the outdoor living space. The oversized primary suite is a private retreat with a walk-in closet and a stunning new custom bathroom featuring a separate soaking tub. The bathroom also features an exhaust fan with an integrated light and Bluetooth speaker, along with additional power outlets in the mirrors and custom cabinets. Upstairs, three exceptionally spacious bedrooms and two full bathrooms give children and guests plenty of room to spread out and feel at home. The level, fully fenced backyard offers ample space for a future pool, along with room to relax, play, and entertain. A covered porch adds sheltered outdoor space on the lower level, while the expansive unfinished basement invites you to bring your vision to life. With $75,000 invested in remodeling and upgrades, this beautifully appointed home blends luxurious finishes with the comfort of a place that feels uniquely yours. Also included are a Samsung smart washer and dryer and a Phoenix security system. The home is ideally located near Downtown Woodstock, shopping, parks, and grocery stores and is zoned for Arnold Mill Elementary School, Mill Creek Middle School, and River Ridge High School. Seller is offering $5,000 toward the buyer's closing costs or a mortgage interest rate buydown! Discover your perfect sanctuary!...
Contact an agent
Home facts
- Year built:2019
- Subdivision & Development:Sanctuary
- Listing ID #:10893924
- Updated:November 20, 2026 at 09:27 PM
Rooms and interior
- Bedrooms:4
- Total bathrooms:4
- Full bathrooms:3
- Half bathrooms:1
- Flooring:Tile, Vinyl
- Dining Description:Seats 12+, Separate Room
- Bathrooms Description:Double Vanity, Separate Shower
- Kitchen Description:Breakfast Area, Breakfast Bar, Breakfast Room, Dishwasher, Disposal, Indoor Grill, Kitchen Island, Microwave, Refrigerator, Stainless Steel Appliance(s), Walk-in Pantry
- Bedroom Description:Master On Main Level, Walk-In Closet(s)
- Basement Description:Bath/Stubbed, Daylight, Exterior Entry, Interior Entry
- Living area:3,391 sq. ft.
Heating and cooling
- Cooling:Ceiling Fan(s), Central Air
- Heating:Central, Forced Air, Natural Gas
- Central air:Yes
Structure and exterior
- Roof:Composition
- Year built:2019
- Building area:3,391 sq. ft.
- Lot area:0.37 Acres
- Lot Features:Level
- Architectural Style:Brick Front, Traditional
- Construction Materials:Stone
- Exterior Features:Deck, Sprinkler System
- Levels:3+ Story
Schools
- High school:River Ridge
- Middle school:Mill Creek
- Elementary school:Arnold Mill
Utilities
- Water:Public, Water Available
- Sewer:Public Sewer, Sewer Available
Finances and disclosures
- Price:$870,000
- Price per sq. ft.:$256.56
- Tax amount:$7,844 (2025)
Features and amenities
- Appliances:Dishwasher, Disposal, Dryer, Gas Water Heater, Microwave, Refrigerator, Stainless Steel Appliance(s)
- Laundry features:Dryer, In Mud Room
- Amenities:Bookcases, Double Pane Windows, Gas Water Heater, High Ceilings, Security System, Smoke Detector(s), Two Story Foyer, Vaulted Ceiling(s)
Parking
- Parking description:Attached, Garage, Garage Door Opener, Kitchen Level, Side/Rear Entrance
- Garage:Yes
 2026 Georgia MLS. All rights reserved. Information Deem Reliable But Not Guaranteed November 20, 2026
New listings near 445 Silver Brook Drive
- Coming Soon
 $825,000Coming Soon5 beds 5 baths5,561 sq. ft.
5043 Baywood Lane, Woodstock, GA 30188
MLS# 7870751Listed by: SEKHARS REALTY, LLC. - Coming Soon
 $825,000Coming Soon5 beds 5 baths5,561 sq. ft.
5043 Baywood Lane, Woodstock, GA 30188
MLS# 10893541Listed by: Sekhars Realty, Inc. - Coming Soon
 $875,000Coming Soon5 beds 4 baths3,936 sq. ft.
508 Melody Place, Woodstock, GA 30188
MLS# 7869789Listed by: KELLER WILLIAMS REALTY WEST ATLANTA - Coming Soon
 $399,999Coming Soon4 beds 2 baths2,130 sq. ft.
104 Little River Drive, Woodstock, GA 30188
MLS# 7868907Listed by: KELLER WILLIAMS REALTY ATLANTA PARTNERS - Coming Soon
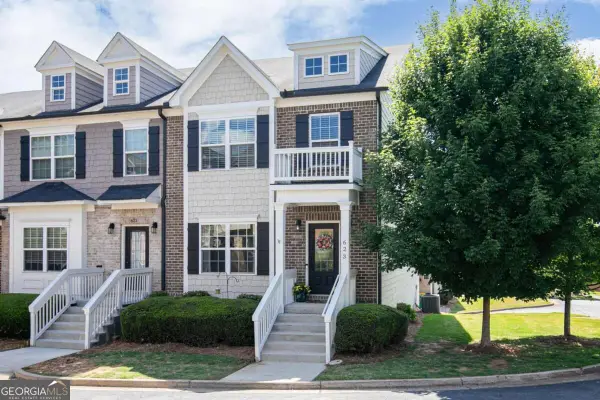 $410,000Coming Soon3 beds 4 baths3,363 sq. ft.
623 Sweet Bay Ridge, Woodstock, GA 30188
MLS# 10884850Listed by: Keller Williams Realty - Coming Soon
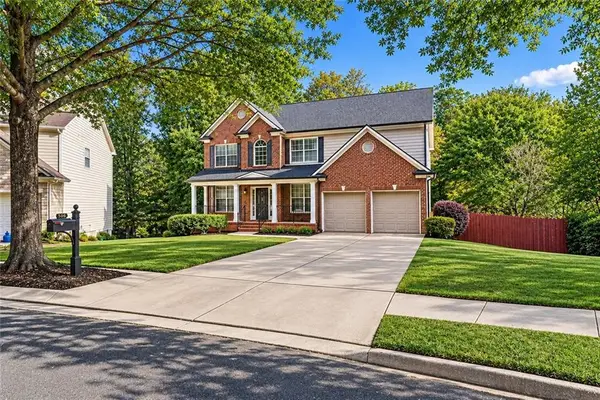 $875,000Coming Soon5 beds 4 baths3,936 sq. ft.
508 Melody Place, Woodstock, GA 30188
MLS# 7862003Listed by: AXEN REALTY, LLC - Coming Soon
 $400,000Coming Soon3 beds 2 baths2,100 sq. ft.
525 Penny Lane, Woodstock, GA 30188
MLS# 7344841Listed by: HARRY NORMAN REALTORS - Coming Soon
 $345,500Coming Soon3 beds 3 baths1,271 sq. ft.
449 W Oaks Trail, Woodstock, GA 30188
MLS# 7336199Listed by: ATLANTA COMMUNITIES - New
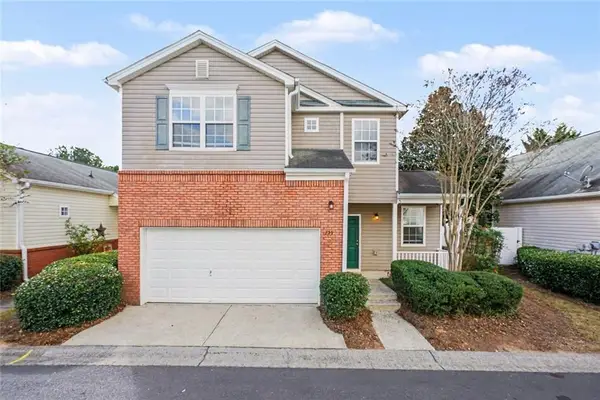 $334,900Active3 beds 2 baths1,611 sq. ft.
159 Swanee Lane, Woodstock, GA 30188
MLS# 7871106Listed by: ENTERA REALTY, LLC - Open Tue, 4 to 6pmNew
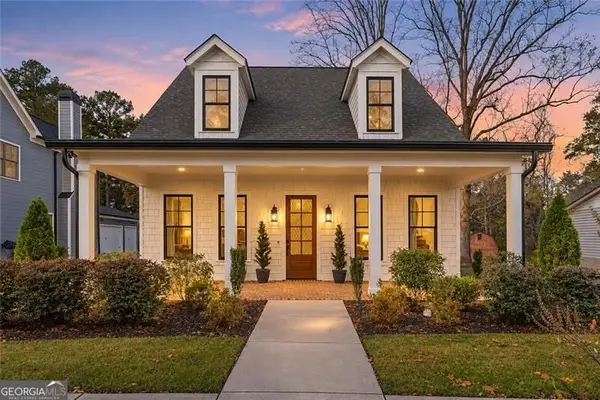 $897,650Active4 beds 3 baths2,672 sq. ft.
107 Robinhood A Drive, Woodstock, GA 30188
MLS# 10893890Listed by: Century 21 Results


Protect your home and budget from life's surprises with an Assurant Home Warranty, backed by a partner that supports you through every step of homeownership. Explore Plans.
© 2023 - 2026 ERA Franchise Systems LLC. All rights reserved. ERA Franchise Systems LLC fully supports the principles of the Fair Housing Act and the Equal Opportunity Act. ERA, ERA Real Estate powered, and their respective logos are registered service marks of ERA Franchise Systems LLC. Each office is independently owned and operated.