
4862 Helga Way Ne, Woodstock, GA 30188
Local realty services provided by:ERA Hirsch Real Estate Team
Listed by: path & post team, lisa millsap
Office: path & post
MLS#:10855570
Source:METROMLS
Price summary
- Price:$410,000
- Price per sq. ft.:$142.41
- Monthly HOA dues:$41.67
About this home
Single-level living, a flexible finished lower level, and a fenced backyard give this East Cobb ranch plenty of ways to live, work, host, and recharge. Hardwood floors carry through much of the main level, where the living room features a fireplace and the dining room offers a separate setting for meals and gatherings. The updated kitchen pairs granite countertops with two-tone cabinetry, a tile backsplash, stainless steel appliances, and a breakfast nook surrounded by windows. Just outside, a large deck extends the living space outdoors. The main-level primary suite features a tray ceiling, multiple closets, and a private bath with a soaking tub and separate walk-in shower, while two additional bedrooms and another full bath complete this floor. Downstairs, the finished basement adds valuable flexibility with a large bonus room, a generously sized bedroom or home office, and a full bathroom. Whether you need room for guests, hobbies, movie nights, or a dedicated workspace, this level provides separation from the main living areas along with additional storage. Outside, the fenced backyard offers room to play, garden, or simply enjoy the wooded setting, while the elevated deck creates an easy spot for grilling and outdoor living. Set near a cul-de-sac, the home also includes access to community amenities with a pool, tennis courts, and playground, adding even more options for recreation close to home....
Contact an agent
Home facts
- Year built:1990
- Subdivision & Development:Chadds Ridge
- Listing ID #:10855570
- Updated:October 06, 2026 at 11:19 AM
Rooms and interior
- Bedrooms:4
- Total bathrooms:3
- Full bathrooms:3
- Flooring:Hardwood, Tile
- Dining Description:Separate Room
- Bathrooms Description:Tile Bath
- Kitchen Description:Breakfast Area, Breakfast Bar, Breakfast Room, Dishwasher, Disposal, Microwave, Pantry, Refrigerator
- Basement Description:Bath Finished, Daylight, Exterior Entry, Finished, Full
- Living area:2,879 sq. ft.
Heating and cooling
- Cooling:Ceiling Fan(s), Central Air
- Heating:Central, Forced Air, Natural Gas
- Central air:Yes
Structure and exterior
- Roof:Composition
- Year built:1990
- Building area:2,879 sq. ft.
- Lot area:0.37 Acres
- Lot Features:Level, Private
- Architectural Style:Brick Front, Ranch, Traditional
- Construction Materials:Brick
- Exterior Features:Deck
- Levels:1 Story
Schools
- High school:Kell
- Middle school:Mccleskey
- Elementary school:Nicholson
Utilities
- Water:Public, Water Available
- Sewer:Public Sewer, Sewer Available
Finances and disclosures
- Price:$410,000
- Price per sq. ft.:$142.41
- Tax amount:$4,565 (2026)
Features and amenities
- Appliances:Dishwasher, Disposal, Dryer, Gas Water Heater, Microwave, Refrigerator, Washer
- Laundry features:Dryer, In Kitchen, Laundry Closet, Washer
- Amenities:Double Pane Windows, Gas Water Heater, Smoke Detector(s)
Parking
- Total parking spaces:2
- Parking description:Garage, Garage Door Opener, Storage
- Garage:Yes
 2026 Georgia MLS. All rights reserved. Information Deem Reliable But Not Guaranteed October 6, 2026
New listings near 4862 Helga Way Ne
- Coming Soon
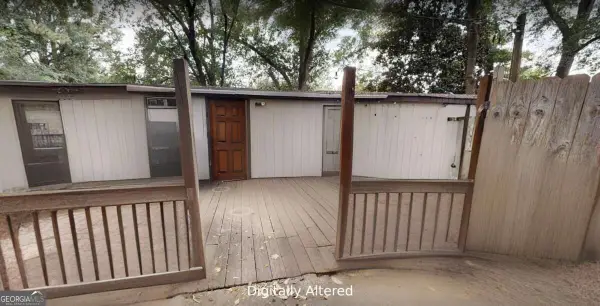 $230,000Coming Soon-- beds -- baths
88 E Forest Drive, Woodstock, GA 30188
MLS# 10867066Listed by: Chapman Hall Realtors Atlanta North - Coming Soon
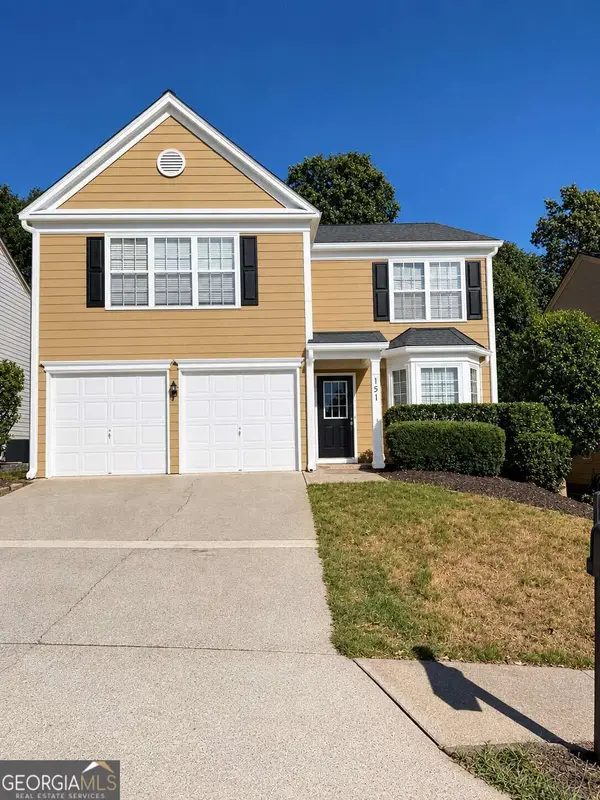 $375,000Coming Soon3 beds 3 baths1,946 sq. ft.
151 Wallnut Hall Circle, Woodstock, GA 30189
MLS# 10858254Listed by: Ursula and Associates - Coming Soon
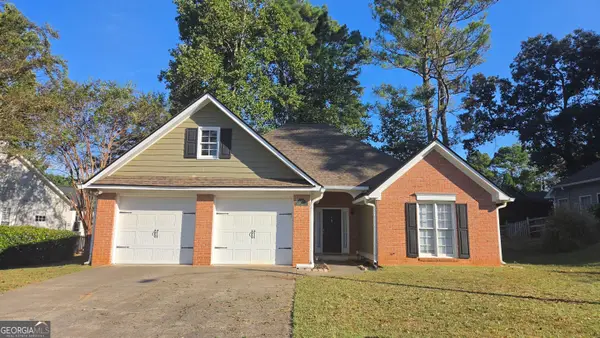 $415,000Coming Soon3 beds 2 baths1,701 sq. ft.
1717 Indian Ridge Drive, Woodstock, GA 30189
MLS# 10857171Listed by: RE/MAX Town & Country - Coming Soon
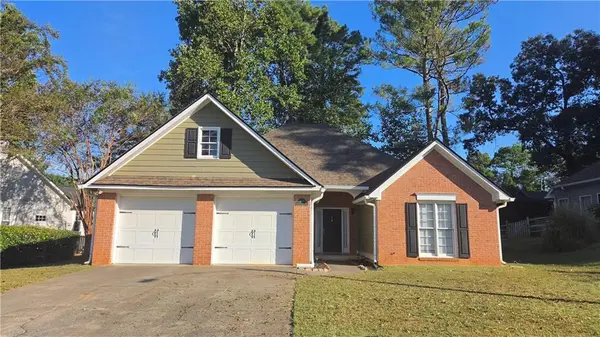 $415,000Coming Soon3 beds 2 baths1,694 sq. ft.
1717 Indian Ridge Drive, Woodstock, GA 30189
MLS# 7847871Listed by: RE/MAX TOWN AND COUNTRY - Coming Soon
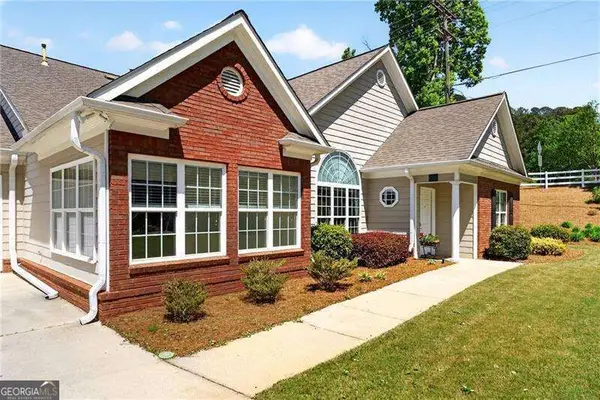 $399,000Coming Soon3 beds 2 baths
226 Hames Road #140, Woodstock, GA 30188
MLS# 10856300Listed by: Keller Williams Realty Consultants - Coming Soon
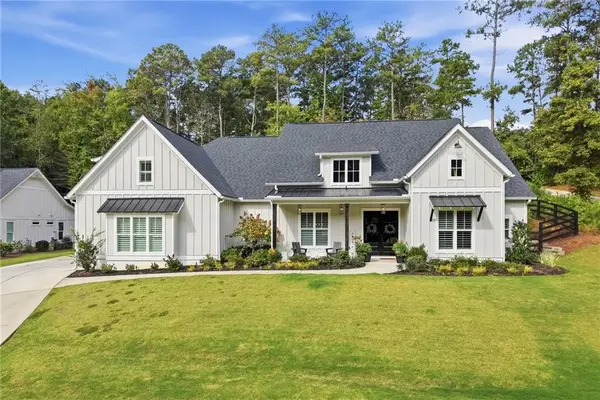 $975,000Coming Soon4 beds 4 baths3,712 sq. ft.
565 Mountain Road, Woodstock, GA 30188
MLS# 7844762Listed by: KELLER WILLIAMS REALTY PEACHTREE RD. - Coming Soon
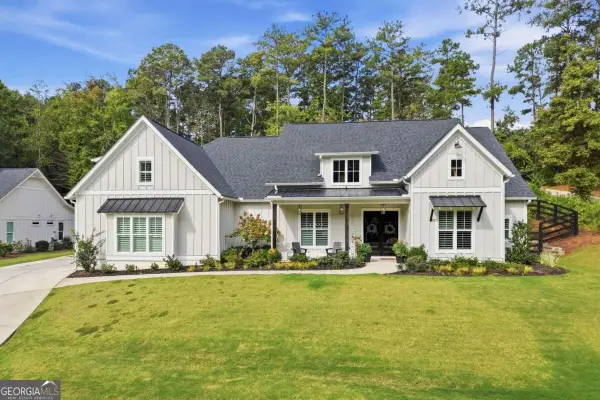 $975,000Coming Soon4 beds 4 baths3,712 sq. ft.
565 Mountain Road, Woodstock, GA 30188
MLS# 10853519Listed by: Keller Williams Realty PeachtreeRoad - Coming Soon
 $350,000Coming Soon4 beds 3 baths2,294 sq. ft.
755 Cedar Creek Way, Woodstock, GA 30189
MLS# 10845599Listed by: Renee Kunkler Realty - Coming Soon
 $350,000Coming Soon4 beds 3 baths2,294 sq. ft.
755 Cedar Creek Way, Woodstock, GA 30189
MLS# 7834625Listed by: RENEE KUNKLER REALTY - Coming Soon
 $400,000Coming Soon3 beds 2 baths2,100 sq. ft.
525 Penny Lane, Woodstock, GA 30188
MLS# 7344841Listed by: HARRY NORMAN REALTORS


Protect your home and budget from life's surprises with an Assurant Home Warranty, backed by a partner that supports you through every step of homeownership. Explore Plans.
© 2023 - 2026 ERA Franchise Systems LLC. All rights reserved. ERA Franchise Systems LLC fully supports the principles of the Fair Housing Act and the Equal Opportunity Act. ERA, ERA Real Estate powered, and their respective logos are registered service marks of ERA Franchise Systems LLC. Each office is independently owned and operated.