
511 Hillside Trail, Woodstock, GA 30188
Local realty services provided by:ERA Sunrise Realty
511 Hillside Trail,Woodstock, GA 30188
$392,000
- 3 Beds
- 3 Baths
- 1,725 sq. ft.
- Townhouse
- Active
Listed by: jim jenks
Office: rb realty
MLS#:7814802
Source:FIRSTMLS
Price summary
- Price:$392,000
- Price per sq. ft.:$227.25
- Monthly HOA dues:$133.33
About this home
Welcome to this wonderful end-unit townhome, in a great location in the neighborhood next to the pool. The home features a spacious kitchen with granite countertops and ample cabinetry, overlooking a stunning vaulted living room centered by a cozy fireplace. Upper Level: The expansive primary suite boasts a soaking tub, separate shower, and a large walk-in closet. Secondary bedrooms are generously sized and share a full bath. Outdoor Living: Relax or grill on your patio in a private backyeard. Amenities: Enjoy immediate access to the neighborhood pool and clubhouse. Exclusive Recreation: Residents enjoy private access to Gordy Lake, featuring a fishing dock, scenic sidewalks, and walking trails. Perfectly situated near premier parks, shopping, and dining, this move-in-ready home offers the perfect blend of comfort and convenience.
Contact an agent
Home facts
- Year built:2006
- Subdivision & Development:The Bluffs at Mountain Brook
- Listing ID #:7814802
- Updated:September 17, 2026 at 06:44 PM
Rooms and interior
- Bedrooms:3
- Total bathrooms:3
- Full bathrooms:2
- Half bathrooms:1
- Flooring:Carpet, Hardwood
- Dining Description:Open Concept
- Bathrooms Description:Double Vanity, Separate Tub/Shower
- Kitchen Description:Breakfast Bar, Cabinets Stain, Dishwasher, Disposal, Stone Counters
- Bedroom Description:Oversized Master
- Living area:1,725 sq. ft.
Heating and cooling
- Cooling:Zoned
- Heating:Forced Air, Zoned
Structure and exterior
- Roof:Composition
- Year built:2006
- Building area:1,725 sq. ft.
- Lot area:0.03 Acres
- Lot Features:Back Yard
- Architectural Style:Townhouse
- Construction Materials:Cement Siding
- Exterior Features:Patio, Private Yard
- Levels:2 Story
Schools
- High school:River Ridge
- Middle school:Mill Creek
- Elementary school:Arnold Mill
Utilities
- Water:Public, Water Available
- Sewer:Public Sewer, Sewer Available
Finances and disclosures
- Price:$392,000
- Price per sq. ft.:$227.25
- Tax amount:$4,309 (2025)
Features and amenities
- Laundry features:In Hall, Upper Level
- Amenities:Disappearing Attic Stairs
Parking
- Total parking spaces:2
- Parking description:Driveway, Garage, Garage Door Opener, Garage Faces Front
- Garage spaces:2
 Listings identified with the FMLS IDX logo come from FMLS and are held by brokerage firms other than the owner of this website. The listing brokerage is identified in any listing details. Information is deemed reliable but is not guaranteed. If you believe any FMLS listing contains material that infringes your copyrighted work please click here (https://www.fmls.com/dmca) to review our DMCA policy and learn how to submit a takedown request. ©2026 First Multiple Listing Service, Inc.
New listings near 511 Hillside Trail
- Coming Soon
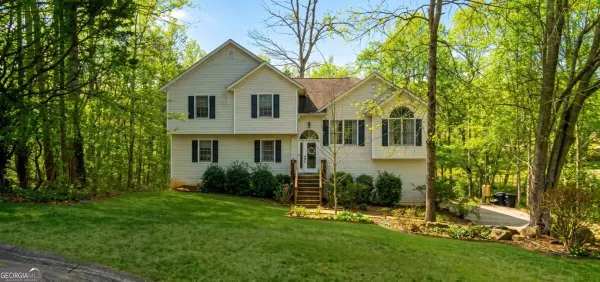 $425,000Coming Soon3 beds 1 baths2,302 sq. ft.
320 Bouldercrest Way, Woodstock, GA 30188
MLS# 10847171Listed by: Keller Williams Realty First Atlanta - Coming Soon
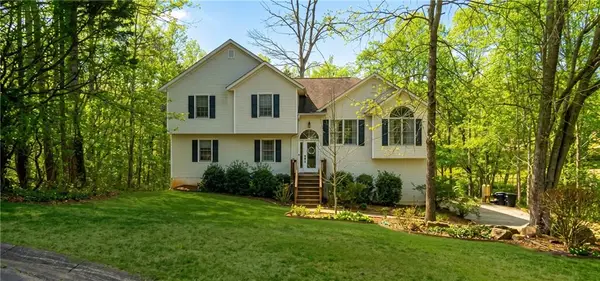 $425,000Coming Soon5 beds 3 baths2,302 sq. ft.
320 Bouldercrest Way, Woodstock, GA 30188
MLS# 7833244Listed by: KELLER WILLIAMS RLTY, FIRST ATLANTA - Coming Soon
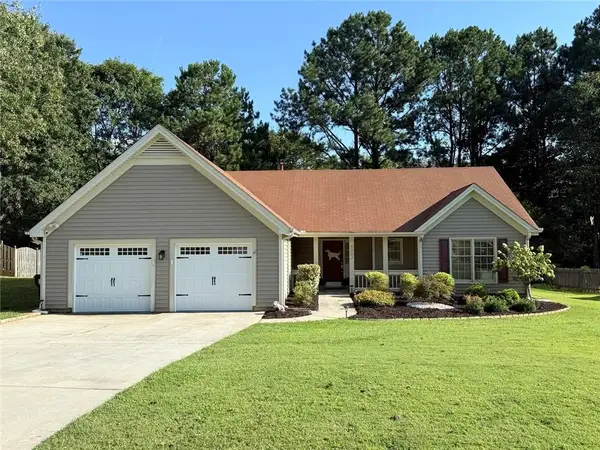 $450,000Coming Soon3 beds 2 baths1,971 sq. ft.
4803 Augustus Court, Woodstock, GA 30188
MLS# 7837908Listed by: KELLER WILLIAMS REALTY ATL NORTH - Coming Soon
 $350,000Coming Soon4 beds 3 baths2,294 sq. ft.
755 Cedar Creek Way, Woodstock, GA 30189
MLS# 10845599Listed by: Renee Kunkler Realty - Coming Soon
 $350,000Coming Soon4 beds 3 baths2,294 sq. ft.
755 Cedar Creek Way, Woodstock, GA 30189
MLS# 7834625Listed by: RENEE KUNKLER REALTY - Coming Soon
 $1,285,000Coming Soon6 beds 5 baths6,465 sq. ft.
437 Hathaway Avenue, Woodstock, GA 30188
MLS# 7831464Listed by: ATLANTA FINE HOMES SOTHEBY'S INTERNATIONAL - Coming Soon
 $400,000Coming Soon3 beds 2 baths2,100 sq. ft.
525 Penny Lane, Woodstock, GA 30188
MLS# 7344841Listed by: HARRY NORMAN REALTORS - Coming Soon
 $345,500Coming Soon3 beds 3 baths1,271 sq. ft.
449 W Oaks Trail, Woodstock, GA 30188
MLS# 7336199Listed by: ATLANTA COMMUNITIES - New
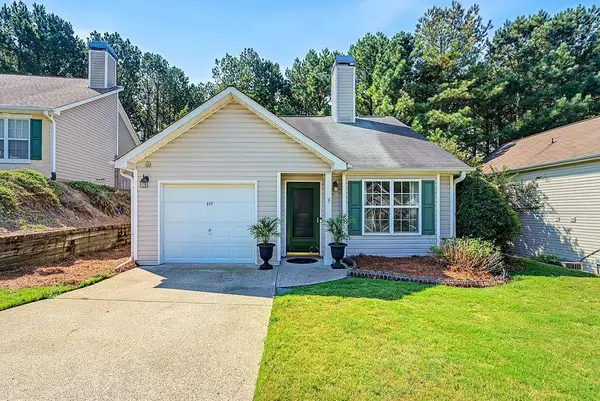 $330,000Active2 beds 2 baths1,130 sq. ft.
217 Parkridge Drive, Woodstock, GA 30189
MLS# 7835172Listed by: MAXIMUM ONE REALTY GREATER ATL.


Protect your home and budget from life's surprises with an Assurant Home Warranty, backed by a partner that supports you through every step of homeownership. Explore Plans.
© 2023 - 2026 ERA Franchise Systems LLC. All rights reserved. ERA Franchise Systems LLC fully supports the principles of the Fair Housing Act and the Equal Opportunity Act. ERA, ERA Real Estate powered, and their respective logos are registered service marks of ERA Franchise Systems LLC. Each office is independently owned and operated.