
5214 Michaels Way, Woodstock, GA 30188
Local realty services provided by:ERA Towne Square Realty, Inc.
5214 Michaels Way,Woodstock, GA 30188
$490,000
- 4 Beds
- 3 Baths
- 2,152 sq. ft.
- Single family
- Active
Listed by: susan hardy
Office: atlanta communities
MLS#:7857945
Source:FIRSTMLS
Price summary
- Price:$490,000
- Price per sq. ft.:$227.7
- Monthly HOA dues:$36.67
About this home
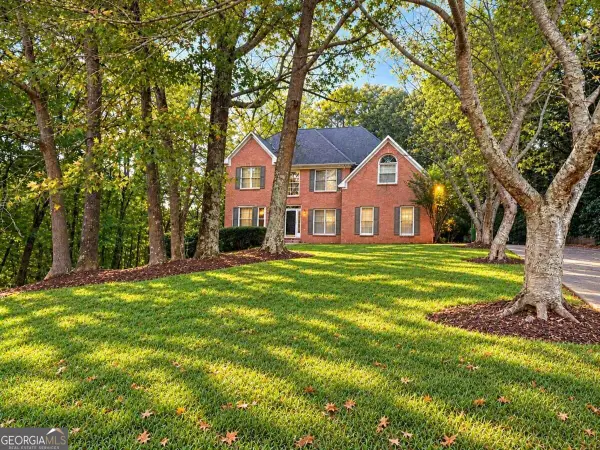
Welcome Home to 5214 Michaels Way! A swim, tennis, pickleball and family friendly community!
Nestled on a peaceful, quiet street, this gorgeous two-story home offers the ultimate blend of updates, peace of mind, and comfortable everyday living. With meticulous care and major recent upgrades already handled for you, this property is truly move-in ready!
Spacious Floor Plan: 4 generous bedrooms and 2 full bathrooms upstairs, plus a convenient half bath on the main level for guests.
Open & Bright Living: Boasts an entire interior freshly painted in a neutral, modern palette that makes it easy to make your own.
All new kitchen appliances installed in June 2025, alongside beautifully treated kitchen and primary bath cabinets for a polished, high-end look.
Major Upgrades & Peace of Mind!
You can buy with total confidence knowing the big-ticket items have already been taken care of!
Roof with energy efficient ridge vents installed in 2020
Low-Maintenance Siding: All exterior siding replaced with durable Hardiplank in 2018.
Energy Efficiency: All windows replaced in 2018 with double-pane energy-efficient windows (backed by a lifetime warranty).
Low Upkeep: Gutter guards professionally installed.
Outdoor Space
Step outside into your brand-new fenced-in backyard—the perfect private retreat for weekend BBQs, relaxing evenings, pets, and play.
Don't miss the opportunity to make this incredible house your forever home.
This neighborhood is conveniently located near interstates 575, 75 and 400 (for an easy commute). Downtown Roswell and Woodstock are just minutes away for all your DINING and ENTERTAINMENT needs. Plenty of GREEN SPACE right down the street to enjoy the great outdoors. AWARD winning SCHOOLS. HOA includes PLAYGROUND, SWIMMING POOL, BASKETBALL courts, TENNIS COURTS and 4 PICKLEBALL COURTS!!!!...
Contact an agent
Home facts
- Year built:1991
- Subdivision & Development:Southlands
- Listing ID #:7857945
- Updated:October 28, 2026 at 03:34 PM
Rooms and interior
- Bedrooms:4
- Total bathrooms:3
- Full bathrooms:2
- Half bathrooms:1
- Flooring:Carpet, Ceramic Tile
- Dining Description:Seats 12+, Separate Dining Room
- Bathrooms Description:Double Vanity, Separate His/Hers, Separate Tub/Shower, Soaking Tub
- Kitchen Description:Breakfast Bar, Breakfast Room, Cabinets Stain, Dishwasher, Eat-in Kitchen, Gas Cooktop, Gas Oven, Gas Range, Kitchen Island, Microwave, Range Hood, Refrigerator, Self Cleaning Oven, View to Family Room
- Bedroom Description:Oversized Master
- Living area:2,152 sq. ft.
Heating and cooling
- Cooling:Ceiling Fan(s), Central Air, Zoned
- Heating:Forced Air, Natural Gas, Zoned
- Central air:Yes
Structure and exterior
- Roof:Composition, Ridge Vents, Shingle
- Year built:1991
- Building area:2,152 sq. ft.
- Lot area:0.34 Acres
- Lot Features:Back Yard, Front Yard, Landscaped, Level
- Architectural Style:Traditional
- Construction Materials:Brick Front, HardiPlank Type
- Exterior Features:Deck, Private Yard, Rain Gutters
- Levels:2 Story
Schools
- High school:River Ridge
- Middle school:Mill Creek
- Elementary school:Arnold Mill
Utilities
- Water:Public, Water Available
- Sewer:Public Sewer, Sewer Available
Finances and disclosures
- Price:$490,000
- Price per sq. ft.:$227.7
- Tax amount:$3,944 (2025)
Features and amenities
- Appliances:Satellite Dish
- Laundry features:In Kitchen, Main Level
- Amenities:Disappearing Attic Stairs, ENERGY STAR Qualified Appliances, Entrance Foyer, High Ceilings 9 ft Main, High Ceilings 9 ft Upper, High Speed Internet, Tray Ceiling(s), Walk-In Closet(s)
Parking
- Total parking spaces:4
- Parking description:Attached, Driveway, Garage, Garage Door Opener, Garage Faces Front, Kitchen Level, Level Driveway
- Garage spaces:2
 Listings identified with the FMLS IDX logo come from FMLS and are held by brokerage firms other than the owner of this website. The listing brokerage is identified in any listing details. Information is deemed reliable but is not guaranteed. If you believe any FMLS listing contains material that infringes your copyrighted work please click here (https://www.fmls.com/dmca) to review our DMCA policy and learn how to submit a takedown request. ©2026 First Multiple Listing Service, Inc.
New listings near 5214 Michaels Way
- Coming Soon
 $315,000Coming Soon2 beds 2 baths1,034 sq. ft.
1029 Daventry Crossing, Woodstock, GA 30188
MLS# 7855140Listed by: KELLER WILLIAMS NORTH ATLANTA - Coming Soon
 $580,000Coming Soon5 beds 3 baths2,794 sq. ft.
905 Fernwood Road, Woodstock, GA 30189
MLS# 7858446Listed by: KELLER WILLIAMS REALTY ATL NORTH - Coming Soon
 $899,000Coming Soon5 beds 6 baths5,278 sq. ft.
408 Three Branches Court, Woodstock, GA 30188
MLS# 7858699Listed by: ATLANTA FINE HOMES SOTHEBY'S INTERNATIONAL - Coming Soon
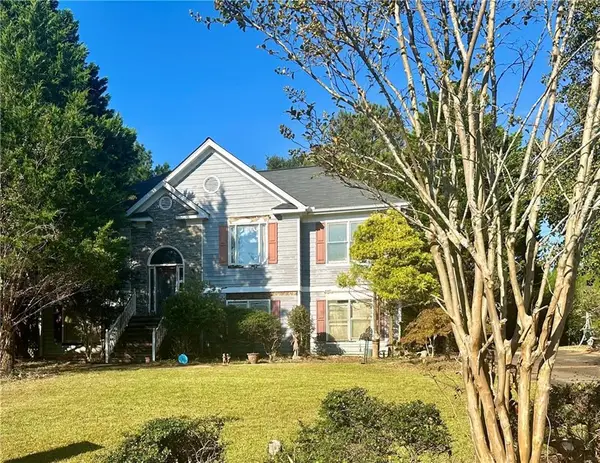 $325,000Coming Soon3 beds 3 baths1,838 sq. ft.
336 Etowah Valley Trace, Woodstock, GA 30189
MLS# 7857366Listed by: ATLANTA COMMUNITIES - Coming Soon
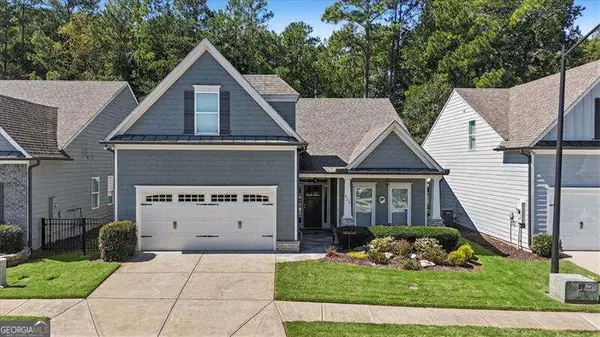 $550,000Coming Soon4 beds 3 baths1,973 sq. ft.
411 Garran Walk, Woodstock, GA 30188
MLS# 10875346Listed by: Atlanta Communities - Coming Soon
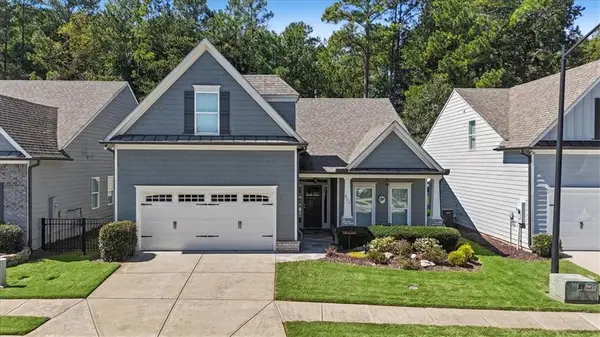 $550,000Coming Soon4 beds 3 baths1,973 sq. ft.
411 Garran Walk, Woodstock, GA 30188
MLS# 7845315Listed by: ATLANTA COMMUNITIES - Coming Soon
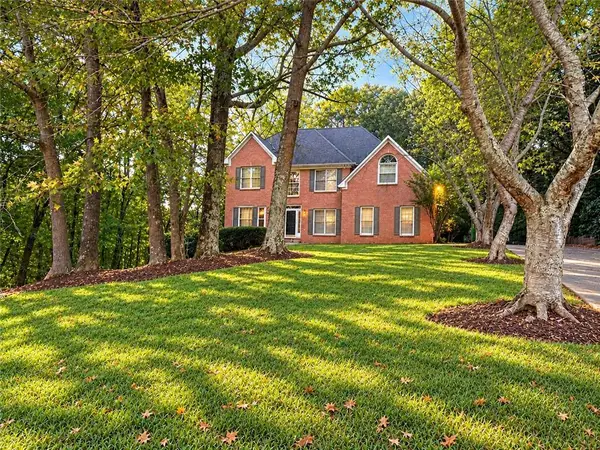 $439,900Coming Soon5 beds 4 baths3,624 sq. ft.
619 Springharbor Drive, Woodstock, GA 30188
MLS# 7823073Listed by: KELLER WILLIAMS REALTY SIGNATURE PARTNERS - Coming Soon
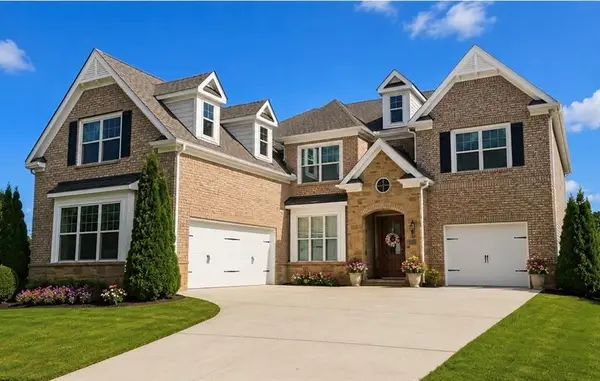
 $439,900Coming Soon5 beds 4 baths3,624 sq. ft.
619 Springharbor Drive, Woodstock, GA 30188
MLS# 10874913Listed by: Keller Williams Realty - Coming Soon
 $1,285,000Coming Soon6 beds 5 baths6,465 sq. ft.
437 Hathaway Avenue, Woodstock, GA 30188
MLS# 7849929Listed by: ATLANTA FINE HOMES SOTHEBY'S INTERNATIONAL - Coming Soon
 $400,000Coming Soon3 beds 2 baths2,100 sq. ft.
525 Penny Lane, Woodstock, GA 30188
MLS# 7344841Listed by: HARRY NORMAN REALTORS


Protect your home and budget from life's surprises with an Assurant Home Warranty, backed by a partner that supports you through every step of homeownership. Explore Plans.
© 2023 - 2026 ERA Franchise Systems LLC. All rights reserved. ERA Franchise Systems LLC fully supports the principles of the Fair Housing Act and the Equal Opportunity Act. ERA, ERA Real Estate powered, and their respective logos are registered service marks of ERA Franchise Systems LLC. Each office is independently owned and operated.