
523 Toonigh Road, Woodstock, GA 30188
Local realty services provided by:ERA Towne Square Realty, Inc.
523 Toonigh Road,Woodstock, GA 30188
$355,000
- 3 Beds
- 2 Baths
- - sq. ft.
- Single family
- Sold
Listed by: laura lerman
Office: exp realty, llc.
MLS#:7801868
Source:FIRSTMLS
Sorry, we are unable to map this address
Price summary
- Price:$355,000
About this home
Welcome home to a place that feels easy to love from the moment you arrive, with thoughtful updates, everyday convenience, and the kind of backyard today’s buyers are searching for. New windows throughout bring in beautiful natural light, while the remodeled kitchen is truly the heart of the home, featuring a sink the seller admits they will miss, along with a pantry that offers plenty of storage for busy family life. The good-sized laundry room adds function where it matters, and the fenced backyard gives everyone room to enjoy the outdoors, whether it is children playing, dogs running, or friends and family gathering on the weekend. The location is a major highlight, with Kroger at Toonigh Village just down the road, fast food and daily conveniences close by, easy access to I-575, and The Outlet Shoppes at Atlanta only a short drive away for shopping, dining, and entertainment. Families will also appreciate being close to the elementary school and nearby kid-friendly parks, including Olde Rope Mill Park, which offers trails, fishing, kayaking, picnic areas, and scenic spots along Little River. Woodstock continues to be one of the most appealing areas for buyers looking for a balance of comfort, convenience, and community, with local favorites like Tuscany Italian Restaurant, Jessa’s Tea Parlor, Sizzling Spices, Reformation Brewery, Ipp’s Pastaria & Bar, and other highly rated dining options all within a few miles. This home offers the lifestyle so many buyers want: updated, welcoming, close to shopping and restaurants, near parks and schools, commuter-friendly, and ready for real everyday living....
Contact an agent
Home facts
- Year built:1986
- Subdivision & Development:HOLLY CREEK
- Listing ID #:7801868
- Updated:September 07, 2026 at 06:24 AM
Rooms and interior
- Bedrooms:3
- Total bathrooms:2
- Full bathrooms:2
- Flooring:Carpet, Hardwood, Laminate
- Bathrooms Description:Shower Only
- Kitchen Description:Cabinets Other, Dishwasher, Double Oven, Eat-in Kitchen, Gas Cooktop, Kitchen Island, Microwave, Refrigerator, Self Cleaning Oven, Stone Counters
- Bedroom Description:Master on Main
- Basement Description:Daylight, Full, Unfinished
Heating and cooling
- Cooling:Ceiling Fan(s), Central Air
- Heating:Central
- Central air:Yes
Structure and exterior
- Roof:Composition
- Year built:1986
- Lot Features:Back Yard, Level, Private
- Architectural Style:Ranch, Traditional
- Construction Materials:Cedar, Wood Siding
- Exterior Features:Deck, Front Porch, Private Yard
- Levels:2 Story
Schools
- High school:River Ridge
- Middle school:Mill Creek
- Elementary school:Johnston
Utilities
- Water:Public, Water Available
- Sewer:Septic Tank
Finances and disclosures
- Price:$355,000
- Tax amount:$665 (2025)
Features and amenities
- Appliances:Satellite Dish
- Laundry features:Laundry Room, Main Level, Mud Room
- Amenities:Gas Water Heater, High Speed Internet, Low Flow Plumbing Fixtures
Parking
- Total parking spaces:4
- Parking description:Driveway, Garage, Garage Door Opener, Garage Faces Front, Kitchen Level, Level Driveway
- Garage spaces:2
 Listings identified with the FMLS IDX logo come from FMLS and are held by brokerage firms other than the owner of this website. The listing brokerage is identified in any listing details. Information is deemed reliable but is not guaranteed. If you believe any FMLS listing contains material that infringes your copyrighted work please click here (https://www.fmls.com/dmca) to review our DMCA policy and learn how to submit a takedown request. ©2026 First Multiple Listing Service, Inc.
New listings near 523 Toonigh Road
- Coming Soon
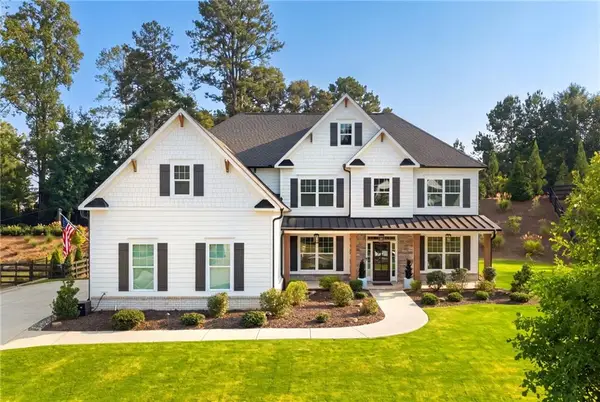 $1,050,000Coming Soon5 beds 4 baths3,760 sq. ft.
224 Milton Overlook Pass, Woodstock, GA 30188
MLS# 7831997Listed by: ATLANTA FINE HOMES SOTHEBY'S INTERNATIONAL - Coming Soon
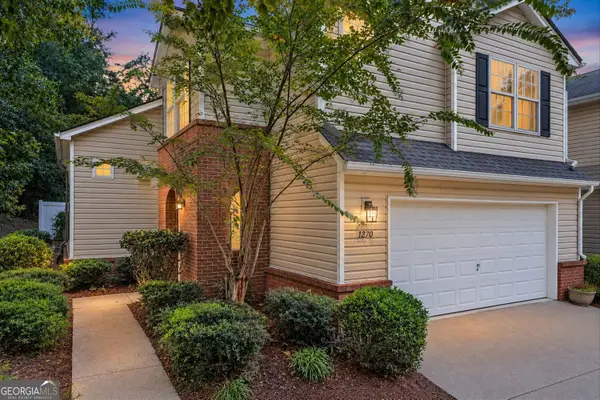 $350,000Coming Soon3 beds 3 baths1,271 sq. ft.
1270 W Oaks Way, Woodstock, GA 30188
MLS# 10840387Listed by: EXIT Grassroots Realty - Coming Soon
 $625,000Coming Soon3 beds 2 baths5,064 sq. ft.
127 Caracas Drive, Woodstock, GA 30188
MLS# 10840207Listed by: EXIT Grassroots Realty - Coming Soon
 $1,285,000Coming Soon6 beds 5 baths6,465 sq. ft.
437 Hathaway Avenue, Woodstock, GA 30188
MLS# 7831464Listed by: ATLANTA FINE HOMES SOTHEBY'S INTERNATIONAL - Coming Soon
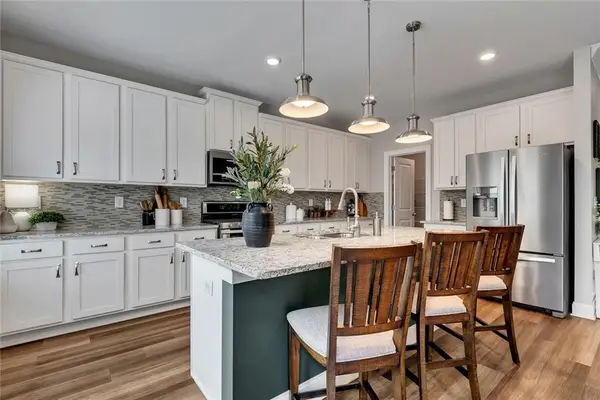 $559,900Coming Soon4 beds 3 baths2,508 sq. ft.
204 Meadows Court, Woodstock, GA 30189
MLS# 7832307Listed by: KELLER WILLIAMS REALTY PARTNERS - Coming Soon
 $950,000Coming Soon4 beds 3 baths4,080 sq. ft.
2306 E Cherokee Drive, Woodstock, GA 30188
MLS# 7830786Listed by: HOMESMART - Coming Soon
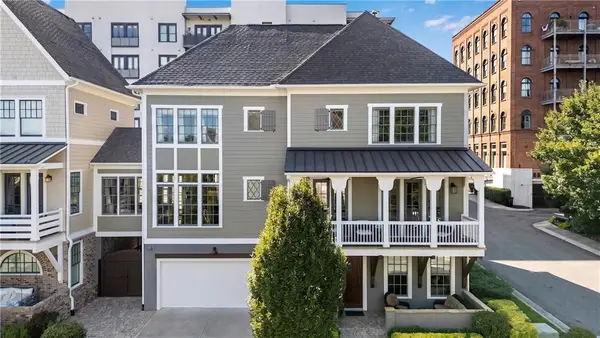 $890,000Coming Soon3 beds 4 baths2,926 sq. ft.
241 Mcaffee Street, Woodstock, GA 30188
MLS# 7830389Listed by: KELLER WILLIAMS REALTY ATL NORTH - Coming Soon
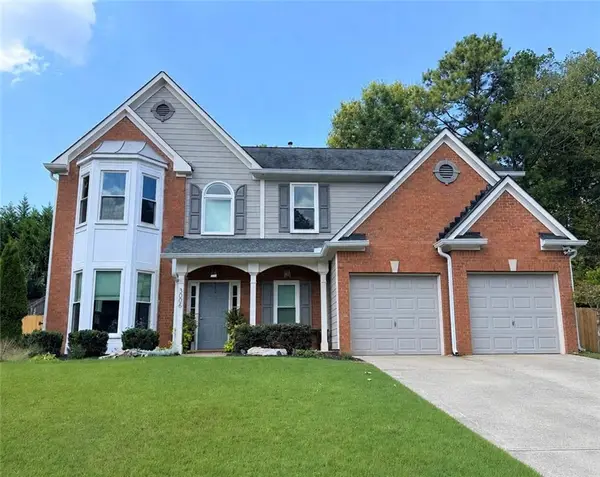 $435,000Coming Soon4 beds 3 baths2,394 sq. ft.
3006 Cheshire Court, Woodstock, GA 30189
MLS# 7827070Listed by: KELLER WILLIAMS REALTY ATL NORTH - Coming Soon
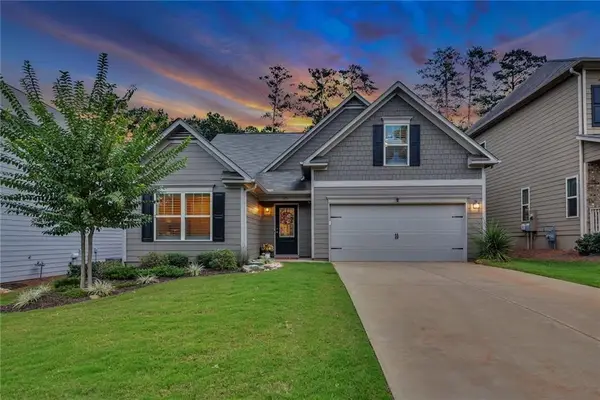 $535,000Coming Soon4 beds 2 baths1,942 sq. ft.
125 Stone Manor Court, Woodstock, GA 30188
MLS# 7830532Listed by: VIRTUAL PROPERTIES REALTY.COM - Coming Soon
 $535,000Coming Soon4 beds 2 baths1,942 sq. ft.
125 Stone Manor Court, Woodstock, GA 30188
MLS# 10837115Listed by: Virtual Properties Realty.com


Protect your home and budget from life's surprises with an Assurant Home Warranty, backed by a partner that supports you through every step of homeownership. Explore Plans.
© 2023 - 2026 ERA Franchise Systems LLC. All rights reserved. ERA Franchise Systems LLC fully supports the principles of the Fair Housing Act and the Equal Opportunity Act. ERA, ERA Real Estate powered, and their respective logos are registered service marks of ERA Franchise Systems LLC. Each office is independently owned and operated.