
542 Bray Street, Woodstock, GA 30188
Local realty services provided by:ERA Towne Square Realty, Inc.
Listed by: allison barnett
Office: epique realty
MLS#:10825915
Source:METROMLS
Price summary
- Price:$540,000
- Monthly HOA dues:$275
About this home
MODERN LUXURY, EFFORTLESS LIVING, CUSTOM BUILD. This home is made for versatility and convenience featuring TWO OWNER SUITES, OPEN CONCEPT LIVING, and LOW MAINTENANCE!! Fall in love with the GOURMET Eat-In KITCHEN perfect for gathering with friends around the OVERSIZED ISLAND with breakfast bar and Granite Countertops. Prepare a feast easily with the fabulous DOUBLE OVEN, Gas Cooktop, and Walk-In Pantry. Entertain in style by turning on your Gas Fireplace and lounging in the SPACIOUS FAMILY ROOM. Flow into the SUNROOM to enjoy more natural light or create your AT HOME OFFICE with easy access to the kitchen! At the end of the day, escape into the Vaulted MAIN LEVEL PRIMARY SUITE with ensuite boasting Curbless Shower, designer tile and bench, Double Vanity, and Walk-In Closet. Have guests?? The main level includes SECONDARY ROOM with BRAND NEW CARPET and a FULL BATH! LAUNDRY/MUDROOM with sink and extra storage make this level complete. Sneak Upstairs to the PRIVATE LOFT/LIVING AREA and SECOND OWNER SUITE with Ensuite Bath and Lavish Walk-In Shower ideal for roommates or multi-generational living! Ready for Grilling and Chilling?? Check out the COVERED PATIO with extension ready for firepit, smoker or sunbathing in your PRIVATE FENCED YARD!! PLUS. PREMIUM HVAC SYSTEM includes UV Light and Charcoal Filter, additional wiring for speakers in family room, grab bars in showers, and LANDSCAPED YARD maintained by HOA! Amenities include Pool, Community Fire Pit, and easy access to Woodstock, Roswell, Marietta, interstates, shopping, dining, ad top rated schools! BONUS: Buy down and closing credits are available with our preferred lender, too!...
Contact an agent
Home facts
- Year built:2022
- Subdivision & Development:Villas at Presley Lake
- Listing ID #:10825915
- Updated:August 16, 2026 at 10:50 AM
Rooms and interior
- Bedrooms:3
- Total bathrooms:3
- Full bathrooms:3
- Flooring:Carpet, Tile
- Dining Description:L Shaped
- Bathrooms Description:Double Vanity
- Kitchen Description:Breakfast Area, Breakfast Bar, Dishwasher, Disposal, Double Oven, Kitchen Island, Microwave, Walk-in Pantry
- Bedroom Description:Master On Main Level, Split Bedroom Plan
Heating and cooling
- Cooling:Ceiling Fan(s), Central Air, Zoned
- Heating:Central, Forced Air, Natural Gas, Zoned
- Central air:Yes
Structure and exterior
- Roof:Composition
- Year built:2022
- Lot area:0.07 Acres
- Lot Features:Level, Private
- Architectural Style:Bungalow/Cottage, Craftsman, Traditional
- Construction Materials:Brick, Concrete
- Foundation Description:Slab
- Levels:1.5 Story
Schools
- High school:River Ridge
- Middle school:Mill Creek
- Elementary school:Arnold Mill
Utilities
- Water:Public, Water Available
- Sewer:Public Sewer, Sewer Available
Finances and disclosures
- Price:$540,000
- Tax amount:$6,603 (2025)
Features and amenities
- Appliances:Dishwasher, Disposal, Double Oven, Gas Water Heater, Microwave
- Laundry features:Laundry, Laundry Closet
- Amenities:Carbon Monoxide Detector(s), Double Pane Windows, Gas Water Heater, High Ceilings, In-Law Floorplan, Smoke Detector(s)
Parking
- Total parking spaces:2
- Parking description:Attached, Garage
- Garage:Yes
 2026 Georgia MLS. All rights reserved. Information Deem Reliable But Not Guaranteed August 16, 2026
New listings near 542 Bray Street
- New
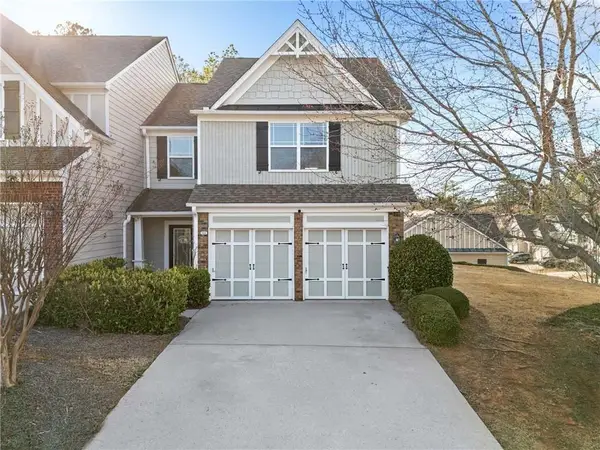 $349,500Active3 beds 3 baths1,528 sq. ft.
124 Wiley Parc Circle, Woodstock, GA 30188
MLS# 7817702Listed by: CENTURY 21 CONNECT REALTY - New
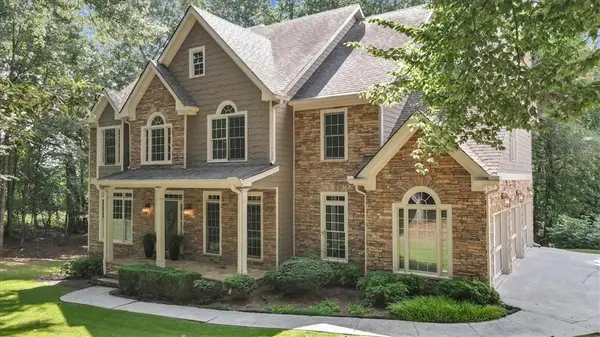 $725,000Active5 beds 6 baths4,527 sq. ft.
778 Arnold Mill Road, Woodstock, GA 30188
MLS# 7821084Listed by: SANDERS RE, LLC - New
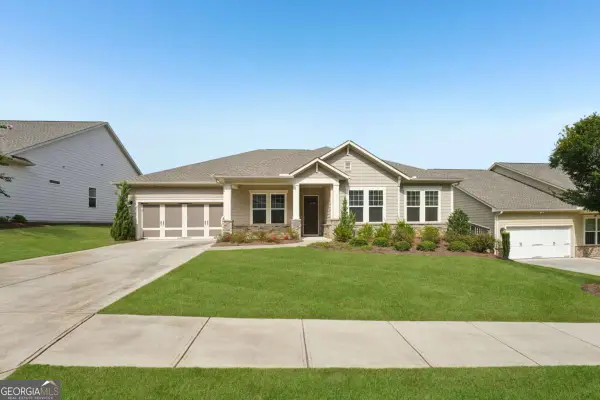 $660,000Active3 beds 3 baths2,480 sq. ft.
716 Elizabeth Trail, Woodstock, GA 30189
MLS# 10826464Listed by: Dwelli - New
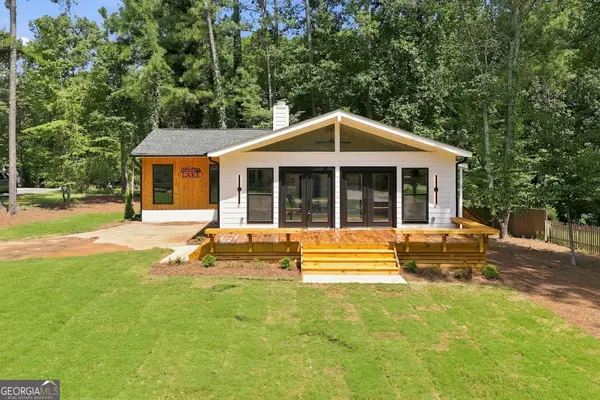 $500,000Active3 beds 2 baths1,365 sq. ft.
400 Cottonwood Drive, Woodstock, GA 30189
MLS# 10826503Listed by: 1 Look Real Estate - New
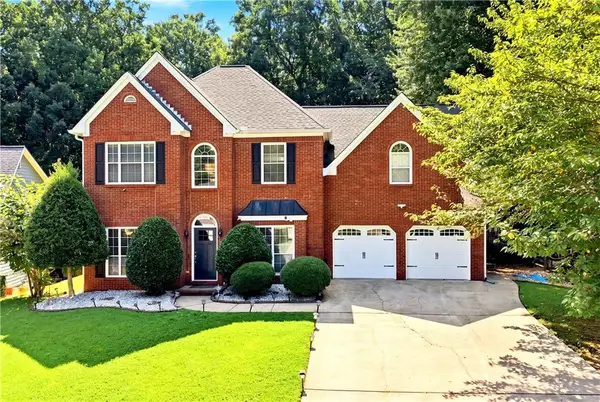 $499,999Active4 beds 4 baths2,553 sq. ft.
108 Township Court, Woodstock, GA 30189
MLS# 7821644Listed by: ROCKMORE REALTY GROUP, LLC - New
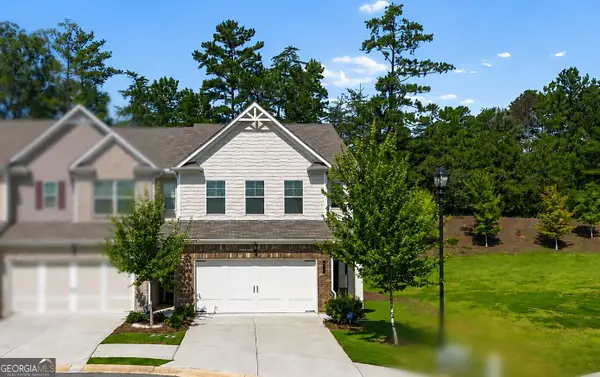 $415,000Active3 beds 3 baths
205 Yellowwood Way, Woodstock, GA 30188
MLS# 10826319Listed by: Keller Williams Realty - New
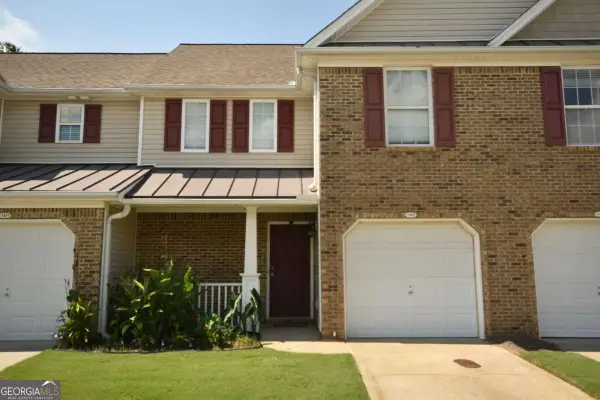 $299,000Active2 beds 2 baths1,317 sq. ft.
103 Fox Creek Drive, Woodstock, GA 30188
MLS# 10826237Listed by: Vylla Home - New
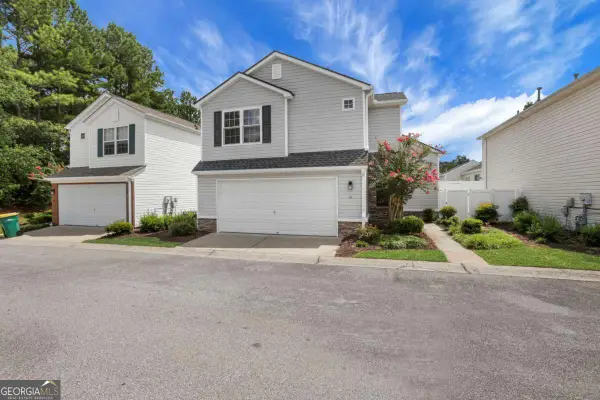 $340,000Active2 beds 3 baths1,298 sq. ft.
141 W Oaks Place, Woodstock, GA 30188
MLS# 10826043Listed by: Engel & Völkers Atlanta - New
 $405,000Active3 beds 3 baths
403 Mountain View Lane, Woodstock, GA 30188
MLS# 10825844Listed by: RB Realty


Protect your home and budget from life's surprises with an Assurant Home Warranty, backed by a partner that supports you through every step of homeownership. Explore Plans.
© 2023 - 2026 ERA Franchise Systems LLC. All rights reserved. ERA Franchise Systems LLC fully supports the principles of the Fair Housing Act and the Equal Opportunity Act. ERA, ERA Real Estate powered, and their respective logos are registered service marks of ERA Franchise Systems LLC. Each office is independently owned and operated.