
657 Wedgewood Drive, Woodstock, GA 30189
Local realty services provided by:ERA Sunrise Realty
657 Wedgewood Drive,Woodstock, GA 30189
$445,000
- 4 Beds
- 2 Baths
- 1,669 sq. ft.
- Single family
- Coming Soon
Listed by: brittany murphy
Office: 1st class real estate lanier group
MLS#:10841363
Source:METROMLS
Price summary
- Price:$445,000
- Price per sq. ft.:$266.63
About this home
Welcome Home: A Woodstock Retreat Made With Love Every house has a story, but this one has ours. The owner is a licensed real estate agent in GA and has lived in the home since 2016. This address did not start out as a listing - It was a primary home that we elevated from tired and overlooked to something we were genuinely proud to come home to. Since 2016, the home has been completely and tastefully transformed with fresh interior and exterior paint, new flooring throughout, updated light fixtures, new hardware on all the doors, a freshly built and stained deck, a new water heater, and an upgraded HVAC system. This stunning 4-bedroom, 2-bath home is both peaceful and practical. Step through the front door to a vaulted ceiling that flows throughout the living area - creating a space that feels large and cozy at the same time. Cook your favorite meals in the kitchen with lots of counter space on the granite counter tops. Have no fear of entertaining guests with plenty of seating options between the dedicated dining area and the large breakfast nook area that extends off the kitchen. Or, step outside onto a large, freshly built deck with partial covering which allows you to grill rain or shine! A few steps down from the deck is a spacious fenced-in yard that greets you with a custom made fire pit. Make lasting memories while roasting marshmallows, or cookies, (which is apparently a new trend) or simply sit around and enjoy the warmth of the fire on a chilly night. The wooded backyard gives you just the right amount of privacy and enough space to make it your own oasis! Upstairs you'll discover 4 bedrooms that are thoughtfully laid out to fit your needs. Just off to the right of the steps are 2 bedrooms and the 2nd bathroom which offers a shower/tub combo and plenty of counter space for knick-knacks! To the left of the steps, you'll find the oversized master suite with a lounge area by the bay windows - perfect for snuggling up with a book or binging your favorite series. The master bathroom suite includes a separate soaking tub and a stand-alone shower, with 2 vanities and lots of space for toiletries and storage. Let's not forget the walk-in closet! A large 4th bedroom greets you at the top of the 2nd set of stairs. This space can easily be repurposed for a home office, media room, library, gym, or playroom. The possibilities are endless! Finally, a few steps down from the kitchen just off the 2-car garage, you'll find the laundry area and a large bonus room with an oversized closet that's ready for you to make it your own space. At 657 Wedgewood you get the best of every world. Call home to a place that feels private and cozy where you are only moments away from schools, local dining and shopping, Lake Allatoona, and more. This house is move-in ready and waiting for the next buyer to fill it with their own version of what we had here - because why settle when you could have it all? ****1-year Home Warranty included**** ****$3,000 Lender Credit offered by Wesley Kelly at Northstar Lending - 770-241-4477 - Must use preferred lender to receive lender credit****...
Contact an agent
Home facts
- Year built:1990
- Subdivision & Development:EAGLE WATCH
- Listing ID #:10841363
- Updated:September 07, 2026 at 10:31 PM
Rooms and interior
- Bedrooms:4
- Total bathrooms:2
- Full bathrooms:2
- Flooring:Carpet, Laminate, Tile, Vinyl
- Bathrooms Description:Double Vanity, Soaking Tub
- Kitchen Description:Dishwasher, Disposal, Microwave, Oven/Range (Combo), Refrigerator
- Bedroom Description:Walk-In Closet(s)
- Basement Description:Crawl Space, Daylight, Finished, Partial
- Living area:1,669 sq. ft.
Heating and cooling
- Cooling:Ceiling Fan(s), Central Air
- Heating:Central
- Central air:Yes
Structure and exterior
- Roof:Wood
- Year built:1990
- Building area:1,669 sq. ft.
- Lot area:0.2 Acres
- Lot Features:Level
- Architectural Style:Brick Front, Contemporary
- Levels:Multi/Split
Schools
- High school:Etowah
- Middle school:Booth
- Elementary school:Bascomb
Utilities
- Water:Public, Water Available
- Sewer:Public Sewer, Sewer Available
Finances and disclosures
- Price:$445,000
- Price per sq. ft.:$266.63
- Tax amount:$3,661 (2025)
Features and amenities
- Appliances:Dishwasher, Disposal, Gas Water Heater, Microwave, Oven/Range (Combo), Refrigerator
- Laundry features:Laundry Closet
- Amenities:Gas Water Heater, High Ceilings, Pulldown Attic Stairs, Tray Ceiling(s), Two Story Foyer, Vaulted Ceiling(s)
Parking
- Parking description:Attached, Garage, Garage Door Opener
- Garage:Yes
 2026 Georgia MLS. All rights reserved. Information Deem Reliable But Not Guaranteed September 7, 2026
New listings near 657 Wedgewood Drive
- Coming Soon
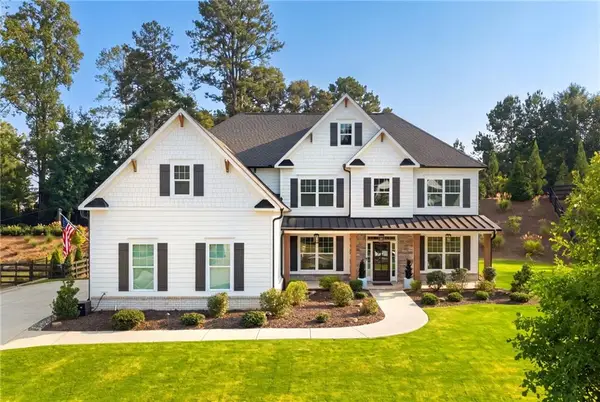 $1,050,000Coming Soon5 beds 4 baths3,760 sq. ft.
224 Milton Overlook Pass, Woodstock, GA 30188
MLS# 7831997Listed by: ATLANTA FINE HOMES SOTHEBY'S INTERNATIONAL - Coming Soon
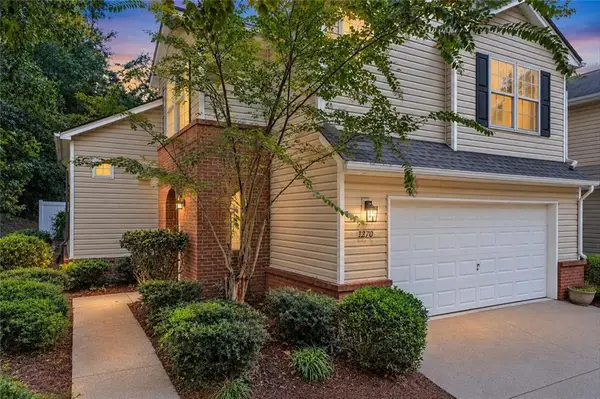 $350,000Coming Soon3 beds 3 baths1,271 sq. ft.
1270 W Oaks Way, Woodstock, GA 30188
MLS# 7833096Listed by: EXIT GRASSROOTS REALTY - Coming Soon
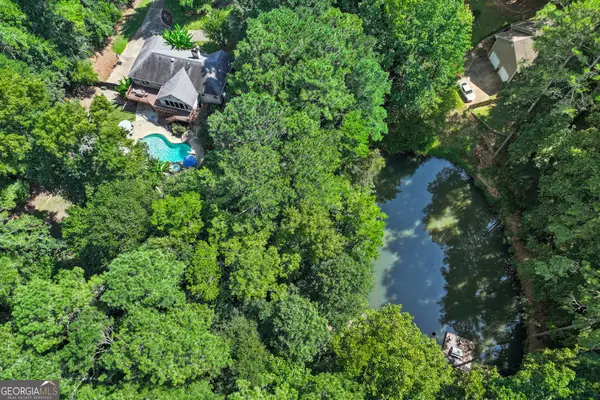 $625,000Coming Soon3 beds 2 baths5,064 sq. ft.
127 Caracas Drive, Woodstock, GA 30188
MLS# 10840207Listed by: EXIT Grassroots Realty - Coming Soon
 $1,285,000Coming Soon6 beds 5 baths6,465 sq. ft.
437 Hathaway Avenue, Woodstock, GA 30188
MLS# 7831464Listed by: ATLANTA FINE HOMES SOTHEBY'S INTERNATIONAL - Coming Soon
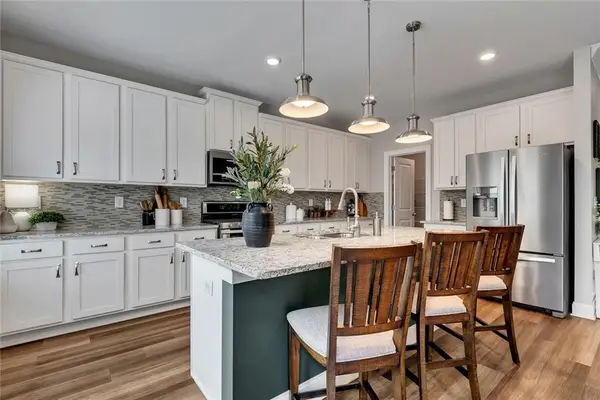 $559,900Coming Soon4 beds 3 baths2,508 sq. ft.
204 Meadows Court, Woodstock, GA 30189
MLS# 7832307Listed by: KELLER WILLIAMS REALTY PARTNERS - Coming Soon
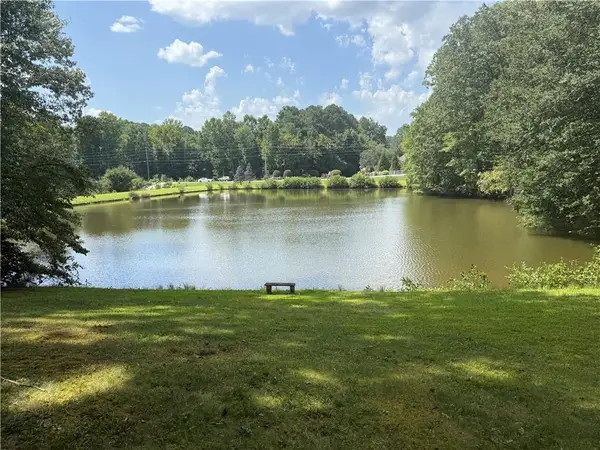 $950,000Coming Soon4 beds 3 baths4,080 sq. ft.
2306 E Cherokee Drive, Woodstock, GA 30188
MLS# 7830786Listed by: HOMESMART - Coming Soon
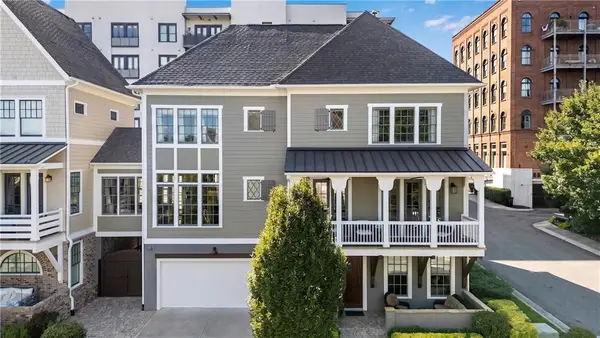 $890,000Coming Soon3 beds 4 baths2,926 sq. ft.
241 Mcaffee Street, Woodstock, GA 30188
MLS# 7830389Listed by: KELLER WILLIAMS REALTY ATL NORTH - Coming Soon
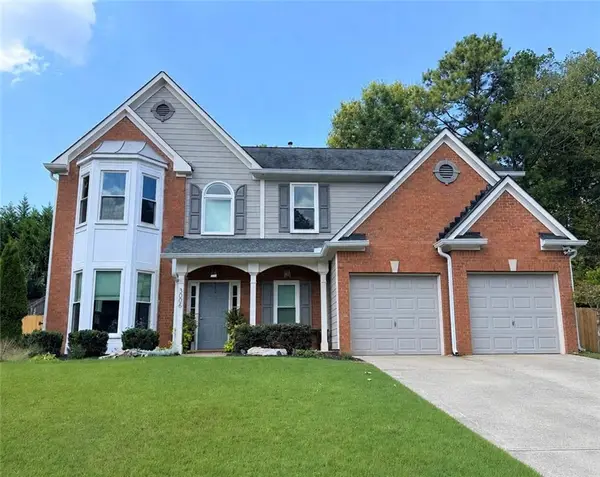 $435,000Coming Soon4 beds 3 baths2,394 sq. ft.
3006 Cheshire Court, Woodstock, GA 30189
MLS# 7827070Listed by: KELLER WILLIAMS REALTY ATL NORTH - Coming Soon
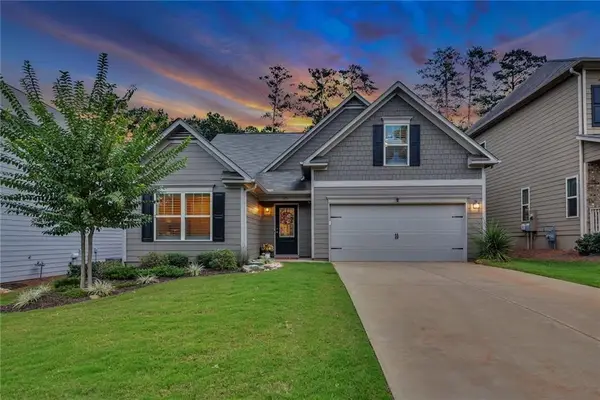 $535,000Coming Soon4 beds 2 baths1,942 sq. ft.
125 Stone Manor Court, Woodstock, GA 30188
MLS# 7830532Listed by: VIRTUAL PROPERTIES REALTY.COM


Protect your home and budget from life's surprises with an Assurant Home Warranty, backed by a partner that supports you through every step of homeownership. Explore Plans.
© 2023 - 2026 ERA Franchise Systems LLC. All rights reserved. ERA Franchise Systems LLC fully supports the principles of the Fair Housing Act and the Equal Opportunity Act. ERA, ERA Real Estate powered, and their respective logos are registered service marks of ERA Franchise Systems LLC. Each office is independently owned and operated.