
703 Aroura Drive, Woodstock, GA 30188
Local realty services provided by:ERA Towne Square Realty, Inc.
703 Aroura Drive,Woodstock, GA 30188
$535,000
- 4 Beds
- 3 Baths
- - sq. ft.
- Single family
- Sold
Listed by: tanya pickens, tanya pickens
Office: opendoor brokerage, llc.
MLS#:7800745
Source:FIRSTMLS
Sorry, we are unable to map this address
Price summary
- Price:$535,000
- Monthly HOA dues:$83
About this home
Step into 703 Aroura Dr, featuring fresh interior paint throughout. The kitchen includes a walk-in pantry, all stainless steel appliances, and a functional kitchen island, with this center island in the kitchen providing ample counter space. A cozy fireplace adds warmth, and a patio extends the outdoor living space. The primary bathroom provides a separate tub and shower. This residence provides style and comfort, ready for your enjoyment.. Included 100-Day Home Warranty with buyer activation
Contact an agent
Home facts
- Year built:2006
- Subdivision & Development:Woodlands Ph 02
- Listing ID #:7800745
- Updated:September 07, 2026 at 06:24 AM
Rooms and interior
- Bedrooms:4
- Total bathrooms:3
- Full bathrooms:2
- Half bathrooms:1
- Flooring:Hardwood
- Dining Description:Separate Dining Room
- Bathrooms Description:Separate Tub/Shower
- Kitchen Description:Kitchen Island, Pantry, Stone Counters
Heating and cooling
- Cooling:Central Air
- Heating:Natural Gas
- Central air:Yes
Structure and exterior
- Roof:Composition
- Year built:2006
- Lot Features:Cul-De-Sac
- Construction Materials:Brick 4 Sides, Cement Siding, Concrete
- Levels:2 Story
Schools
- High school:River Ridge
- Middle school:Mill Creek
- Elementary school:Little River
Utilities
- Water:Public
- Sewer:Public Sewer, Sewer Available
Finances and disclosures
- Price:$535,000
- Tax amount:$5,128 (2025)
Features and amenities
- Laundry features:Main Level
Parking
- Parking description:Driveway, Garage
- Garage spaces:2
 Listings identified with the FMLS IDX logo come from FMLS and are held by brokerage firms other than the owner of this website. The listing brokerage is identified in any listing details. Information is deemed reliable but is not guaranteed. If you believe any FMLS listing contains material that infringes your copyrighted work please click here (https://www.fmls.com/dmca) to review our DMCA policy and learn how to submit a takedown request. ©2026 First Multiple Listing Service, Inc.
New listings near 703 Aroura Drive
- Coming Soon
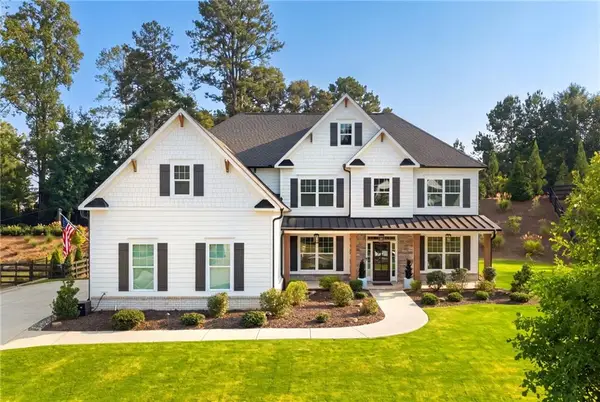 $1,050,000Coming Soon5 beds 4 baths3,760 sq. ft.
224 Milton Overlook Pass, Woodstock, GA 30188
MLS# 7831997Listed by: ATLANTA FINE HOMES SOTHEBY'S INTERNATIONAL - Coming Soon
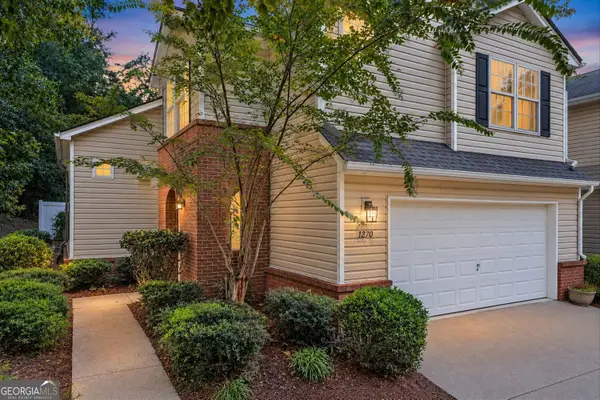 $350,000Coming Soon3 beds 3 baths1,271 sq. ft.
1270 W Oaks Way, Woodstock, GA 30188
MLS# 10840387Listed by: EXIT Grassroots Realty - Coming Soon
 $625,000Coming Soon3 beds 2 baths5,064 sq. ft.
127 Caracas Drive, Woodstock, GA 30188
MLS# 10840207Listed by: EXIT Grassroots Realty - Coming Soon
 $1,285,000Coming Soon6 beds 5 baths6,465 sq. ft.
437 Hathaway Avenue, Woodstock, GA 30188
MLS# 7831464Listed by: ATLANTA FINE HOMES SOTHEBY'S INTERNATIONAL - Coming Soon
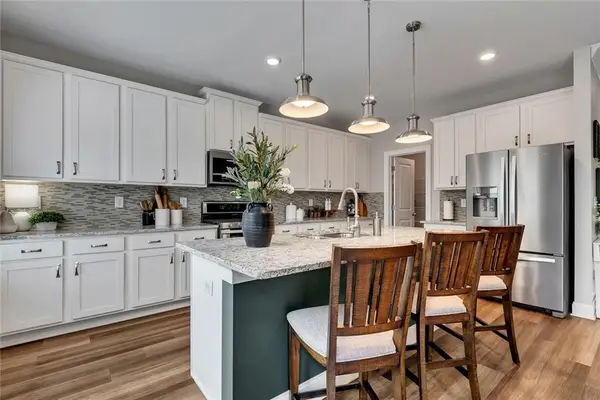 $559,900Coming Soon4 beds 3 baths2,508 sq. ft.
204 Meadows Court, Woodstock, GA 30189
MLS# 7832307Listed by: KELLER WILLIAMS REALTY PARTNERS - Coming Soon
 $950,000Coming Soon4 beds 3 baths4,080 sq. ft.
2306 E Cherokee Drive, Woodstock, GA 30188
MLS# 7830786Listed by: HOMESMART - Coming Soon
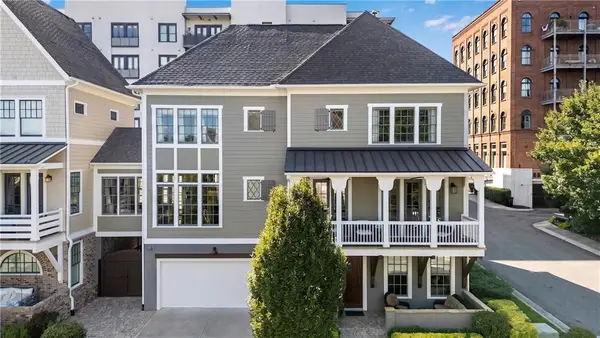 $890,000Coming Soon3 beds 4 baths2,926 sq. ft.
241 Mcaffee Street, Woodstock, GA 30188
MLS# 7830389Listed by: KELLER WILLIAMS REALTY ATL NORTH - Coming Soon
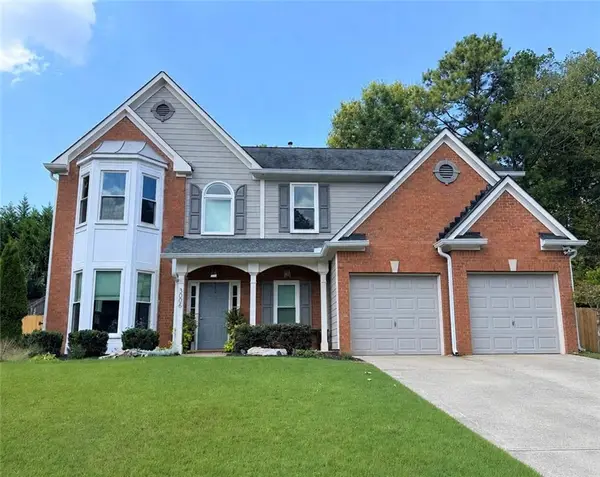 $435,000Coming Soon4 beds 3 baths2,394 sq. ft.
3006 Cheshire Court, Woodstock, GA 30189
MLS# 7827070Listed by: KELLER WILLIAMS REALTY ATL NORTH - Coming Soon
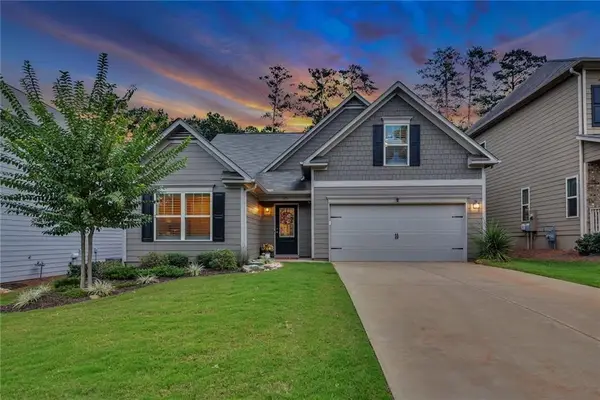 $535,000Coming Soon4 beds 2 baths1,942 sq. ft.
125 Stone Manor Court, Woodstock, GA 30188
MLS# 7830532Listed by: VIRTUAL PROPERTIES REALTY.COM - Coming Soon
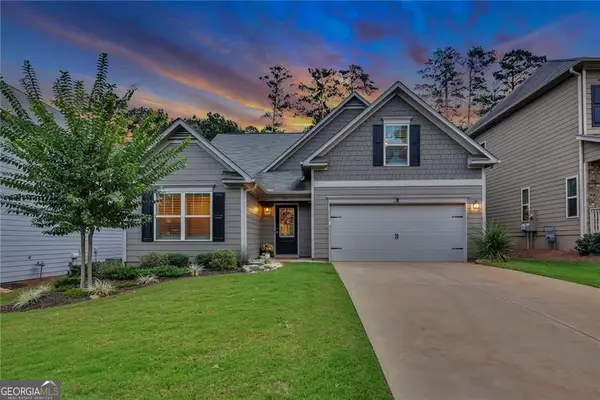 $535,000Coming Soon4 beds 2 baths1,942 sq. ft.
125 Stone Manor Court, Woodstock, GA 30188
MLS# 10837115Listed by: Virtual Properties Realty.com


Protect your home and budget from life's surprises with an Assurant Home Warranty, backed by a partner that supports you through every step of homeownership. Explore Plans.
© 2023 - 2026 ERA Franchise Systems LLC. All rights reserved. ERA Franchise Systems LLC fully supports the principles of the Fair Housing Act and the Equal Opportunity Act. ERA, ERA Real Estate powered, and their respective logos are registered service marks of ERA Franchise Systems LLC. Each office is independently owned and operated.