
703 Waveland Drive, Woodstock, GA 30189
Local realty services provided by:ERA Sunrise Realty
703 Waveland Drive,Woodstock, GA 30189
$615,000
- 5 Beds
- 4 Baths
- 3,680 sq. ft.
- Single family
- Coming Soon
Listed by: john marshall
Office: keller williams realty partners
MLS#:7827477
Source:FIRSTMLS
Price summary
- Price:$615,000
- Price per sq. ft.:$167.12
- Monthly HOA dues:$60
About this home
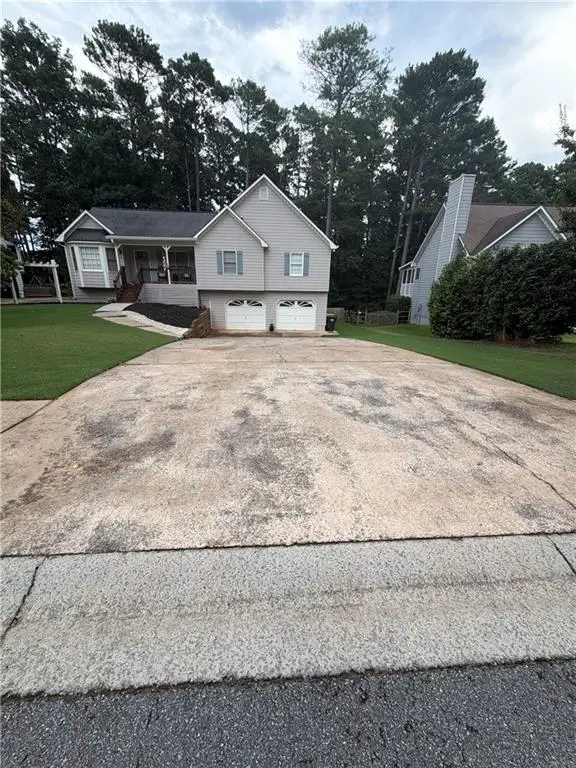
A Private Backyard Oasis in One of Woodstock's Most Established Communities Welcome to a wonderfully spacious five-bedroom home in one of Woodstock's most sought-after established neighborhoods, where beautiful brick homes, mature surroundings and a true sense of community come together just minutes from the dining, shopping, entertainment and charm of Historic Downtown Woodstock. Located in the highly desirable Brookshire community, this three-story home offers five bedrooms, 3.5 baths and an abundance of finished living space designed for both everyday family life and effortless entertaining. Brookshire is especially appealing to families, with two community pools, tennis and pickleball courts, a playground, neighborhood park and plenty of opportunities to enjoy the outdoors and connect with neighbors. Inside, new wood flooring and carpet throughout create a fresh, inviting feel while preserving the generous proportions and character of the original home. The main level features an open-concept layout centered around a dramatic two-story family room, where built-in bookcases and cabinetry frame a beautiful two-sided fireplace. A dedicated office provides a quiet space for working or studying, while a glass-front dry bar creates an elegant connection between the family and dining rooms.
The spacious dining room is perfectly suited for holidays, dinner parties and large family gatherings. The kitchen and baths have received thoughtful updates while retaining much of the home's original character and warmth. Downstairs, the expansive finished basement adds an entirely different dimension to the home. A large family and entertaining area features built-in shelving, cabinetry and a bar, while a separate rubber-floored exercise room offers flexibility for a home gym, playroom or hobby space. A private bedroom and full bath make the lower level ideal for guests, extended family members or a comfortable retreat. French doors open directly to the backyard and outdoor living spaces.
Your Own Private Backyard Retreat
Perhaps the most special feature of this home is the exceptionally private fenced backyard. The property backs directly to federally managed U.S. Army Corps of Engineers land, creating a peaceful, wooded setting that feels wonderfully secluded-yet is remarkably close to everything Downtown Woodstock has to offer. Multiple decks overlook the backyard and a charming small running pond, creating inviting spaces for morning coffee, summer dinners, entertaining friends or simply unwinding at the end of the day. As evening falls, fireflies add a little magic to the setting, making this backyard feel like a true retreat.
The home has also benefited from numerous meaningful improvements, including new windows throughout, three HVAC systems, a newer roof and water heater, plumbing and electrical updates, refreshed interior and exterior paint, three adjoining decks, refreshed landscaping and an irrigation system. With five bedrooms, three finished levels, abundant gathering spaces, a private backyard oasis and an established neighborhood filled with amenities for families, this home offers something increasingly difficult to find: space, privacy, community and convenience all in one place. And with Historic Downtown Woodstock just minutes away and easy access to I-575, you are never far from the restaurants, shops, events, trails and vibrant community life that make Woodstock such a special place to call home. Come discover a home where there is room to gather, room to grow and room to simply enjoy life....
Contact an agent
Home facts
- Year built:2002
- Subdivision & Development:Brookshire
- Listing ID #:7827477
- Updated:August 27, 2026 at 03:42 AM
Rooms and interior
- Bedrooms:5
- Total bathrooms:4
- Full bathrooms:3
- Half bathrooms:1
- Flooring:Carpet, Hardwood
- Dining Description:Seats 12+, Separate Dining Room
- Bathrooms Description:Double Vanity, Separate Tub/Shower, Soaking Tub
- Kitchen Description:Breakfast Bar, Breakfast Room, Cabinets Stain, Dishwasher, Disposal, Eat-in Kitchen, Gas Oven, Gas Range, Kitchen Island, Microwave, Pantry, Self Cleaning Oven, Trash Compactor, View to Family Room
- Bedroom Description:Oversized Master, Roommate Floor Plan
- Basement Description:Daylight, Exterior Entry, Finished, Finished Bath, Full, Interior Entry
- Living area:3,680 sq. ft.
Heating and cooling
- Cooling:Ceiling Fan(s), Central Air, Heat Pump
- Heating:Forced Air, Heat Pump, Natural Gas
- Central air:Yes
Structure and exterior
- Roof:Composition, Ridge Vents
- Year built:2002
- Building area:3,680 sq. ft.
- Lot area:0.27 Acres
- Lot Features:Back Yard, Landscaped, Level
- Architectural Style:Traditional
- Construction Materials:Brick Front, Cement Siding
- Exterior Features:Covered, Deck, Private Yard, Rain Gutters
- Levels:3+ Story
Schools
- High school:Woodstock
- Middle school:Woodstock
- Elementary school:Woodstock
Utilities
- Water:Public, Water Available
- Sewer:Public Sewer, Sewer Available
Finances and disclosures
- Price:$615,000
- Price per sq. ft.:$167.12
- Tax amount:$631 (2025)
Features and amenities
- Appliances:Irrigation Equipment, Satellite Dish
- Laundry features:In Hall, Laundry Room, Main Level
- Amenities:Bookcases, Disappearing Attic Stairs, Entrance Foyer 2 Story, Gas Water Heater, High Speed Internet, Tray Ceiling(s), Walk-In Closet(s)
Parking
- Total parking spaces:2
- Parking description:Attached, Garage, Garage Door Opener, Garage Faces Front, Kitchen Level, Level Driveway
- Garage spaces:2
 Listings identified with the FMLS IDX logo come from FMLS and are held by brokerage firms other than the owner of this website. The listing brokerage is identified in any listing details. Information is deemed reliable but is not guaranteed. If you believe any FMLS listing contains material that infringes your copyrighted work please click here (https://www.fmls.com/dmca) to review our DMCA policy and learn how to submit a takedown request. ©2026 First Multiple Listing Service, Inc.
New listings near 703 Waveland Drive
- Coming Soon
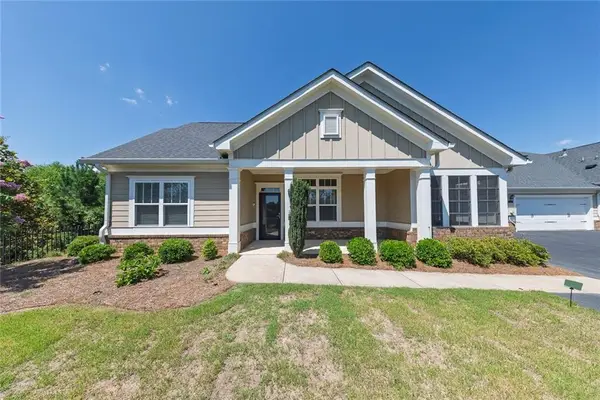 $520,000Coming Soon4 beds 3 baths2,362 sq. ft.
312 Cherokee Station Circle, Woodstock, GA 30188
MLS# 7826901Listed by: KELLER WILLIAMS REALTY PARTNERS - Coming Soon
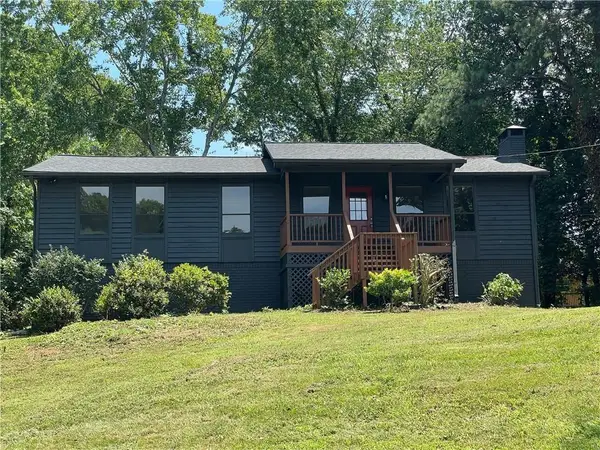 $355,000Coming Soon3 beds 2 baths2,940 sq. ft.
106 Spring Way, Woodstock, GA 30189
MLS# 7825800Listed by: THE REZERVE, LLC - Coming Soon
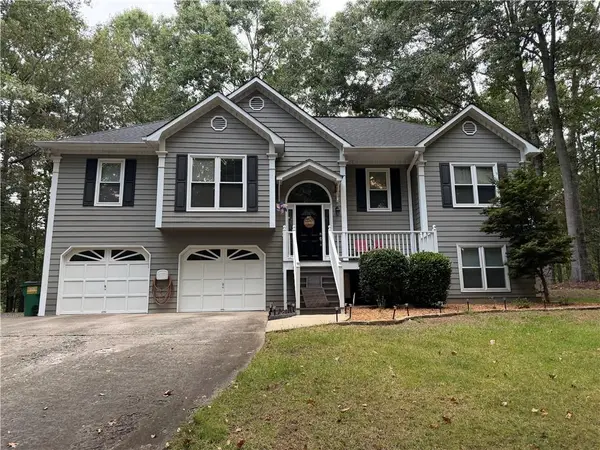 $450,000Coming Soon3 beds 3 baths2,031 sq. ft.
368 N Victoria Road, Woodstock, GA 30189
MLS# 7824706Listed by: ATLANTA COMMUNITIES - Coming Soon
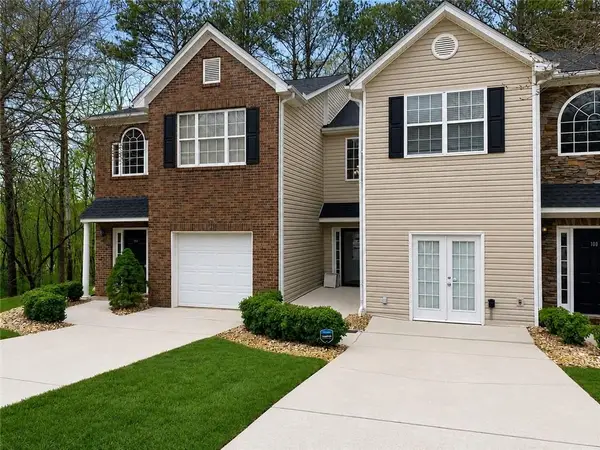 $310,000Coming Soon2 beds 3 baths1,840 sq. ft.
102 Creekwood Drive, Woodstock, GA 30188
MLS# 7819189Listed by: VIRTUAL PROPERTIES REALTY.COM - Coming Soon
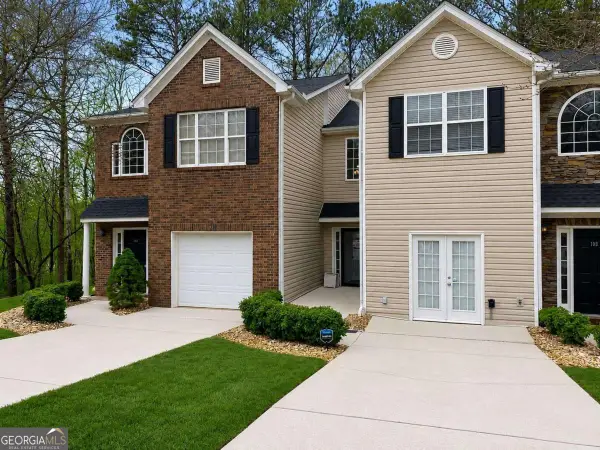 $310,000Coming Soon2 beds 3 baths1,840 sq. ft.
102 Creekwood Drive, Woodstock, GA 30188
MLS# 10823090Listed by: Virtual Properties Realty.com - Coming Soon
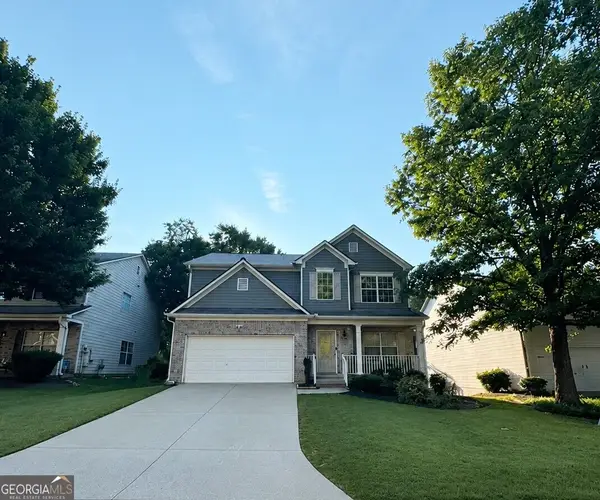 $465,000Coming Soon6 beds 4 baths3,255 sq. ft.
131 Whitfield Way, Woodstock, GA 30188
MLS# 10820344Listed by: Keller Williams Realty Atlanta North - Coming Soon
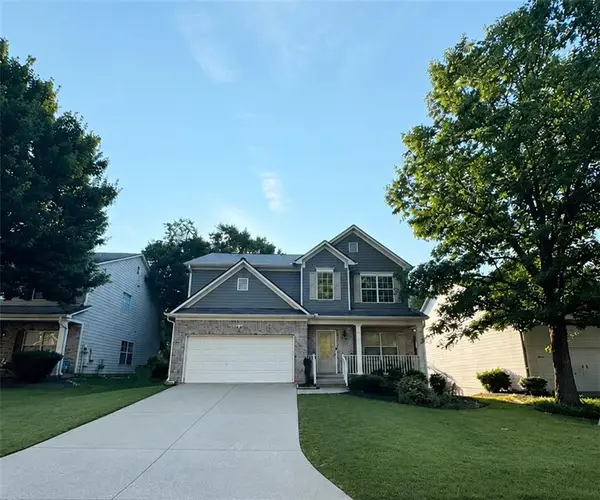 $465,000Coming Soon6 beds 4 baths3,255 sq. ft.
131 Whitfield Way, Woodstock, GA 30188
MLS# 7814969Listed by: KELLER WILLIAMS REALTY ATL NORTH - Coming Soon
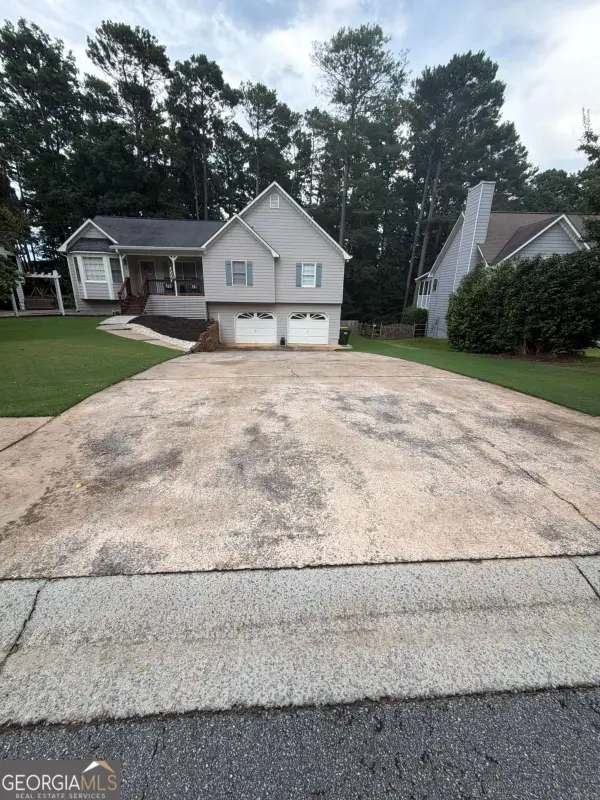 $445,000Coming Soon3 beds 3 baths3,671 sq. ft.
535 Brooksdale Drive, Woodstock, GA 30189
MLS# 10815387Listed by: Mark Spain Real Estate - Coming Soon
 $445,000Coming Soon3 beds 3 baths3,671 sq. ft.
535 Brooksdale Drive, Woodstock, GA 30189
MLS# 7812880Listed by: MARK SPAIN REAL ESTATE


Protect your home and budget from life's surprises with an Assurant Home Warranty, backed by a partner that supports you through every step of homeownership. Explore Plans.
© 2023 - 2026 ERA Franchise Systems LLC. All rights reserved. ERA Franchise Systems LLC fully supports the principles of the Fair Housing Act and the Equal Opportunity Act. ERA, ERA Real Estate powered, and their respective logos are registered service marks of ERA Franchise Systems LLC. Each office is independently owned and operated.