
7035 Surrey Drive, Woodstock, GA 30189
Local realty services provided by:ERA Sunrise Realty
7035 Surrey Drive,Woodstock, GA 30189
$435,000
- 4 Beds
- 3 Baths
- 1,997 sq. ft.
- Single family
- Active
Listed by: sherry mezze
Office: chapman hall realtors
MLS#:7858651
Source:FIRSTMLS
Price summary
- Price:$435,000
- Price per sq. ft.:$217.83
- Monthly HOA dues:$49.58
About this home
Get a $4,350.00 lender credit towards closing costs when you choose Damian Cook with Assurance Financial for your loan. Contact for details. Welcome to 7035 Surrey Drive in Wyngate at Towne Lake, a sought-after community known for its wonderful amenities and convenient location. The freshly painted exterior, HardiePlank Siding, and lush landscaping create excellent curb appeal. This home has been filled with love and cared for over the years, and is ready to welcome its next owners. Inside, the bright, open floor plan is filled with natural light from abundant windows. The two-story foyer, neutral paint, and LVP flooring throughout the main level create a fresh, welcoming feel. The kitchen features granite countertops, tile flooring, and stainless steel appliances, including a gas range, dishwasher, and refrigerator. Upstairs, the spacious primary suite offers a tray ceiling and a vaulted bath with a double vanity, large soaking tub, and separate shower. The secondary bedrooms also feature vaulted ceilings. Outside, enjoy the front porch, an extended back deck with a covered pergola, and a large, level backyard with mature trees and a privacy fence. Wyngate’s amenities include a clubhouse, swimming pool, pickleball and tennis courts, and a playground. You’ll also be close to Lake Allatoona, downtown Woodstock, shopping, dining, major interstates, and highly rated schools....
Contact an agent
Home facts
- Year built:1992
- Subdivision & Development:Wyngate
- Listing ID #:7858651
- Updated:October 28, 2026 at 01:29 PM
Rooms and interior
- Bedrooms:4
- Total bathrooms:3
- Full bathrooms:2
- Half bathrooms:1
- Flooring:Carpet
- Dining Description:Separate Dining Room
- Bathrooms Description:Double Vanity, Separate Tub/Shower, Soaking Tub, Vaulted Ceiling(s)
- Kitchen Description:Breakfast Bar, Cabinets White, Dishwasher, Disposal, Eat-in Kitchen, Gas Range, Pantry, Range Hood, Refrigerator, Solid Surface Counters, View to Family Room
- Living area:1,997 sq. ft.
Heating and cooling
- Cooling:Central Air
- Heating:Central, Natural Gas
- Central air:Yes
Structure and exterior
- Roof:Composition
- Year built:1992
- Building area:1,997 sq. ft.
- Lot area:0.25 Acres
- Lot Features:Back Yard, Landscaped, Level, Wooded
- Architectural Style:Traditional
- Construction Materials:HardiPlank Type, Wood Siding
- Exterior Features:Covered, Deck, Front Porch, Patio, Private Yard
- Levels:2 Story
Schools
- High school:Etowah
- Middle school:E.T. Booth
- Elementary school:Bascomb
Utilities
- Water:Public, Water Available
- Sewer:Public Sewer, Sewer Available
Finances and disclosures
- Price:$435,000
- Price per sq. ft.:$217.83
- Tax amount:$3,629 (2025)
Features and amenities
- Laundry features:Common Area, Dryer, Laundry Room, Main Level, Washer
- Amenities:Cathedral Ceiling(s), Disappearing Attic Stairs, Entrance Foyer 2 Story, Gas Water Heater, High Ceilings 9 ft Main, High Ceilings 9 ft Upper, Tray Ceiling(s), Walk-In Closet(s)
Parking
- Parking description:Attached, Garage, Garage Door Opener, Garage Faces Front, Kitchen Level
- Garage spaces:2
 Listings identified with the FMLS IDX logo come from FMLS and are held by brokerage firms other than the owner of this website. The listing brokerage is identified in any listing details. Information is deemed reliable but is not guaranteed. If you believe any FMLS listing contains material that infringes your copyrighted work please click here (https://www.fmls.com/dmca) to review our DMCA policy and learn how to submit a takedown request. ©2026 First Multiple Listing Service, Inc.
New listings near 7035 Surrey Drive
- Coming Soon
 $315,000Coming Soon2 beds 2 baths1,034 sq. ft.
1029 Daventry Crossing, Woodstock, GA 30188
MLS# 7855140Listed by: KELLER WILLIAMS NORTH ATLANTA - Coming Soon
 $580,000Coming Soon5 beds 3 baths2,794 sq. ft.
905 Fernwood Road, Woodstock, GA 30189
MLS# 7858446Listed by: KELLER WILLIAMS REALTY ATL NORTH - Coming Soon
 $899,000Coming Soon5 beds 6 baths5,278 sq. ft.
408 Three Branches Court, Woodstock, GA 30188
MLS# 7858699Listed by: ATLANTA FINE HOMES SOTHEBY'S INTERNATIONAL - Coming Soon
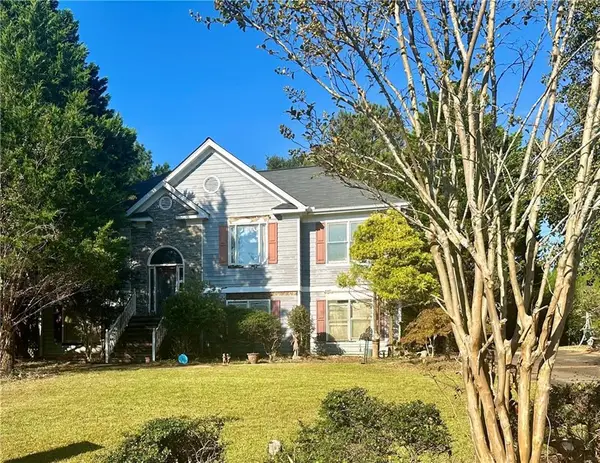 $325,000Coming Soon3 beds 3 baths1,838 sq. ft.
336 Etowah Valley Trace, Woodstock, GA 30189
MLS# 7857366Listed by: ATLANTA COMMUNITIES - Coming Soon
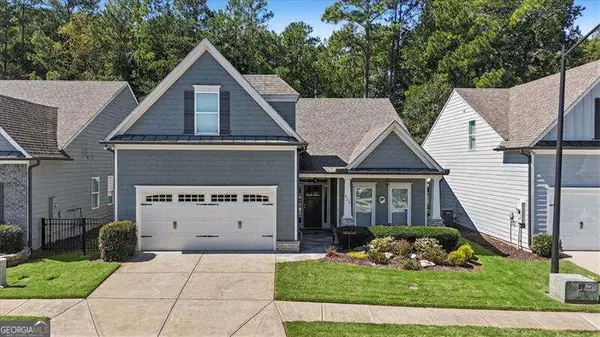 $550,000Coming Soon4 beds 3 baths1,973 sq. ft.
411 Garran Walk, Woodstock, GA 30188
MLS# 10875346Listed by: Atlanta Communities - Coming Soon
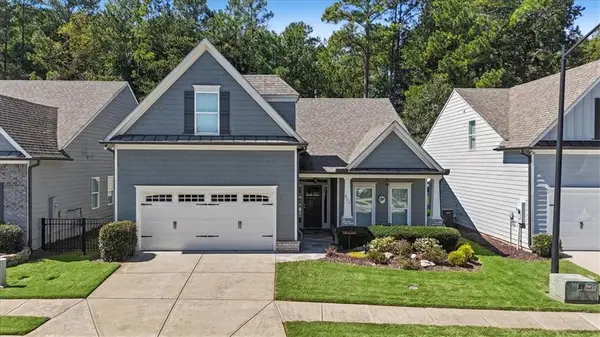 $550,000Coming Soon4 beds 3 baths1,973 sq. ft.
411 Garran Walk, Woodstock, GA 30188
MLS# 7845315Listed by: ATLANTA COMMUNITIES - Coming Soon
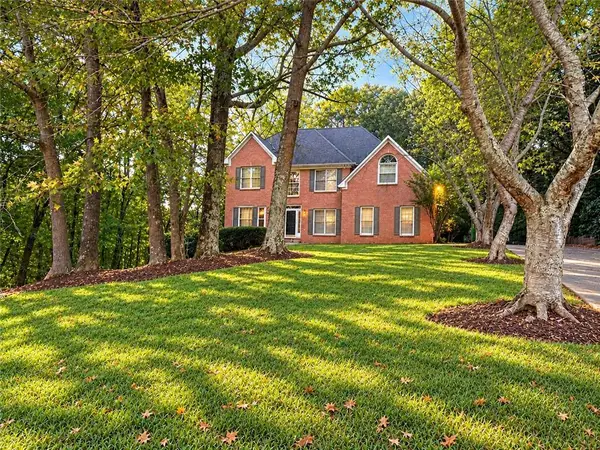 $439,900Coming Soon5 beds 4 baths3,624 sq. ft.
619 Springharbor Drive, Woodstock, GA 30188
MLS# 7823073Listed by: KELLER WILLIAMS REALTY SIGNATURE PARTNERS - Coming Soon
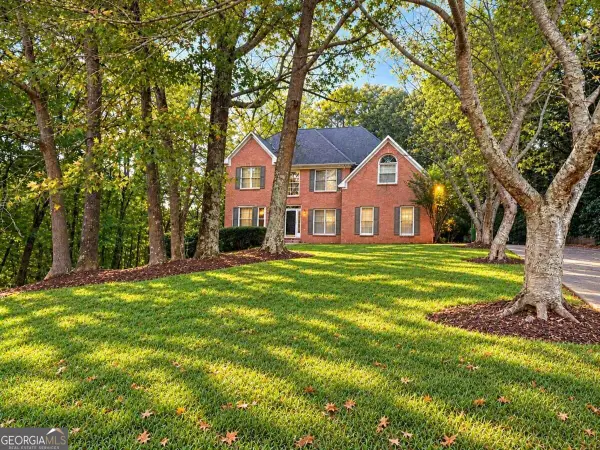 $439,900Coming Soon5 beds 4 baths3,624 sq. ft.
619 Springharbor Drive, Woodstock, GA 30188
MLS# 10874913Listed by: Keller Williams Realty - Coming Soon
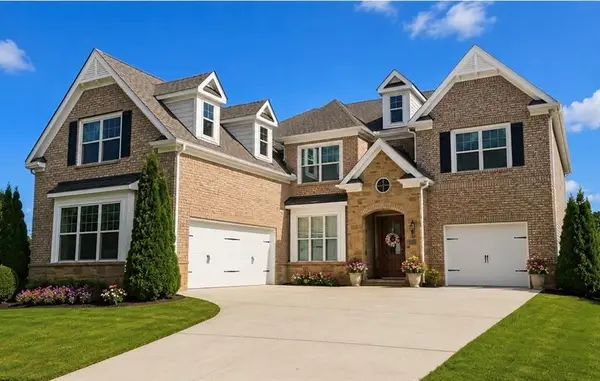 $1,285,000Coming Soon6 beds 5 baths6,465 sq. ft.
437 Hathaway Avenue, Woodstock, GA 30188
MLS# 7849929Listed by: ATLANTA FINE HOMES SOTHEBY'S INTERNATIONAL - Coming Soon
 $400,000Coming Soon3 beds 2 baths2,100 sq. ft.
525 Penny Lane, Woodstock, GA 30188
MLS# 7344841Listed by: HARRY NORMAN REALTORS


Protect your home and budget from life's surprises with an Assurant Home Warranty, backed by a partner that supports you through every step of homeownership. Explore Plans.
© 2023 - 2026 ERA Franchise Systems LLC. All rights reserved. ERA Franchise Systems LLC fully supports the principles of the Fair Housing Act and the Equal Opportunity Act. ERA, ERA Real Estate powered, and their respective logos are registered service marks of ERA Franchise Systems LLC. Each office is independently owned and operated.