
807 Emerald Falls, Woodstock, GA 30189
Local realty services provided by:ERA Kings Bay Realty
807 Emerald Falls,Woodstock, GA 30189
$505,000
- 4 Beds
- 3 Baths
- - sq. ft.
- Single family
- Sold
Listed by: christopher contreras
Office: keller williams realty partners
MLS#:10806359
Source:METROMLS
Sorry, we are unable to map this address
Price summary
- Price:$505,000
About this home
Experience the freedom of NO HOA living on over an acre just minutes from Lake Allatoona, where nearly $100,000 has been invested in recent improvements, replacements, and upgrades-allowing you to move in with confidence instead of inheriting someone else's deferred maintenance. Welcome to 807 Emerald Falls, a beautifully updated home offering the perfect blend of privacy, functionality, and peace of mind in one of Woodstock's most desirable established communities. Nearly every major project has already been completed, including a new roof, new siding, new energy-efficient windows, an entirely new septic system, new Trex front porch and rear deck, beautifully updated kitchen, renovated primary bath, and fresh interior paint, giving the next owner the rare opportunity to simply move in, unpack, and enjoy the home instead of budgeting for major repairs and replacements. The flexible floor plan features a bedroom and full bath on the main level, spacious living areas filled with natural light, and an inviting layout that's perfect for everyday living or entertaining. Step outside to enjoy your peaceful, wooded setting on over an acre, complete with two outbuildings for additional storage and plenty of room for hobbies, gardening, or simply enjoying the outdoors. Bring your boat, RV, camper, work trailer, or all your toys-there's no HOA to tell you otherwise. Even backyard chickens are welcome here! Located less than a mile from Lake Allatoona, you'll enjoy quick access to boating, fishing, hiking, camping, and outdoor recreation while remaining just minutes from downtown Woodstock, shopping, dining, I-575, and highly rated Cherokee County schools. Opportunities like this-combining over an acre, no HOA, nearly $100,000 in improvements, and an unbeatable location near the lake-are becoming increasingly difficult to find. This is more than a home-it's a lifestyle....
Contact an agent
Home facts
- Year built:1986
- Subdivision & Development:Emerald Cove
- Listing ID #:10806359
- Updated:September 07, 2026 at 06:24 AM
Rooms and interior
- Bedrooms:4
- Total bathrooms:3
- Full bathrooms:3
- Flooring:Carpet, Hardwood
- Bathrooms Description:Double Vanity
- Kitchen Description:Breakfast Area, Breakfast Bar, Dishwasher, Kitchen Island, Microwave, Refrigerator
- Bedroom Description:Walk-In Closet(s)
- Basement Description:Finished, Interior Entry, Partial
Heating and cooling
- Cooling:Attic Fan, Ceiling Fan(s), Central Air
- Heating:Central, Natural Gas
- Central air:Yes
Structure and exterior
- Roof:Composition
- Year built:1986
- Lot Features:Private
- Architectural Style:Craftsman
- Construction Materials:Vinyl Siding
- Exterior Features:Deck
- Foundation Description:Block
- Levels:3+ Story
Schools
- High school:Etowah
- Middle school:Booth
- Elementary school:Boston
Utilities
- Water:Public, Water Available
- Sewer:Septic Tank
Finances and disclosures
- Price:$505,000
- Tax amount:$4,208 (2025)
Features and amenities
- Appliances:Dishwasher, Gas Water Heater, Microwave, Refrigerator
- Laundry features:In Hall, Laundry Closet
- Amenities:Carbon Monoxide Detector(s), Double Pane Windows, Gas Water Heater, Pulldown Attic Stairs, Rear Stairs, Smoke Detector(s)
Parking
- Total parking spaces:4
- Parking description:Attached, Basement, Garage, Garage Door Opener, Side/Rear Entrance
- Garage:Yes
 2026 Georgia MLS. All rights reserved. Information Deem Reliable But Not Guaranteed September 7, 2026
New listings near 807 Emerald Falls
- Coming Soon
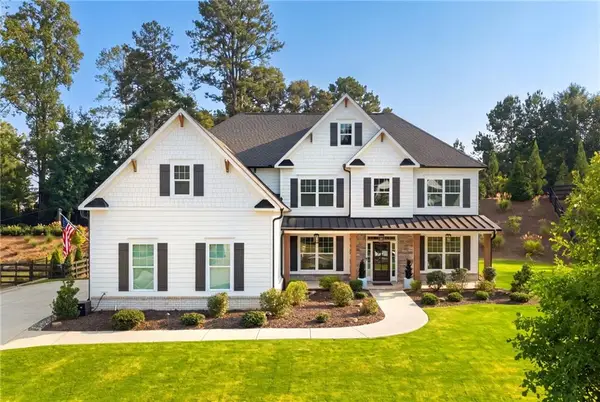 $1,050,000Coming Soon5 beds 4 baths3,760 sq. ft.
224 Milton Overlook Pass, Woodstock, GA 30188
MLS# 7831997Listed by: ATLANTA FINE HOMES SOTHEBY'S INTERNATIONAL - Coming Soon
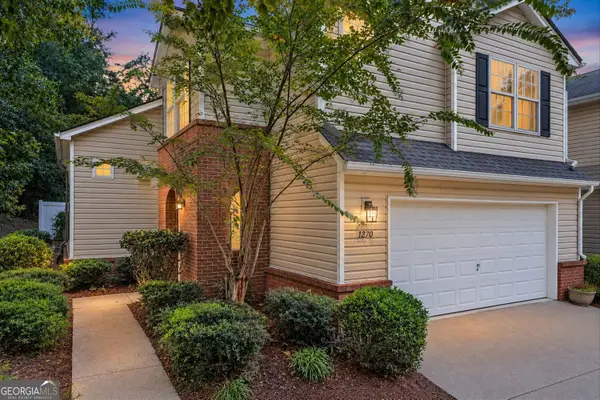 $350,000Coming Soon3 beds 3 baths1,271 sq. ft.
1270 W Oaks Way, Woodstock, GA 30188
MLS# 10840387Listed by: EXIT Grassroots Realty - Coming Soon
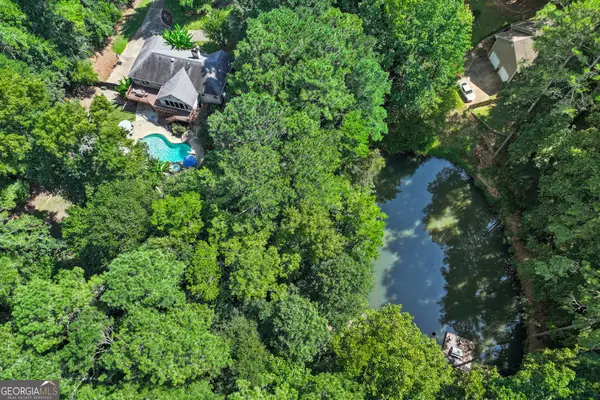 $625,000Coming Soon3 beds 2 baths5,064 sq. ft.
127 Caracas Drive, Woodstock, GA 30188
MLS# 10840207Listed by: EXIT Grassroots Realty - Coming Soon
 $1,285,000Coming Soon6 beds 5 baths6,465 sq. ft.
437 Hathaway Avenue, Woodstock, GA 30188
MLS# 7831464Listed by: ATLANTA FINE HOMES SOTHEBY'S INTERNATIONAL - Coming Soon
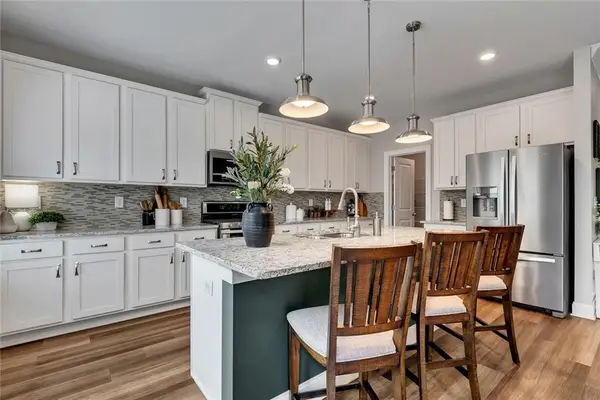 $559,900Coming Soon4 beds 3 baths2,508 sq. ft.
204 Meadows Court, Woodstock, GA 30189
MLS# 7832307Listed by: KELLER WILLIAMS REALTY PARTNERS - Coming Soon
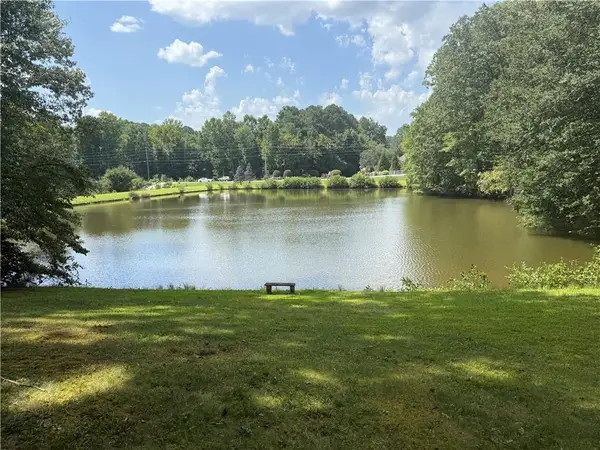 $950,000Coming Soon4 beds 3 baths4,080 sq. ft.
2306 E Cherokee Drive, Woodstock, GA 30188
MLS# 7830786Listed by: HOMESMART - Coming Soon
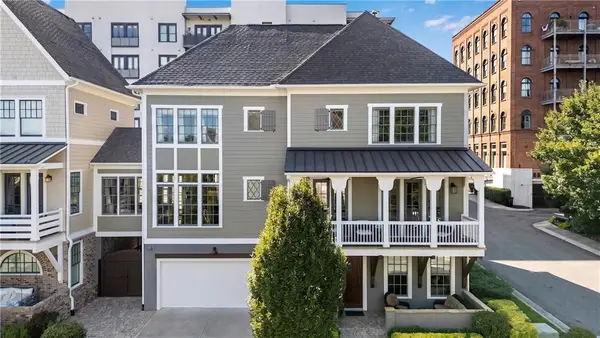 $890,000Coming Soon3 beds 4 baths2,926 sq. ft.
241 Mcaffee Street, Woodstock, GA 30188
MLS# 7830389Listed by: KELLER WILLIAMS REALTY ATL NORTH - Coming Soon
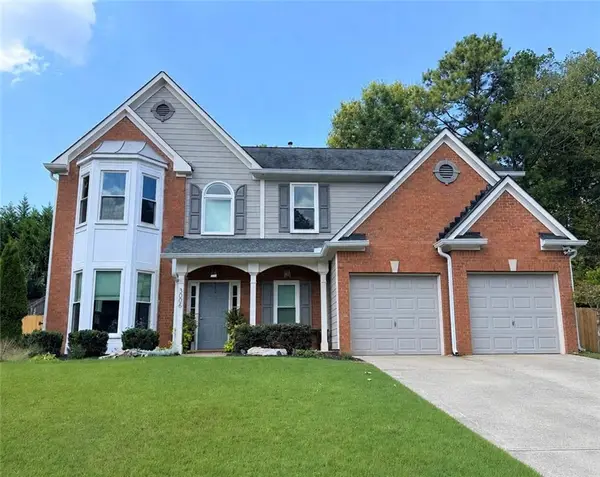 $435,000Coming Soon4 beds 3 baths2,394 sq. ft.
3006 Cheshire Court, Woodstock, GA 30189
MLS# 7827070Listed by: KELLER WILLIAMS REALTY ATL NORTH - Coming Soon
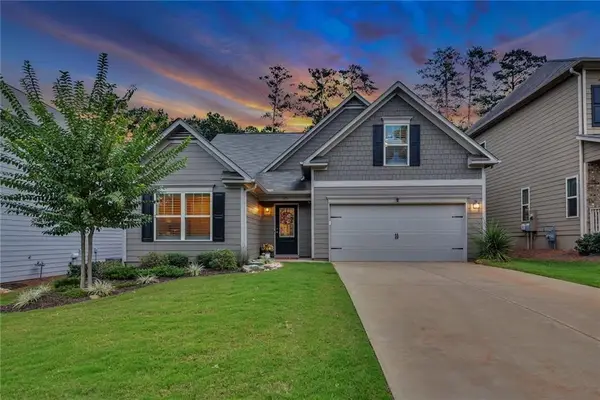 $535,000Coming Soon4 beds 2 baths1,942 sq. ft.
125 Stone Manor Court, Woodstock, GA 30188
MLS# 7830532Listed by: VIRTUAL PROPERTIES REALTY.COM - Coming Soon
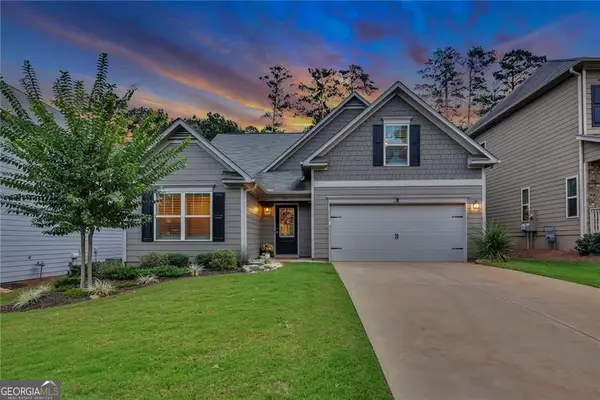 $535,000Coming Soon4 beds 2 baths1,942 sq. ft.
125 Stone Manor Court, Woodstock, GA 30188
MLS# 10837115Listed by: Virtual Properties Realty.com


Protect your home and budget from life's surprises with an Assurant Home Warranty, backed by a partner that supports you through every step of homeownership. Explore Plans.
© 2023 - 2026 ERA Franchise Systems LLC. All rights reserved. ERA Franchise Systems LLC fully supports the principles of the Fair Housing Act and the Equal Opportunity Act. ERA, ERA Real Estate powered, and their respective logos are registered service marks of ERA Franchise Systems LLC. Each office is independently owned and operated.