
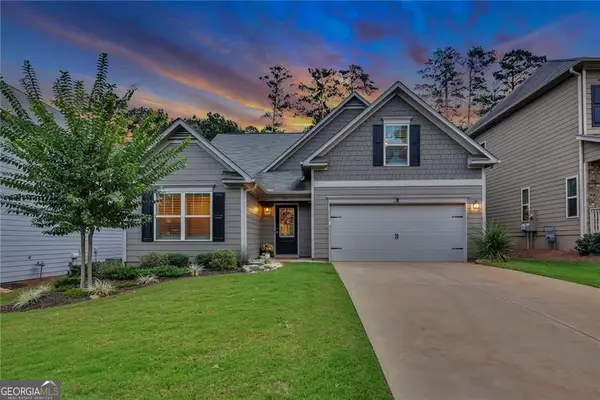
858 Keystone Drive, Woodstock, GA 30188
Local realty services provided by:ERA Sunrise Realty
858 Keystone Drive,Woodstock, GA 30188
$899,900
- 5 Beds
- 5 Baths
- 3,491 sq. ft.
- Single family
- Active
Listed by: jonathan kier
Office: relate realty
MLS#:7802127
Source:FIRSTMLS
Price summary
- Price:$899,900
- Price per sq. ft.:$257.78
- Monthly HOA dues:$83.33
About this home
Presenting your next home opportunity! Located at 858 Keystone Drive in Woodstock, GA, this stunning residence, built in 2024, is a showcase of contemporary luxury. Meticulously maintained, the home offers exceptional craftsmanship, thoughtful design, and premium finishes throughout.
A welcoming front porch with impressive wooden columns sets the tone before you step inside. You're immediately greeted by soaring ceilings and a bright, semi-open floor plan. Just off the foyer is a versatile office or den, while the spacious dining room easily accommodates a large table for family gatherings and entertaining. Beautiful hardwood flooring extends throughout the main level, as well as the staircase and upper hallway.
The gourmet kitchen is a chef's dream, featuring a complete suite of stainless steel appliances, a smart refrigerator, built-in microwave, and ceiling-height cabinetry that provides abundant storage. The oversized island, complete with an integrated sink and seating for barstools, serves as the perfect space for meal prep, casual dining, and gathering with family and friends. Upstairs, the laundry room has been enhanced with additional cabinetry for added convenience and organization.
The expansive living room is filled with natural light from an abundance of windows and is anchored by a dramatic floor-to-ceiling tiled fireplace. Custom electrical controls for the high-rise window treatments add both style and convenience. The home has also been enhanced with an upgraded home theater system and security system, providing exceptional entertainment options and added peace of mind. An EV charger has been installed in the garage, offering modern convenience for today’s lifestyle.
The luxurious owner's suite offers a private balcony, creating the perfect place to enjoy your morning coffee or unwind in the evening. The spa-inspired primary bath features a spacious walk-in shower, separate soaking tub, dual vanities, abundant natural light, and an oversized walk-in closet.
A rare and highly desirable main-level guest suite includes a private en-suite bath and its own exterior entrance, making it ideal for guests, multi-generational living, or a private home office. Each additional bedroom is generously sized, with beautifully appointed bathrooms that include upscale finishes such as dual vanities in select baths and spacious walk-in showers.
When the home was purchased, the owners intentionally selected one of the largest, flattest, and most usable lots in the neighborhood, offering exceptional outdoor space that's hard to find. Residents also enjoy community amenities including a neighborhood pool, recreation area, and scenic walking trails throughout the community.
Come experience the quality, comfort, and sophisticated lifestyle this exceptional home has to offer....
Contact an agent
Home facts
- Year built:2024
- Subdivision & Development:VISTA RIDGE PH 1
- Listing ID #:7802127
- Updated:September 07, 2026 at 01:31 PM
Rooms and interior
- Bedrooms:5
- Total bathrooms:5
- Full bathrooms:5
- Flooring:Carpet, Hardwood
- Dining Description:Separate Dining Room
- Bathrooms Description:Double Vanity, Separate Tub/Shower, Soaking Tub
- Kitchen Description:Breakfast Bar, Cabinets Other, Cabinets Stain, Dishwasher, Gas Cooktop, Gas Range, Kitchen Island, Microwave, Refrigerator, Solid Surface Counters, View to Family Room
- Bedroom Description:Master on Main, Oversized Master
- Living area:3,491 sq. ft.
Heating and cooling
- Cooling:Central Air
- Heating:Natural Gas
- Central air:Yes
Structure and exterior
- Roof:Composition
- Year built:2024
- Building area:3,491 sq. ft.
- Lot area:0.25 Acres
- Lot Features:Back Yard, Front Yard, Landscaped, Level
- Architectural Style:Traditional
- Construction Materials:Brick Front, Wood Siding
- Exterior Features:Patio
- Levels:2 Story
Schools
- High school:River Ridge
- Middle school:Mill Creek
- Elementary school:Arnold Mill
Utilities
- Water:Public, Water Available
- Sewer:Public Sewer, Sewer Available
Finances and disclosures
- Price:$899,900
- Price per sq. ft.:$257.78
- Tax amount:$9,472 (2025)
Features and amenities
- Laundry features:Laundry Room, Upper Level
- Amenities:Disappearing Attic Stairs, Entrance Foyer, Entrance Foyer 2 Story, Walk-In Closet(s)
Parking
- Total parking spaces:2
- Parking description:Garage
- Garage spaces:2
 Listings identified with the FMLS IDX logo come from FMLS and are held by brokerage firms other than the owner of this website. The listing brokerage is identified in any listing details. Information is deemed reliable but is not guaranteed. If you believe any FMLS listing contains material that infringes your copyrighted work please click here (https://www.fmls.com/dmca) to review our DMCA policy and learn how to submit a takedown request. ©2026 First Multiple Listing Service, Inc.
New listings near 858 Keystone Drive
- Coming Soon
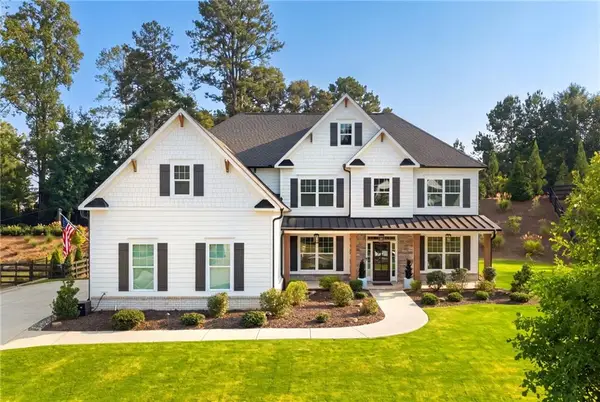 $1,050,000Coming Soon5 beds 4 baths3,760 sq. ft.
224 Milton Overlook Pass, Woodstock, GA 30188
MLS# 7831997Listed by: ATLANTA FINE HOMES SOTHEBY'S INTERNATIONAL - Coming Soon
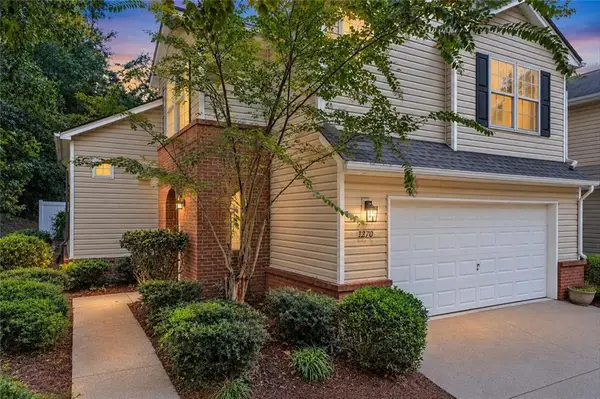 $350,000Coming Soon3 beds 3 baths1,271 sq. ft.
1270 W Oaks Way, Woodstock, GA 30188
MLS# 7833096Listed by: EXIT GRASSROOTS REALTY - Coming Soon
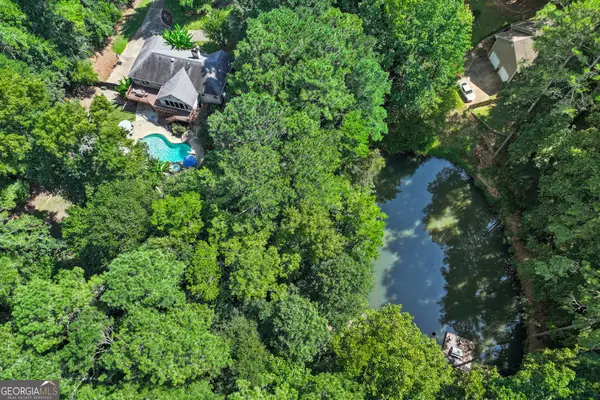 $625,000Coming Soon3 beds 2 baths5,064 sq. ft.
127 Caracas Drive, Woodstock, GA 30188
MLS# 10840207Listed by: EXIT Grassroots Realty - Coming Soon
 $1,285,000Coming Soon6 beds 5 baths6,465 sq. ft.
437 Hathaway Avenue, Woodstock, GA 30188
MLS# 7831464Listed by: ATLANTA FINE HOMES SOTHEBY'S INTERNATIONAL - Coming Soon
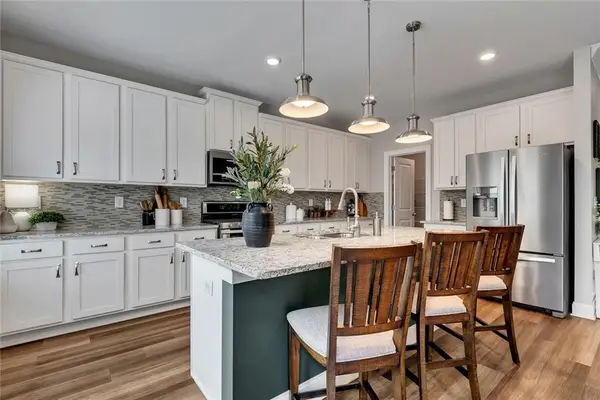 $559,900Coming Soon4 beds 3 baths2,508 sq. ft.
204 Meadows Court, Woodstock, GA 30189
MLS# 7832307Listed by: KELLER WILLIAMS REALTY PARTNERS - Coming Soon
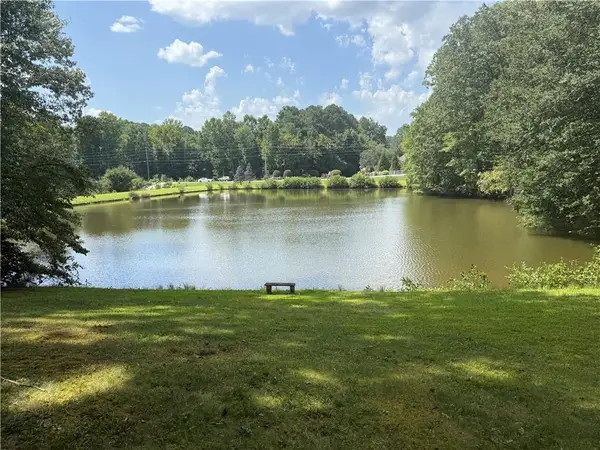 $950,000Coming Soon4 beds 3 baths4,080 sq. ft.
2306 E Cherokee Drive, Woodstock, GA 30188
MLS# 7830786Listed by: HOMESMART - Coming Soon
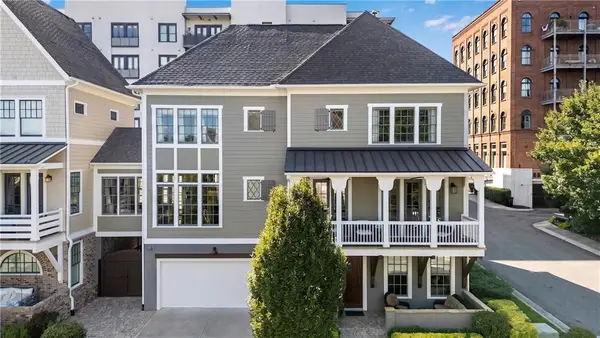 $890,000Coming Soon3 beds 4 baths2,926 sq. ft.
241 Mcaffee Street, Woodstock, GA 30188
MLS# 7830389Listed by: KELLER WILLIAMS REALTY ATL NORTH - Coming Soon
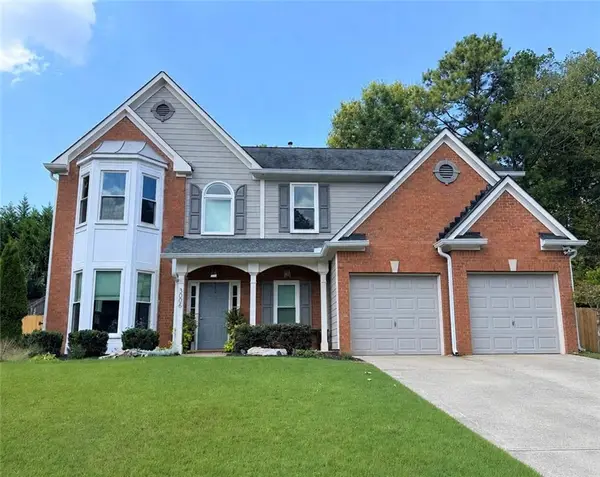 $435,000Coming Soon4 beds 3 baths2,394 sq. ft.
3006 Cheshire Court, Woodstock, GA 30189
MLS# 7827070Listed by: KELLER WILLIAMS REALTY ATL NORTH - Coming Soon
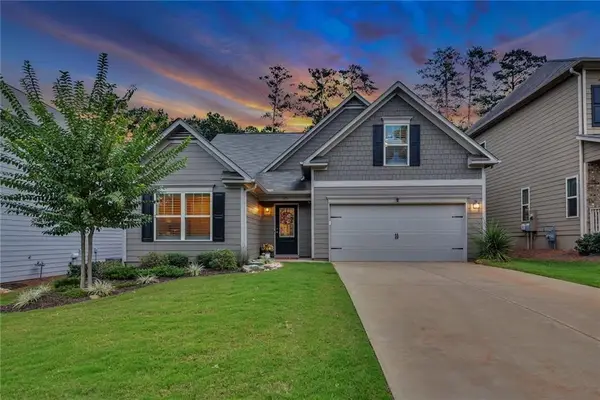 $535,000Coming Soon4 beds 2 baths1,942 sq. ft.
125 Stone Manor Court, Woodstock, GA 30188
MLS# 7830532Listed by: VIRTUAL PROPERTIES REALTY.COM - Coming Soon
 $535,000Coming Soon4 beds 2 baths1,942 sq. ft.
125 Stone Manor Court, Woodstock, GA 30188
MLS# 10837115Listed by: Virtual Properties Realty.com


Protect your home and budget from life's surprises with an Assurant Home Warranty, backed by a partner that supports you through every step of homeownership. Explore Plans.
© 2023 - 2026 ERA Franchise Systems LLC. All rights reserved. ERA Franchise Systems LLC fully supports the principles of the Fair Housing Act and the Equal Opportunity Act. ERA, ERA Real Estate powered, and their respective logos are registered service marks of ERA Franchise Systems LLC. Each office is independently owned and operated.