
923 Oak Drive, Woodstock, GA 30189
Local realty services provided by:ERA Sunrise Realty
923 Oak Drive,Woodstock, GA 30189
$1,199,900
- 8 Beds
- 8 Baths
- 7,368 sq. ft.
- Single family
- Active
Listed by: brett bennett
Office: bennett realty partners
MLS#:7756400
Source:FIRSTMLS
Price summary
- Price:$1,199,900
- Price per sq. ft.:$162.85
About this home
HUGE PRICE ADJUSTMENT!! You can be living the Lake Life, in your custom built, 4-sided brick luxury home including your very own private dock on a peaceful cove on Lake Allatoona! This 5-bedroom, 5.5 bath home is a chef's dream with a gourmet custom kitchen, gorgeous ivory countertops, a huge island with eat-in seating, a farmhouse sink, a custom walk-in pantry and tons of cabinet space! The high-end, (all matching) stainless appliances include a gas, 5-burner cook-top, double ovens, a drawer microwave, dishwasher, and a refrigerator with freezer! The main floor has a HUGE separate dining room, a large breakfast area open to a spacious family room with fireplace that walks out to a full-length deck and walk down access to your private dock. The main level also has a master suite with large master bath and walk-in-closets. The 2nd level has 2 oversized bedroom suites with luxurious baths, large his and her walk-in-closets, the larger suite has a private fireplace as well! There are 2 additional bedrooms, another full bath, and a huge laundry room with double laundry set-ups. The access from the main to the 2nd level has front and rear staircases and the 3rd level has a full bathroom and a HUGE finished bonus room/s large enough for many possible uses! **BONUS** To make this all more affordable, there is a FULLY FINISHED TERRACE LEVEL LIVING SPACE THAT INCLUDES ANOTHER FULL KITCHEN, DINING AREA, A LARGE FAMILY ROOM, 2 GUEST BEDROOMS, FULL BATHROOM, LAUNDRY, AND ANOTHER LARGE MASTER SUITE WITH WALK-IN CLOSET AND BATHROOM. THIS ADDITION SPACE ALSO HAS EXTERIOR, SEPARATE ENTRANCES AND It's OWN PARKING AREA! IT'S UP TO YOU...AN INCOME PRODUCING RENTAL OR ADDITION SPACE FOR FAMILY OR VISITORS! Don't miss this opportunity to Live the Lake Life!!...
Contact an agent
Home facts
- Year built:2007
- Subdivision & Development:Victoria Cottages
- Listing ID #:7756400
- Updated:September 06, 2026 at 01:27 PM
Rooms and interior
- Bedrooms:8
- Total bathrooms:8
- Full bathrooms:7
- Half bathrooms:1
- Flooring:Carpet, Hardwood, Marble
- Dining Description:Seats 12+, Separate Dining Room
- Bathrooms Description:Double Vanity, Separate His/Hers, Separate Tub/Shower, Soaking Tub
- Kitchen Description:Breakfast Bar, Cabinets Other, Dishwasher, Disposal, Double Oven, Electric Oven, Gas Cooktop, Kitchen Island, Microwave, Pantry Walk-In, Range Hood, Refrigerator, Second Kitchen, Self Cleaning Oven, Solid Surface Counters, View to Family Room
- Bedroom Description:Master on Main, Oversized Master, Sitting Room
- Basement Description:Daylight, Finished, Finished Bath, Full, Interior Entry
- Living area:7,368 sq. ft.
Heating and cooling
- Cooling:Ceiling Fan(s), Central Air, Zoned
- Heating:Central, Electric, Zoned
- Central air:Yes
Structure and exterior
- Roof:Composition, Shingle
- Year built:2007
- Building area:7,368 sq. ft.
- Lot area:0.58 Acres
- Lot Features:Cul-De-Sac, Front Yard, Steep Slope
- Architectural Style:Traditional
- Construction Materials:Brick 4 Sides, Frame
- Exterior Features:Balcony, Covered, Deck, Front Porch, Rain Gutters
- Levels:3+ Story
Schools
- High school:Etowah
- Middle school:E.T. Booth
- Elementary school:Boston
Utilities
- Water:Public, Water Available
- Sewer:Septic Tank
Finances and disclosures
- Price:$1,199,900
- Price per sq. ft.:$162.85
- Tax amount:$24,121 (2025)
Features and amenities
- Laundry features:In Basement, Upper Level
- Amenities:Disappearing Attic Stairs, Electric Water Heater, Entrance Foyer 2 Story, High Ceilings 10 ft Main, High Ceilings 9 ft Lower, High Ceilings 9 ft Upper, His and Hers Closets, Tray Ceiling(s), Walk-In Closet(s)
Parking
- Total parking spaces:4
- Parking description:Assigned, Garage, Garage Door Opener, Garage Faces Front, Level Driveway
- Garage spaces:3
 Listings identified with the FMLS IDX logo come from FMLS and are held by brokerage firms other than the owner of this website. The listing brokerage is identified in any listing details. Information is deemed reliable but is not guaranteed. If you believe any FMLS listing contains material that infringes your copyrighted work please click here (https://www.fmls.com/dmca) to review our DMCA policy and learn how to submit a takedown request. ©2026 First Multiple Listing Service, Inc.
New listings near 923 Oak Drive
- Coming Soon
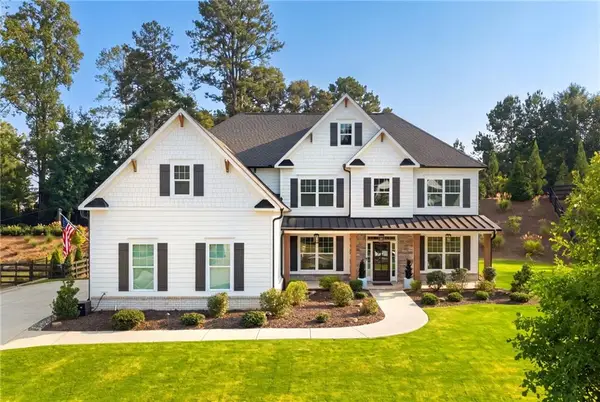 $1,050,000Coming Soon5 beds 4 baths3,760 sq. ft.
224 Milton Overlook Pass, Woodstock, GA 30188
MLS# 7831997Listed by: ATLANTA FINE HOMES SOTHEBY'S INTERNATIONAL - Coming Soon
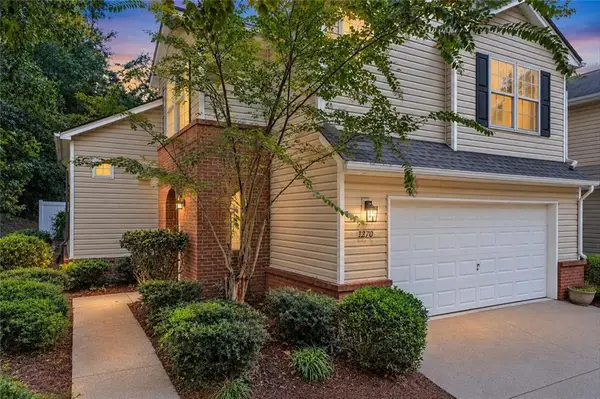 $350,000Coming Soon3 beds 3 baths1,271 sq. ft.
1270 W Oaks Way, Woodstock, GA 30188
MLS# 7833096Listed by: EXIT GRASSROOTS REALTY - Coming Soon
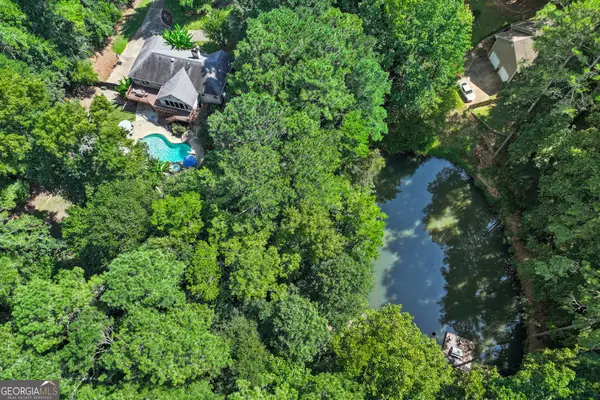 $625,000Coming Soon3 beds 2 baths5,064 sq. ft.
127 Caracas Drive, Woodstock, GA 30188
MLS# 10840207Listed by: EXIT Grassroots Realty - Coming Soon
 $1,285,000Coming Soon6 beds 5 baths6,465 sq. ft.
437 Hathaway Avenue, Woodstock, GA 30188
MLS# 7831464Listed by: ATLANTA FINE HOMES SOTHEBY'S INTERNATIONAL - Coming Soon
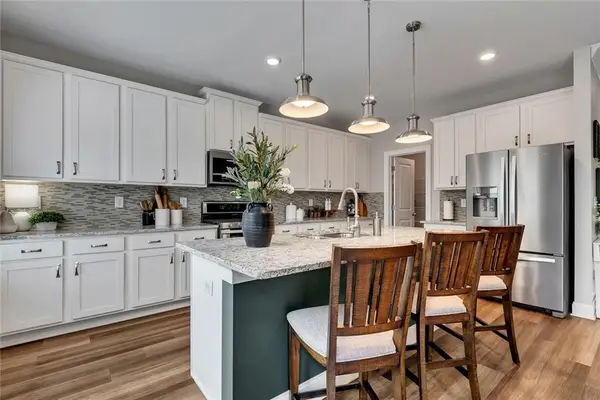 $559,900Coming Soon4 beds 3 baths2,508 sq. ft.
204 Meadows Court, Woodstock, GA 30189
MLS# 7832307Listed by: KELLER WILLIAMS REALTY PARTNERS - Coming Soon
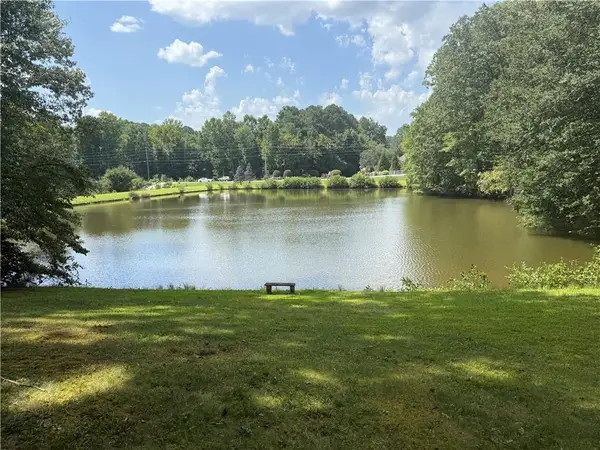 $950,000Coming Soon4 beds 3 baths4,080 sq. ft.
2306 E Cherokee Drive, Woodstock, GA 30188
MLS# 7830786Listed by: HOMESMART - Coming Soon
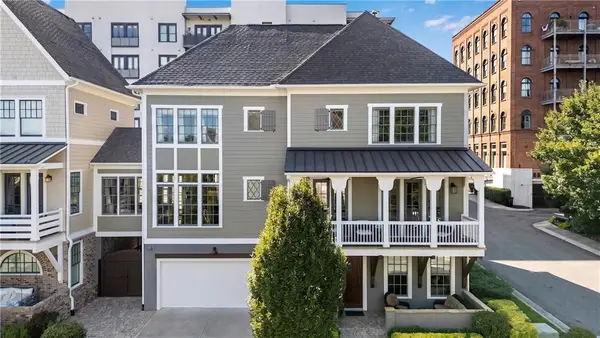 $890,000Coming Soon3 beds 4 baths2,926 sq. ft.
241 Mcaffee Street, Woodstock, GA 30188
MLS# 7830389Listed by: KELLER WILLIAMS REALTY ATL NORTH - Coming Soon
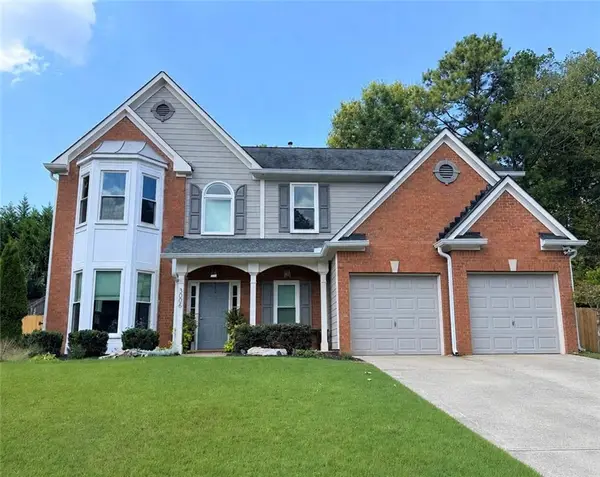 $435,000Coming Soon4 beds 3 baths2,394 sq. ft.
3006 Cheshire Court, Woodstock, GA 30189
MLS# 7827070Listed by: KELLER WILLIAMS REALTY ATL NORTH - Coming Soon
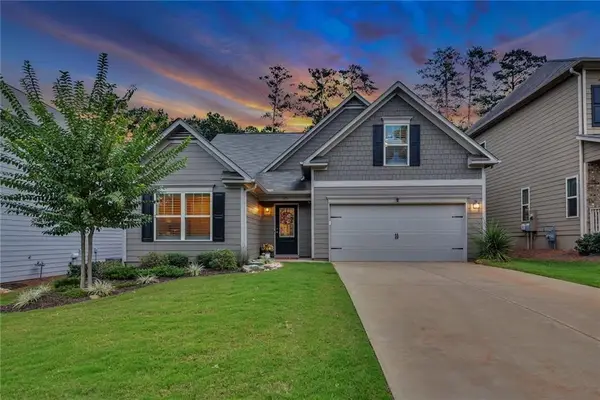 $535,000Coming Soon4 beds 2 baths1,942 sq. ft.
125 Stone Manor Court, Woodstock, GA 30188
MLS# 7830532Listed by: VIRTUAL PROPERTIES REALTY.COM - Coming Soon
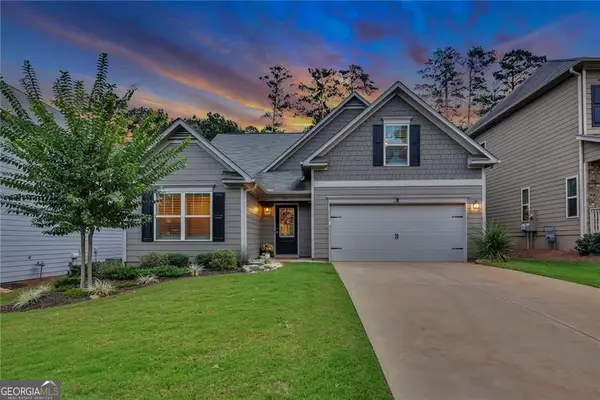 $535,000Coming Soon4 beds 2 baths1,942 sq. ft.
125 Stone Manor Court, Woodstock, GA 30188
MLS# 10837115Listed by: Virtual Properties Realty.com


Protect your home and budget from life's surprises with an Assurant Home Warranty, backed by a partner that supports you through every step of homeownership. Explore Plans.
© 2023 - 2026 ERA Franchise Systems LLC. All rights reserved. ERA Franchise Systems LLC fully supports the principles of the Fair Housing Act and the Equal Opportunity Act. ERA, ERA Real Estate powered, and their respective logos are registered service marks of ERA Franchise Systems LLC. Each office is independently owned and operated.