
204 Hudson Street, Wrens, GA 30833
Local realty services provided by:ERA Sunrise Realty
Listed by: dawn marie rucinski
Office: palmetto real estate group
MLS#:225388
Source:SC_AAOR
Price summary
- Price:$75,000
- Price per sq. ft.:$60.88
About this home
Discover this cute, affordable home offering comfortable living, thoughtful upkeep, and plenty of space on a generous .33-acre lot. A durable metal roof, inviting screened porch, and well-maintained interior provide lasting value and enjoyable everyday living. The spacious property features abundant parking plus multiple handy storage sheds, giving you plenty of room for vehicles, tools, hobbies, and outdoor equipment. Lovingly maintained throughout the current ownership, this charming property is a wonderful opportunity for buyers seeking an affordable, move-in-ready home with practical features and appealing outdoor space.
Contact an agent
Home facts
- Year built:1900
- Subdivision & Development:None
- Listing ID #:225388
- Added:1 day(s) ago
- Updated:September 04, 2026 at 09:56 PM
Rooms and interior
- Bedrooms:3
- Total bathrooms:2
- Full bathrooms:1
- Half bathrooms:1
- Rooms Total:6
- Flooring:Carpet, Vinyl, Wood
- Kitchen Description:Range, Refrigerator
- Bedroom Description:Bedroom on 1st Floor
- Living area:1,232 sq. ft.
Heating and cooling
- Cooling:Wall/Window Unit(s)
- Heating:Zoned
Structure and exterior
- Year built:1900
- Building area:1,232 sq. ft.
- Lot area:0.32 Acres
- Lot Features:Landscaped, Level
- Architectural Style:Bungalow
- Construction Materials:Wood Siding
- Exterior Features:Porch, Screened
- Foundation Description:Pillar/Post/Pier
Utilities
- Water:Public
- Sewer:Public Sewer
Finances and disclosures
- Price:$75,000
- Price per sq. ft.:$60.88
Features and amenities
- Amenities:Cable Available, Ceiling Fan(s)
New listings near 204 Hudson Street
- New
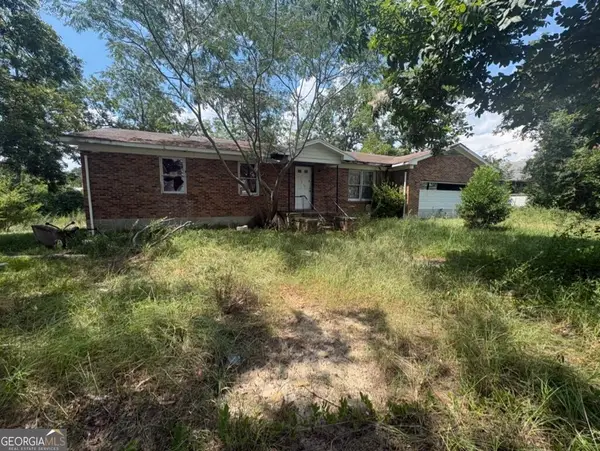 $40,000Active2 beds 1 baths
103 Curtis Street, Wrens, GA 30833
MLS# 10833071Listed by: Burns Gore Realty
- New
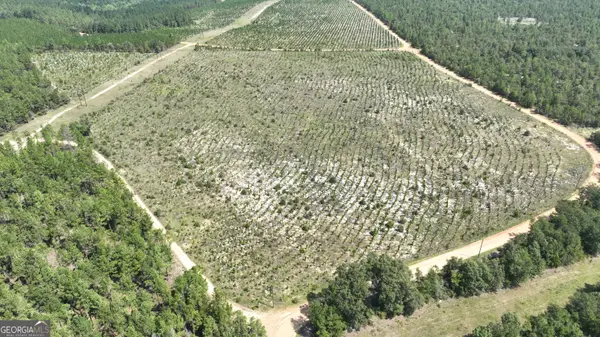 $159,350Active31.87 Acres
0 Mt. Horeb Church Road, Wrens, GA 30833
MLS# 10832489Listed by: Wasden Realty, Inc. 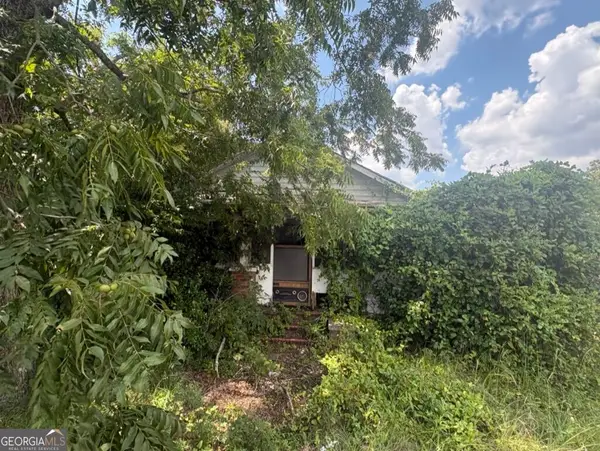 $40,000Active2 beds 1 baths1,218 sq. ft.
105 Curtis Street, Wrens, GA 30833
MLS# 10831042Listed by: Burns Gore Realty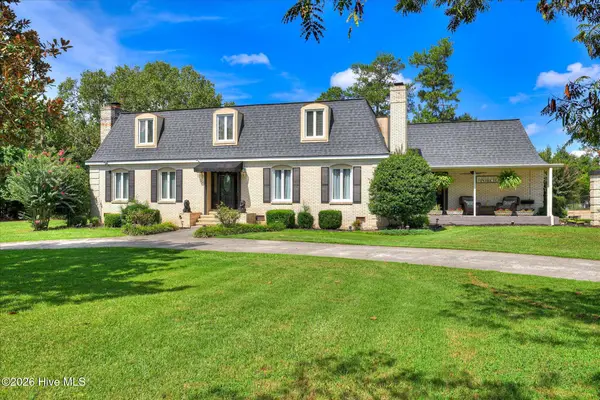 $499,900Active5 beds 5 baths4,076 sq. ft.
13591 Us Highway 1 N, Wrens, GA 30833
MLS# 100595643Listed by: RE/MAX REINVENTED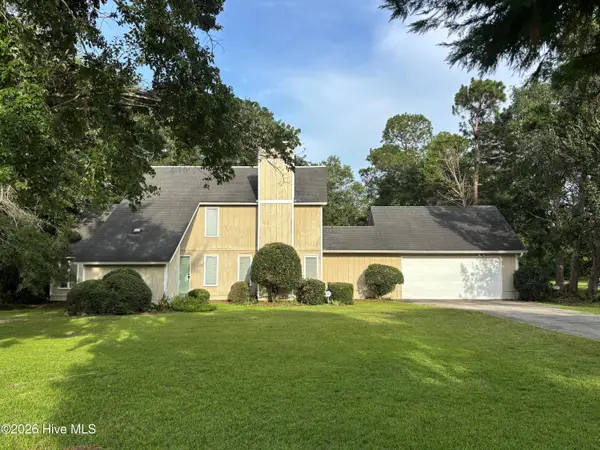 $189,000Active3 beds 2 baths1,776 sq. ft.
1056 Country Club Circle, Wrens, GA 30833
MLS# 100591733Listed by: BLANCHARD & CALHOUN - EVANS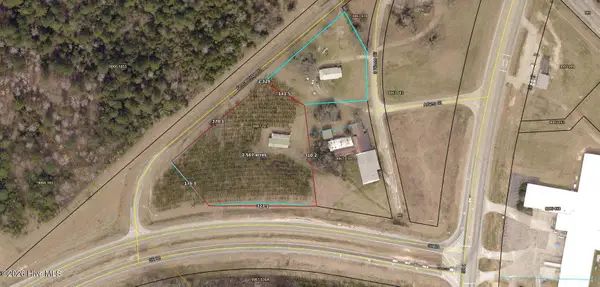 $275,000Pending2.5 Acres
00 S Wrens Circle, Wrens, GA 30833
MLS# 100590866Listed by: BLANCHARD & CALHOUN - WA $172,900Pending3 beds 2 baths1,683 sq. ft.
102 Trafalgar Drive, Wrens, GA 30833
MLS# 100585809Listed by: KELLER WILLIAMS REALTY AUGUSTA PARTNERS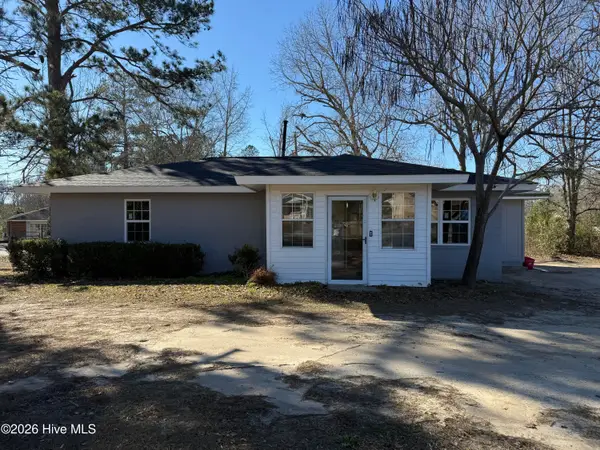 $164,895Active3 beds 2 baths1,075 sq. ft.
110 Waynesboro Highway E #110, Wrens, GA 30833
MLS# 100584072Listed by: RAY FREDERICKS REALTY CO. $265,000Active5 beds 2 baths2,504 sq. ft.
406 King Street, Wrens, GA 30833
MLS# 100584079Listed by: VANDERMORGAN REALTY


Protect your home and budget from life's surprises with an Assurant Home Warranty, backed by a partner that supports you through every step of homeownership. Explore Plans.
© 2023 - 2026 ERA Franchise Systems LLC. All rights reserved. ERA Franchise Systems LLC fully supports the principles of the Fair Housing Act and the Equal Opportunity Act. ERA, ERA Real Estate powered, and their respective logos are registered service marks of ERA Franchise Systems LLC. Each office is independently owned and operated.