
505 Valley Drive, Atkins, IA 52206
Local realty services provided by:Graf Real Estate ERA Powered
Listed by: annie kaestner
Office: skogman realty
MLS#:2607837
Source:IA_CRAAR
Price summary
- Price:$435,000
- Price per sq. ft.:$166.99
About this home
Welcome home to this beautifully maintained ranch in popular Atkins! Built in 2016, this inviting home offers the perfect combination of thoughtful design, comfortable living spaces and room to spread out. The open-concept main floor features gorgeous hickory hardwood flooring throughout the entry, kitchen and dining area creating a warm and welcoming first impression. The spacious living room is anchored by a cozy gas fireplace flanked by windows while the kitchen is sure to impress with rich dark wood cabinetry, granite countertops, stainless steel appliances, a gas range and an oversized island with breakfast bar seating. The desirable split-bedroom floor plan offers added privacy with two bedrooms and a full bath with linen storage on one side of the home, while the spacious primary suite is tucked away on the opposite side and features a walk-in closet and private bath with step-in shower. Main-floor laundry is conveniently located just off the garage and includes a great drop zone with lockers to keep everyday life organized. The finished lower level adds an incredible amount of versatile living space featuring a fourth bedroom, third full bath, dedicated office area and an expansive recreation room with plenty of room for movie nights, game days, hobbies or simply relaxing. You'll also appreciate the abundant storage throughout the home. Outside enjoy the easy-care lifestyle with a maintenance-free deck overlooking a beautiful stamped concrete patio with gazebo - a wonderful setting for entertaining or simply unwinding at the end of the day. A charming front porch adds to the home's curb appeal, while the detached 12x16 heated storage shed with concrete floor provides even more room for hobbies, projects or extra storage. And there's more! The oversized three-car attached garage is heated and features a convenient ramp and dedicated workshop area. If you're looking for a home that offers functional spaces, room to grow, great storage and a fantastic location in Atkins, this one deserves a closer look!...
Contact an agent
Home facts
- Year built:2016
- Listing ID #:2607837
- Added:1 day(s) ago
- Updated:November 10, 2026 at 06:53 PM
Rooms and interior
- Bedrooms:4
- Total bathrooms:3
- Full bathrooms:3
- Kitchen Description:Dishwasher, Disposal, Microwave, Range, Refrigerator
- Basement:Yes
- Basement Description:Concrete, Full
- Living area:2,605 sq. ft.
Heating and cooling
- Heating:Gas
- Central air:Yes
Structure and exterior
- Year built:2016
- Building area:2,605 sq. ft.
- Lot area:0.33 Acres
- Architectural Style:Ranch
- Construction Materials:Brick, Frame
- Exterior Features:Deck, Fence, Patio
- Levels:1 Story
Schools
- High school:Benton Comm
- Middle school:Benton Comm
- Elementary school:Atkins
Utilities
- Water:Public
Finances and disclosures
- Price:$435,000
- Price per sq. ft.:$166.99
- Tax amount:$4,914
Features and amenities
- Laundry features:Dryer, Washer
Parking
- Parking description:Attached, Garage
- Garage:Yes
- Garage spaces:3
New listings near 505 Valley Drive
- Open Sun, 1 to 3pmNew
 $975,000Active4 beds 3 baths3,080 sq. ft.
3169 74th Street, Atkins, IA 52206
MLS# 2607698Listed by: SKOGMAN REALTY  $474,900Active6 beds 4 baths3,509 sq. ft.
409 Casey Circle, Atkins, IA 52206
MLS# 2607440Listed by: REALTY87 $279,900Active3 beds 1 baths1,616 sq. ft.
87 4th Avenue, Atkins, IA 52206
MLS# 2607376Listed by: REALTY87 $312,000Active2 beds 2 baths1,322 sq. ft.
574 Driftwood Lane, Atkins, IA 52206
MLS# 2607201Listed by: EPIQUE REALTY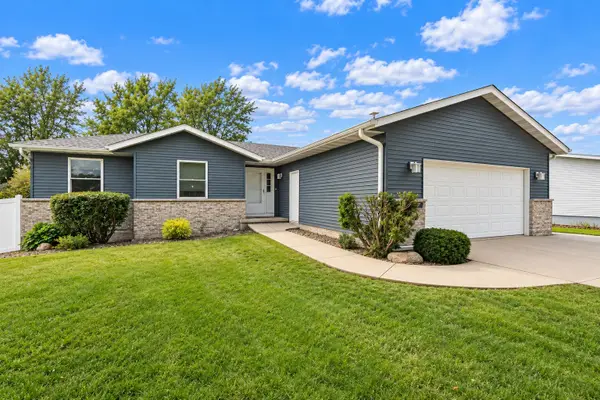 $320,000Pending4 beds 3 baths2,251 sq. ft.
507 C Avenue, Atkins, IA 52206
MLS# 2607180Listed by: REALTY87 $230,000Pending4 beds 2 baths2,369 sq. ft.
404 A Avenue, Atkins, IA 52206
MLS# 2606803Listed by: RE/MAX CONCEPTS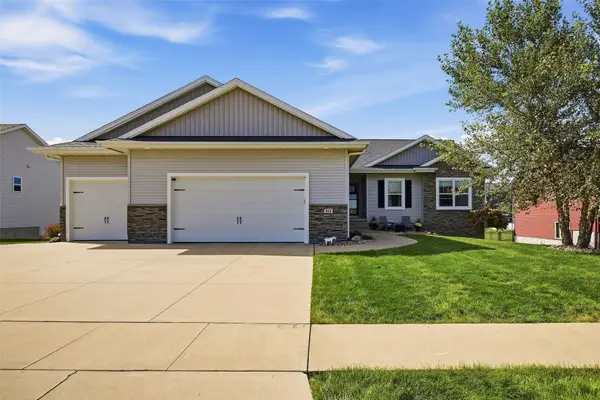 $465,000Pending4 beds 3 baths2,908 sq. ft.
511 Prairie Hill Drive, Atkins, IA 52206
MLS# 2606806Listed by: SKOGMAN REALTY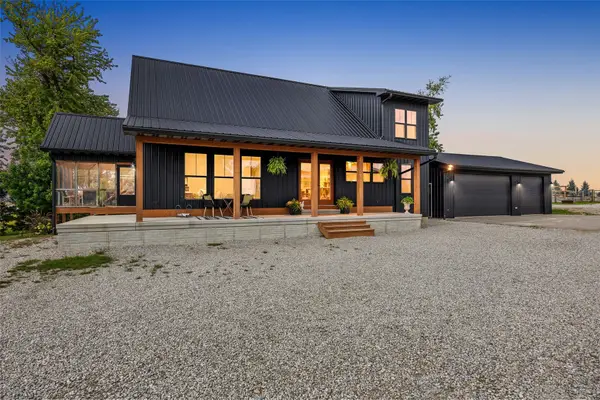 $595,000Pending3 beds 3 baths2,364 sq. ft.
3373 72nd Street, Atkins, IA 52206
MLS# 2606658Listed by: SKOGMAN REALTY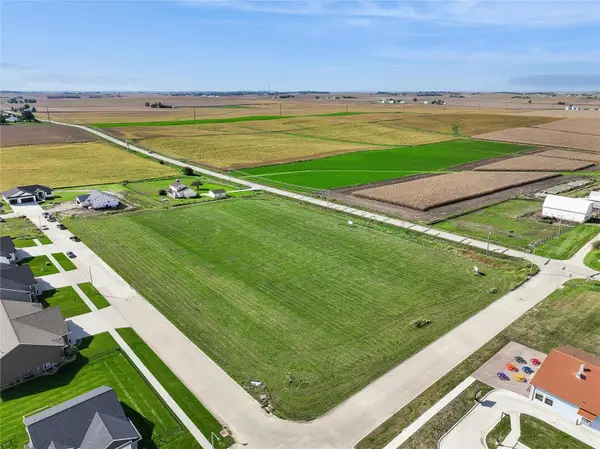 $115,000Active-- beds -- baths
Lot 7 Stone Ridge, Atkins, IA 52206
MLS# 2606392Listed by: REALTY87


Protect your home and budget from life's surprises with an Assurant Home Warranty, backed by a partner that supports you through every step of homeownership. Explore Plans.
© 2023 - 2026 ERA Franchise Systems LLC. All rights reserved. ERA Franchise Systems LLC fully supports the principles of the Fair Housing Act and the Equal Opportunity Act. ERA, ERA Real Estate powered, and their respective logos are registered service marks of ERA Franchise Systems LLC. Each office is independently owned and operated.