
544 Driftwood Lane, Atkins, IA 52206
Local realty services provided by:Graf Real Estate ERA Powered
544 Driftwood Lane,Atkins, IA 52206
$279,500
- 2 Beds
- 2 Baths
- - sq. ft.
- Condominium
- Sold
Listed by: adam green
Office: pinnacle realty llc.
MLS#:2604593
Source:IA_CRAAR
Sorry, we are unable to map this address
Price summary
- Price:$279,500
About this home
Welcome home to this well-maintained 2-bedroom, 2-bath zero-lot condo conveniently located in Atkins! Step inside to an inviting open floor plan featuring vaulted ceilings that create a bright and spacious feel. The large kitchen offers plenty of cabinet and countertop space, making it perfect for everyday living and entertaining. The primary suite includes a private bath, while the unfinished lower level provides a blank canvas with endless possibilities to add additional living space, bedrooms, a family room, or whatever best fits your needs. Don't miss this great opportunity!
Contact an agent
Home facts
- Year built:2021
- Listing ID #:2604593
- Added:86 day(s) ago
- Updated:September 23, 2026 at 04:39 PM
Rooms and interior
- Bedrooms:2
- Total bathrooms:2
- Full bathrooms:2
- Kitchen Description:Dishwasher, Disposal, Microwave, Range, Refrigerator
- Basement:Yes
- Basement Description:Concrete, Full
Heating and cooling
- Heating:Gas
- Central air:Yes
Structure and exterior
- Year built:2021
- Architectural Style:Ranch
- Construction Materials:Brick
- Levels:1 Story
Schools
- High school:Benton Comm
- Middle school:Benton Comm
- Elementary school:Atkins
Utilities
- Water:Public
Finances and disclosures
- Price:$279,500
- Tax amount:$3,675
Parking
- Parking description:Attached, Garage
- Garage:Yes
- Garage spaces:2
New listings near 544 Driftwood Lane
- New
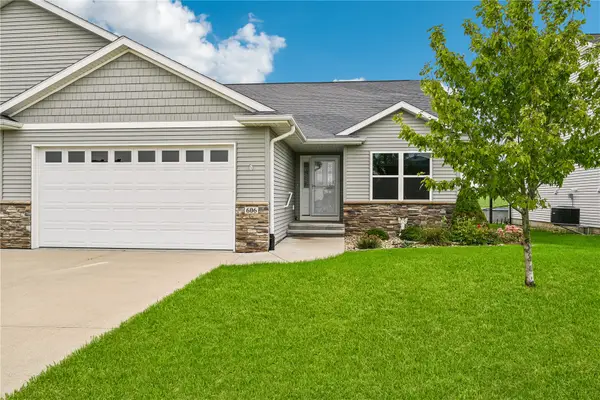 $325,000Active3 beds 3 baths2,345 sq. ft.
606 Prairie Hill Drive, Atkins, IA 52206
MLS# 2606530Listed by: REALTY87  $395,000Pending5 beds 3 baths2,855 sq. ft.
509 Ridgeview Drive, Atkins, IA 52206
MLS# 2606222Listed by: REALTY87 $395,000Pending3 beds 3 baths2,866 sq. ft.
87 Pheasant Avenue, Atkins, IA 52206
MLS# 2606160Listed by: RE/MAX CONCEPTS- Open Sun, 12 to 1:30pm
 $335,000Active4 beds 3 baths2,254 sq. ft.
507 C Avenue, Atkins, IA 52206
MLS# 2605748Listed by: REALTY87  $349,900Active4 beds 2 baths1,974 sq. ft.
108 Pheasant Avenue, Atkins, IA 52206
MLS# 2605071Listed by: KELLER WILLIAMS LEGACY GROUP- Open Sun, 1 to 2:30pm
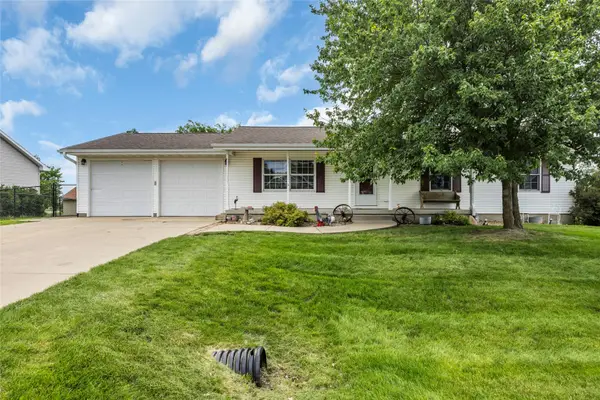 $335,000Active4 beds 3 baths2,344 sq. ft.
508 D Avenue, Atkins, IA 52206
MLS# 2604514Listed by: KELLER WILLIAMS LEGACY GROUP


Protect your home and budget from life's surprises with an Assurant Home Warranty, backed by a partner that supports you through every step of homeownership. Explore Plans.
© 2023 - 2026 ERA Franchise Systems LLC. All rights reserved. ERA Franchise Systems LLC fully supports the principles of the Fair Housing Act and the Equal Opportunity Act. ERA, ERA Real Estate powered, and their respective logos are registered service marks of ERA Franchise Systems LLC. Each office is independently owned and operated.