
1106 Summit Hills Drive, Bettendorf, IA 52722
Local realty services provided by:Results Realty ERA Powered
1106 Summit Hills Drive,Bettendorf, IA 52722
$299,900
- 4 Beds
- 3 Baths
- 1,637 sq. ft.
- Single family
- Active
Listed by: tracey howell
Office: cornerstone partners qc - real broker, llc.
MLS#:12736622
Source:MLSNI
Price summary
- Price:$299,900
- Price per sq. ft.:$183.2
About this home
Welcome home to this inviting 3 bedroom ranch with two additional nonconforming bedrooms in the finished basement, offering plenty of space for family, guests, hobbies, or a home office. The main level features a nice-sized kitchen with a breakfast bar island, and all appliances stay. Gather around the cozy wood-burning fireplace in the living room or step through the sliding glass doors onto the generously sized deck that is perfect for entertaining or relaxing outdoors. The finished basement adds even more living space and includes two additional nonconforming bedrooms and a bathroom. With three bathrooms total and a main-floor bedroom featuring walk-in closets, convenience and storage are plentiful. Outside, enjoy the privacy of the fenced in backyard, ample deck space, and the convenience of an attached garage. Recent updates include a new roof in 2020 and water heater in 2024. The carpet throughout has plenty of life left, allowing you to move in and make it your own. With comfortable living spaces, abundant storage, and a great combination of indoor and outdoor amenities, this home is ready to welcome its next owner!...
Contact an agent
Home facts
- Year built:1965
- Subdivision & Development:Fosters Add
- Listing ID #:12736622
- Updated:August 20, 2026 at 11:36 PM
Rooms and interior
- Bedrooms:4
- Total bathrooms:3
- Full bathrooms:2
- Half bathrooms:1
- Rooms Total:8
- Dining Description:Separate Dining Room
- Bathrooms Description:Soaking Tub
- Kitchen Description:Dishwasher, Microwave, Range, Refrigerator
- Basement Description:Finished, Full
- Living area:1,637 sq. ft.
Heating and cooling
- Cooling:Central Air
- Heating:Natural Gas
- Central air:Yes
Structure and exterior
- Roof:Asphalt
- Year built:1965
- Building area:1,637 sq. ft.
- Lot area:0.18 Acres
- Architectural Style:Ranch
- Exterior Features:Fire Pit
- Foundation Description:Concrete Perimeter
- Levels:1 Story
Utilities
- Water:Public
- Sewer:Public Sewer
Finances and disclosures
- Price:$299,900
- Price per sq. ft.:$183.2
- Tax amount:$4,020 (2025)
Features and amenities
- Laundry features:Dryer, Washer
Parking
- Total parking spaces:1
- Parking description:Attached Garage, Concrete, Garage
- Garage:Yes
- Garage spaces:1
 Copyright 2026 Midwest Real Estate Data LLC. All rights reserved. The data relating to real estate for sale on this web site comes in part from the Broker Reciprocity Program of the Midwest Real Estate Data LLC. Listing information is deemed reliable but not guaranteed.
New listings near 1106 Summit Hills Drive
- New
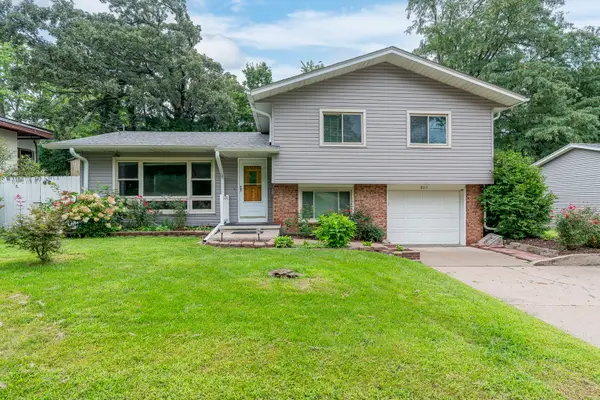 $275,000Active3 beds 2 baths1,422 sq. ft.
803 16th Street, Bettendorf, IA 52722
MLS# 12737974Listed by: RE/MAX CONCEPTS BETTENDORF - New
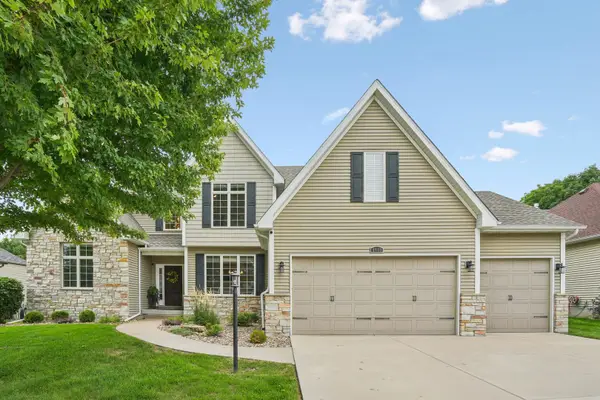 $625,000Active4 beds 4 baths2,325 sq. ft.
4969 Brittany Court, Bettendorf, IA 52722
MLS# 12736127Listed by: RUHL&RUHL REALTORS DAVENPORT - New
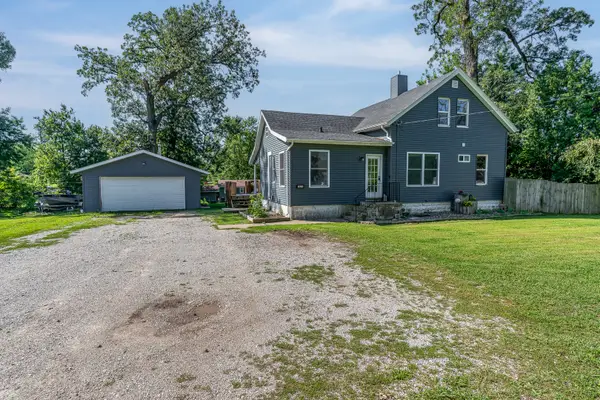 $299,000Active4 beds 2 baths1,580 sq. ft.
1821 Central Avenue, Bettendorf, IA 52722
MLS# 12735752Listed by: RE/MAX CONCEPTS BETTENDORF - Open Sat, 12 to 2pmNew
 $295,000Active4 beds 2 baths1,706 sq. ft.
917 Holmes Street, Bettendorf, IA 52722
MLS# 12723575Listed by: RAINMAKER COLLECTIVE - REAL BROKER, LLC - Open Sun, 1 to 2pmNew
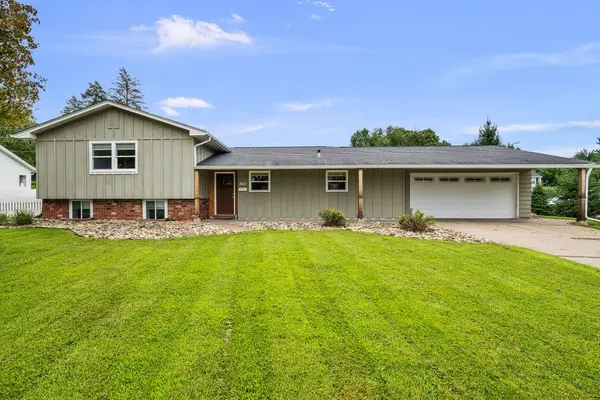 $315,000Active4 beds 3 baths2,243 sq. ft.
2603 Harmony Drive, Bettendorf, IA 52722
MLS# 12736838Listed by: RUHL&RUHL REALTORS DAVENPORT - Open Sun, 1 to 2pmNew
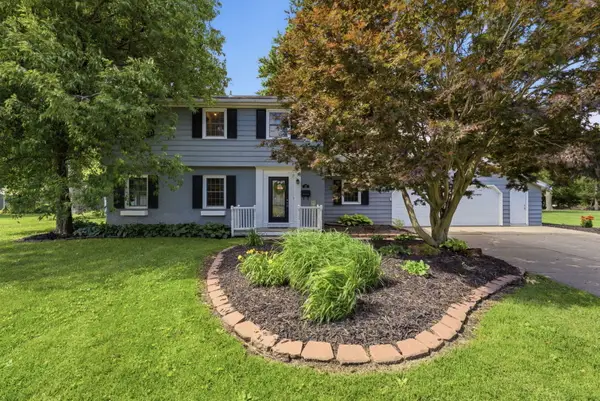 $369,900Active5 beds 3 baths2,663 sq. ft.
17 Sunset Circle, Bettendorf, IA 52722
MLS# 12737069Listed by: NEXTHOME QC REALTY - New
 $345,000Active3 beds 3 baths2,162 sq. ft.
3981 Prairie Lane, Bettendorf, IA 52722
MLS# 12735905Listed by: QC RESERVE - REAL BROKER, LLC - Open Sun, 11am to 1pmNew
 $325,000Active4 beds 3 baths1,458 sq. ft.
3901 18th Street, Bettendorf, IA 52722
MLS# 12734241Listed by: EXP REALTY - Open Sun, 11am to 12:30pmNew
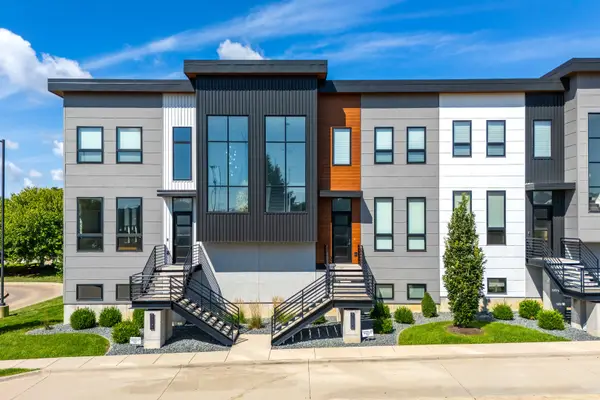 $649,000Active2 beds 4 baths2,670 sq. ft.
3255 Palmer Hills Court, Bettendorf, IA 52722
MLS# 12734676Listed by: MEL FOSTER CO. DAVENPORT


Protect your home and budget from life's surprises with an Assurant Home Warranty, backed by a partner that supports you through every step of homeownership. Explore Plans.
© 2023 - 2026 ERA Franchise Systems LLC. All rights reserved. ERA Franchise Systems LLC fully supports the principles of the Fair Housing Act and the Equal Opportunity Act. ERA, ERA Real Estate powered, and their respective logos are registered service marks of ERA Franchise Systems LLC. Each office is independently owned and operated.