
1512 Monterey Court, Bettendorf, IA 52722
Local realty services provided by:ERA Partners
1512 Monterey Court,Bettendorf, IA 52722
$150,000
- 4 Beds
- 2 Baths
- - sq. ft.
- Single family
- Sold
Listed by: richard bassford
Office: re/max concepts bettendorf
MLS#:12707065
Source:MLSNI
Sorry, we are unable to map this address
Price summary
- Price:$150,000
About this home
4-bedroom, 1.5-bathroom ranch home situated on a cul-de-sac in Bettendorf, conveniently located close to local shopping, dining, and Mark Twain Elementary School. The main level features hardwood floors in the living room and two of the bedrooms. The primary bedroom includes a private en suite bathroom. The full basement expands the living footprint, offering a finished recreation room and the home's fourth bedroom. Outside, the property includes an attached 1-car garage and a large, secluded backyard. Per the assessor's page and pulled permits, the roof was replaced in 2021/2022. This property provides an excellent stepping stone for a rehab project and is a great opportunity to build sweat equity. The basement has a wet smell because the house has been closed up for a while, but the basement has been waterproofed. Seller is a REALTOR Licensed in IA & IL
Contact an agent
Home facts
- Year built:1958
- Listing ID #:12707065
- Updated:August 18, 2026 at 07:51 AM
Rooms and interior
- Bedrooms:4
- Total bathrooms:2
- Full bathrooms:1
- Half bathrooms:1
- Rooms Total:8
- Kitchen Description:Disposal, Gas Cooktop, Gas Oven, Range, Range Hood, Refrigerator
- Basement Description:Egress Window, Finished, Full
Heating and cooling
- Cooling:Central Air
- Heating:Forced Air, Natural Gas
- Central air:Yes
Structure and exterior
- Roof:Asphalt
- Year built:1958
- Lot Features:Cul-De-Sac
- Foundation Description:Block, Concrete Perimeter
- Levels:1 Story
Utilities
- Water:Public
- Sewer:Public Sewer
Finances and disclosures
- Price:$150,000
- Tax amount:$2,574 (2024)
Features and amenities
- Laundry features:Dryer, Washer
- Amenities:Sump Pump
Parking
- Total parking spaces:1
- Parking description:Attached Garage, Concrete, Garage
- Garage:Yes
- Garage spaces:1
 Copyright 2026 Midwest Real Estate Data LLC. All rights reserved. The data relating to real estate for sale on this web site comes in part from the Broker Reciprocity Program of the Midwest Real Estate Data LLC. Listing information is deemed reliable but not guaranteed. MLSNI Member Broker: Frank Scibior
New listings near 1512 Monterey Court
 $116,000Pending0.29 Acres
7222 Alvie Court, Bettendorf, IA 52722
MLS# 12735278Listed by: RUHL&RUHL REALTORS DAVENPORT $106,000Pending0.24 Acres
7170 Spring Creek Drive, Bettendorf, IA 52722
MLS# 12735315Listed by: RUHL&RUHL REALTORS DAVENPORT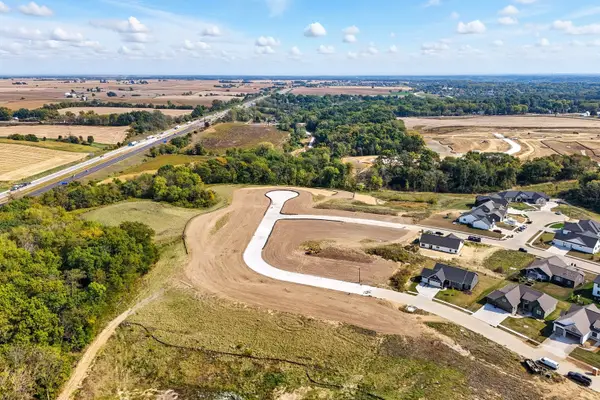 $108,000Pending0.25 Acres
7166 Spring Creek Drive, Bettendorf, IA 52722
MLS# 12734007Listed by: QC RESERVE - REAL BROKER, LLC- Open Sun, 1 to 2pmNew
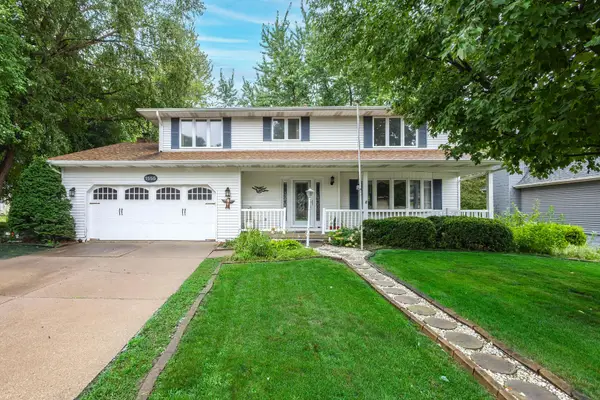 $435,000Active4 beds 3 baths2,266 sq. ft.
1555 Prairie Vista Drive, Bettendorf, IA 52722
MLS# 12731072Listed by: EXP REALTY - New
 $499,900Active4 beds 3 baths1,808 sq. ft.
4368 Sapphire Lane, Bettendorf, IA 52722
MLS# 12733144Listed by: RUHL&RUHL REALTORS BETTENDORF - New
 $219,900Active4 beds 2 baths1,008 sq. ft.
2630 Crestview Drive, Bettendorf, IA 52722
MLS# 12733057Listed by: MEL FOSTER CO. DAVENPORT - New
 $369,500Active3 beds 3 baths1,938 sq. ft.
4415 Montclair Court, Bettendorf, IA 52722
MLS# 12731838Listed by: EPIQUE REALTY  $249,900Pending3 beds 2 baths1,668 sq. ft.
3593 Cedarwood Court, Bettendorf, IA 52722
MLS# 12731297Listed by: EXP REALTY- New
 $775,000Active5 beds 4 baths3,659 sq. ft.
7131 Alvie Lane, Bettendorf, IA 52722
MLS# 12732733Listed by: EXP REALTY - New
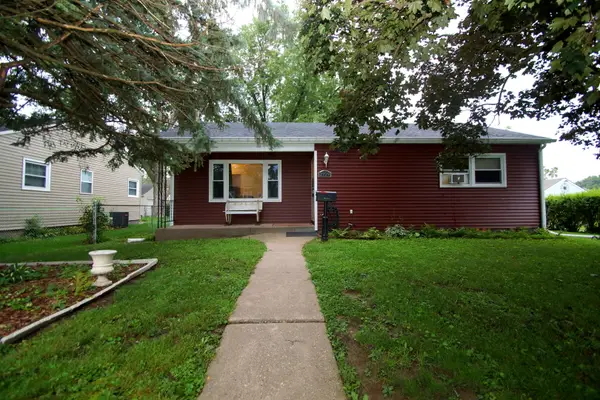 $225,000Active3 beds 2 baths1,056 sq. ft.
2729 Bellevue Avenue, Bettendorf, IA 52722
MLS# 12732317Listed by: MEL FOSTER CO. DAVENPORT


Protect your home and budget from life's surprises with an Assurant Home Warranty, backed by a partner that supports you through every step of homeownership. Explore Plans.
© 2023 - 2026 ERA Franchise Systems LLC. All rights reserved. ERA Franchise Systems LLC fully supports the principles of the Fair Housing Act and the Equal Opportunity Act. ERA, ERA Real Estate powered, and their respective logos are registered service marks of ERA Franchise Systems LLC. Each office is independently owned and operated.