
7131 Alvie Lane, Bettendorf, IA 52722
Local realty services provided by:ERA Naper Realty
7131 Alvie Lane,Bettendorf, IA 52722
$775,000
- 5 Beds
- 4 Baths
- 3,659 sq. ft.
- Single family
- Pending
Listed by: amanda nelson
Office: exp realty
MLS#:12732733
Source:MLSNI
Price summary
- Price:$775,000
- Price per sq. ft.:$211.81
- Monthly HOA dues:$8.33
About this home
This gorgeous newer ranch has been, thoughtfully designed and built by Corson Custom Homes, offers nearly 3,700 square feet with 5 beds & 4 baths of warm, refined living where elevated design meets everyday functionality. The main level welcomes you with beautiful white oak hardwood floors and an open-concept layout designed for both gathering and comfortable daily living. At the heart of the home, the kitchen makes a statement with extended cabinetry, an oversized quartz island, and a spacious walk-in butler's pantry with additional lower cabinetry and storage. The kitchen flows seamlessly into the dining and living spaces, creating an inviting, cohesive feel throughout. A dedicated mudroom with built-in lockers adds function while keeping everyday essentials beautifully organized. The primary suite is a serene retreat featuring hardwood flooring, a generous custom walk-in closet, and double doors into your spa-inspired ensuite complete with a tiled walk-in shower, quartz countertops, soaking tub with a bubbles chandelier overhead and thoughtfully selected finishes. Even the transition to the lower level was designed to impress. The staircase features tread end caps, a tailored carpet runner, black iron spindles, and wood railings. adding another layer of custom detail. Downstairs, you'll find two additional bedrooms, a full bath, and a spacious open living area finished with durable LVP flooring. A dedicated back bar and beverage area with fridge that creates the perfect setup for entertaining, movie nights, or relaxed evenings at home. Thoughtful upgrades continue throughout, including Andersen black casement windows, 8' solid-core doors, French-style closet doors, tile flooring in all bathrooms and the laundry room, quartz countertops throughout, and a gas rough-in for a future garage heater plus many more custom details that set this home apart. Warm, organic, refined, and intentionally designed this is custom craftsmanship you can feel from the moment you enter. There is nothing to do but move in. Seller's have only been here for a few months and added a wrought iron fenced in yard, and custom blinds throughout. You are also conveniently located in Spencer Hollow a growing area near TBK, Bett Plex, Interstate 80, PV Schools, Pickleball, Tennis Courts and buffered by a 95 acre park around the neighborhood. Move in and enjoy your new home and lifestyle! Owner licensed agent in IA....
Contact an agent
Home facts
- Year built:2025
- Subdivision & Development:Spencer Hollow
- Listing ID #:12732733
- Updated:September 28, 2026 at 08:36 AM
Rooms and interior
- Bedrooms:5
- Total bathrooms:4
- Full bathrooms:3
- Half bathrooms:1
- Rooms Total:9
- Kitchen Description:Dishwasher, Disposal, Microwave, Range, Refrigerator
- Basement Description:Egress Window, Finished, Full
- Living area:3,659 sq. ft.
Heating and cooling
- Cooling:Central Air
- Heating:Forced Air
- Central air:Yes
Structure and exterior
- Year built:2025
- Building area:3,659 sq. ft.
- Lot area:0.25 Acres
- Architectural Style:Ranch
- Foundation Description:Concrete Perimeter
- Levels:1 Story
Utilities
- Water:Public
- Sewer:Public Sewer
Finances and disclosures
- Price:$775,000
- Price per sq. ft.:$211.81
- Tax amount:$110 (2024)
Parking
- Total parking spaces:3
- Parking description:Attached Garage, Garage
- Garage:Yes
- Garage spaces:3
 Copyright 2026 Midwest Real Estate Data LLC. All rights reserved. The data relating to real estate for sale on this web site comes in part from the Broker Reciprocity Program of the Midwest Real Estate Data LLC. Listing information is deemed reliable but not guaranteed.
New listings near 7131 Alvie Lane
- New
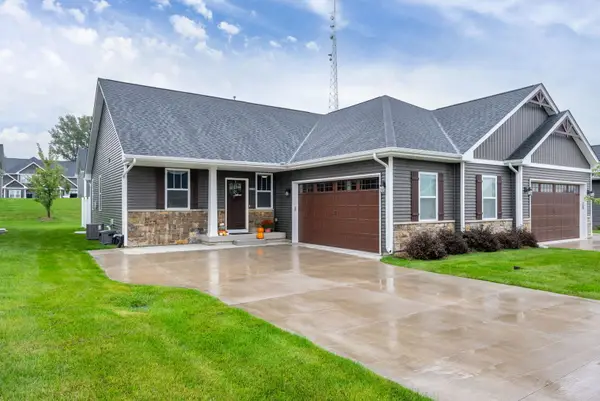 $415,000Active5 beds 3 baths2,302 sq. ft.
3090 Mary Leigh Drive, Bettendorf, IA 52722
MLS# 12769692Listed by: QC RESERVE - REAL BROKER, LLC - New
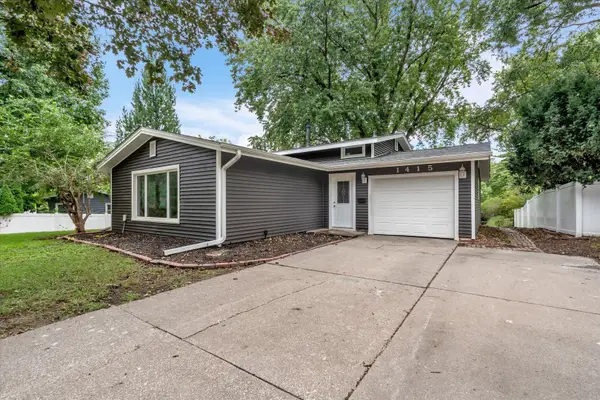 $249,000Active4 beds 2 baths1,534 sq. ft.
1415 Fairlane Drive, Bettendorf, IA 52722
MLS# 12769358Listed by: GRAMPP REALTY - New
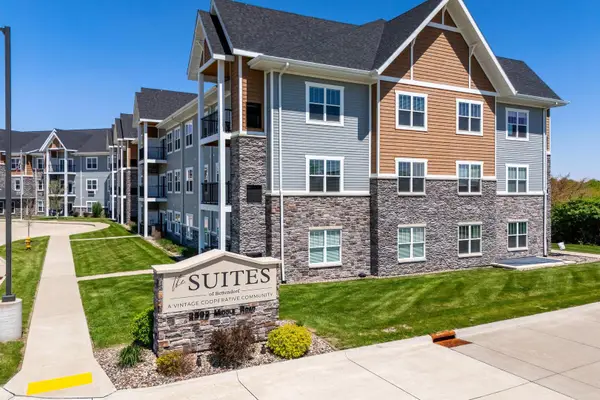 $182,000Active1 beds 1 baths1,050 sq. ft.
2592 Middle Road #217, Bettendorf, IA 52722
MLS# 12768444Listed by: QC RESERVE - REAL BROKER, LLC - New
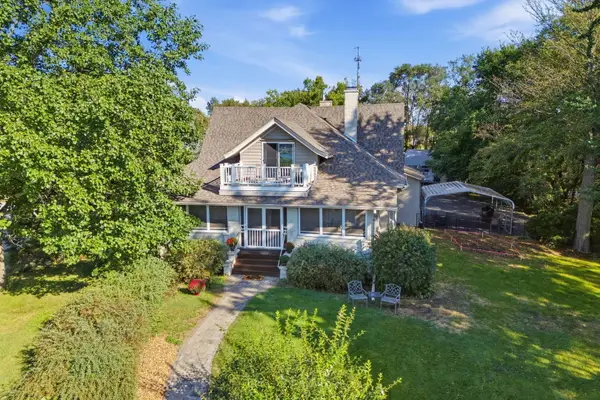 $517,000Active3 beds 4 baths3,459 sq. ft.
635 21st Street, Bettendorf, IA 52722
MLS# 12769814Listed by: RE/MAX CONCEPTS BETTENDORF - New
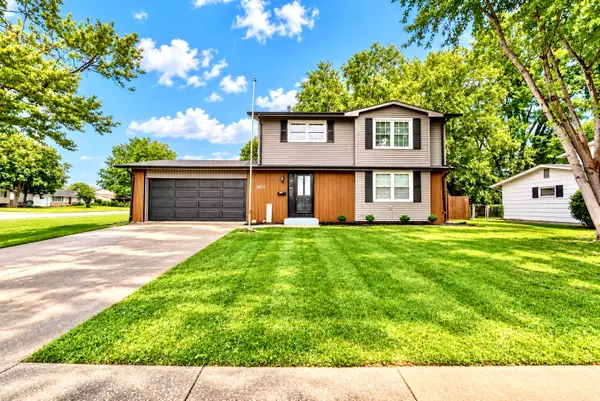 $369,000Active4 beds 2 baths1,468 sq. ft.
2822 S Hampton Drive, Bettendorf, IA 52722
MLS# 12769430Listed by: MEL FOSTER CO. DAVENPORT - New
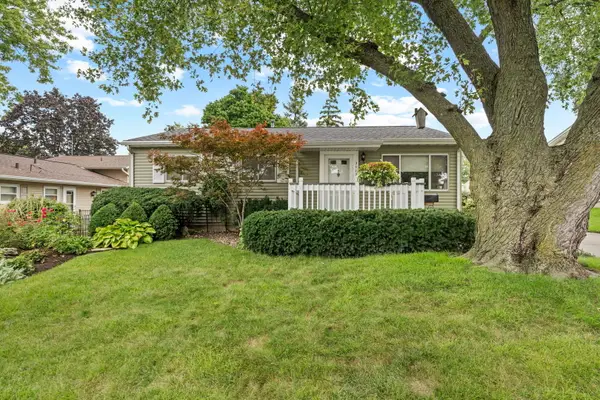 $209,900Active3 beds 1 baths939 sq. ft.
3113 Welshire Drive, Bettendorf, IA 52722
MLS# 12768746Listed by: MEL FOSTER CO. DAVENPORT - New
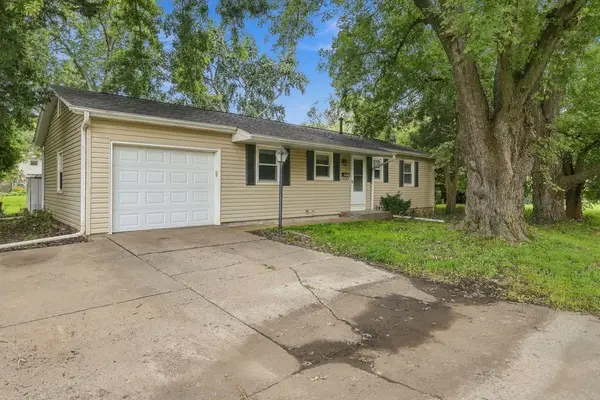 $224,000Active3 beds 2 baths1,008 sq. ft.
1525 Middle Road, Bettendorf, IA 52722
MLS# 12768250Listed by: EXP REALTY - New
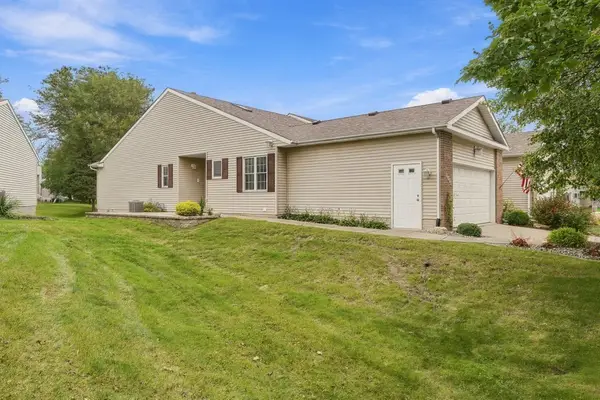 $359,000Active3 beds 3 baths1,432 sq. ft.
3990 Prairie Lane, Bettendorf, IA 52722
MLS# 12768878Listed by: EXP REALTY - New
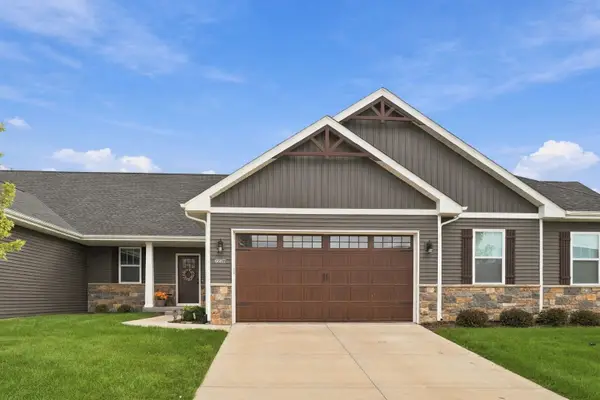 $360,000Active3 beds 2 baths1,432 sq. ft.
6987 Genesis Way, Bettendorf, IA 52722
MLS# 12767714Listed by: THE RIVERVIEW GROUP - EPIQUE REALTY - New
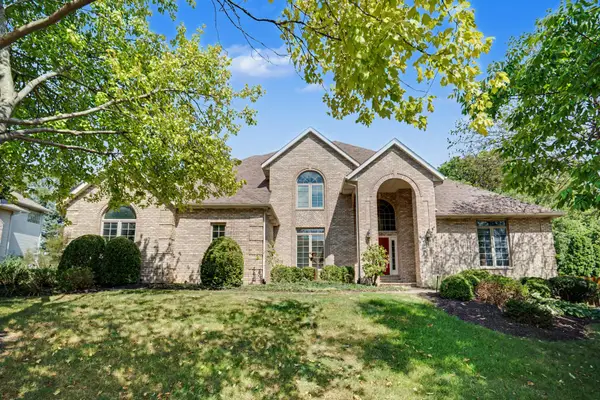 $700,000Active5 beds 5 baths3,504 sq. ft.
3160 Lundy Lane, Bettendorf, IA 52722
MLS# 12649704Listed by: BUY SELL BUILD QC - REAL BROKER, LLC


Protect your home and budget from life's surprises with an Assurant Home Warranty, backed by a partner that supports you through every step of homeownership. Explore Plans.
© 2023 - 2026 ERA Franchise Systems LLC. All rights reserved. ERA Franchise Systems LLC fully supports the principles of the Fair Housing Act and the Equal Opportunity Act. ERA, ERA Real Estate powered, and their respective logos are registered service marks of ERA Franchise Systems LLC. Each office is independently owned and operated.