
2603 Harmony Drive, Bettendorf, IA 52722
Local realty services provided by:ERA Naper Realty
2603 Harmony Drive,Bettendorf, IA 52722
$315,000
- 4 Beds
- 3 Baths
- 2,243 sq. ft.
- Single family
- Active
Upcoming open houses
- Sun, Aug 2301:00 pm - 02:00 pm
Listed by: allison langan
Office: ruhl&ruhl realtors davenport
MLS#:12736838
Source:MLSNI
Price summary
- Price:$315,000
- Price per sq. ft.:$140.44
About this home
Situated on just over .25 acre lot is this lovely 4 bed, 3 full bath tri-level home near Grant Wood Elementary. First thing you will notice is the convenient low maintenance landscaping and a covered front porch that stretches from the front door to the garage. Both entrances bring you to the main level which offers an open concept with an updated kitchen with solid surface counter tops and a seated island, dining area and living room with a gas log fireplace. Just off the dining area are double doors to the backyard, which make it easy to move in large furniture. The upper level features 3 bedrooms with large closets, a hall bathroom and a primary ensuite bathroom. The lower level has the 4th bedroom, 3rd bathroom, and the laundry room, which currently doubles as a workout room with walkout stairs to the backyard. The washer and dryer can be moved back to the mudroom between the kitchen and garage (where they originally were) to utilize the lower level space differently to fit your needs. The house comes with 2 house fans, one in the ceiling of the upper level hall and one in the garage. The 2 car attached garage is heated and also gives access to the backyard. Although it's on a corner lot, this property has a sizable fenced in backyard with a patio great for entertaining guests or just relaxing. There is also a nice storage shed for all of your yard tools. Come make this house yours and move in just in time for sweater weather! Listing agent is related to the seller....
Contact an agent
Home facts
- Year built:1959
- Listing ID #:12736838
- Updated:August 20, 2026 at 11:36 PM
Rooms and interior
- Bedrooms:4
- Total bathrooms:3
- Full bathrooms:3
- Rooms Total:7
- Dining Description:Combined With Living Room
- Kitchen Description:Dishwasher, Disposal, Microwave, Range, Refrigerator
- Basement Description:Egress Window, Finished, Full
- Living area:2,243 sq. ft.
Heating and cooling
- Cooling:Central Air
- Heating:Natural Gas
- Central air:Yes
Structure and exterior
- Roof:Asphalt
- Year built:1959
- Building area:2,243 sq. ft.
- Lot area:0.27 Acres
- Lot Features:Corner Lot
- Foundation Description:Concrete Perimeter
Utilities
- Water:Public
- Sewer:Public Sewer
Finances and disclosures
- Price:$315,000
- Price per sq. ft.:$140.44
- Tax amount:$4,444 (2025)
Features and amenities
- Laundry features:Dryer, Washer
Parking
- Total parking spaces:2
- Parking description:Attached Garage, Concrete, Garage
- Garage:Yes
- Garage spaces:2
 Copyright 2026 Midwest Real Estate Data LLC. All rights reserved. The data relating to real estate for sale on this web site comes in part from the Broker Reciprocity Program of the Midwest Real Estate Data LLC. Listing information is deemed reliable but not guaranteed.
New listings near 2603 Harmony Drive
- New
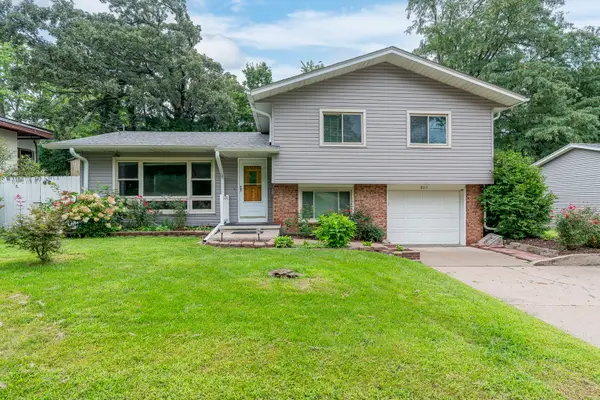 $275,000Active3 beds 2 baths1,422 sq. ft.
803 16th Street, Bettendorf, IA 52722
MLS# 12737974Listed by: RE/MAX CONCEPTS BETTENDORF - New
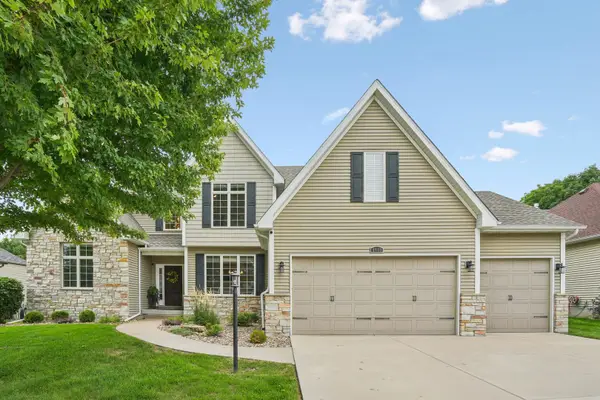 $625,000Active4 beds 4 baths2,325 sq. ft.
4969 Brittany Court, Bettendorf, IA 52722
MLS# 12736127Listed by: RUHL&RUHL REALTORS DAVENPORT - New
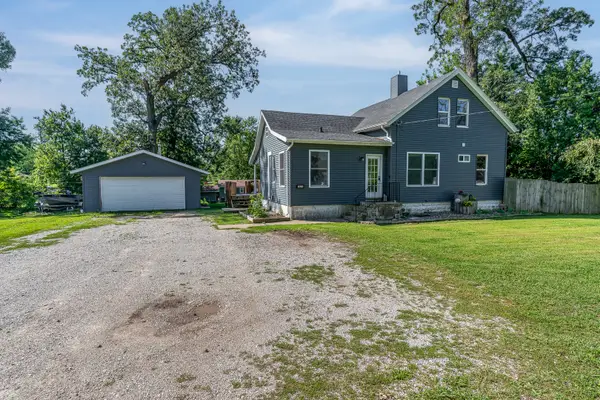 $299,000Active4 beds 2 baths1,580 sq. ft.
1821 Central Avenue, Bettendorf, IA 52722
MLS# 12735752Listed by: RE/MAX CONCEPTS BETTENDORF - Open Sat, 12 to 2pmNew
 $295,000Active4 beds 2 baths1,706 sq. ft.
917 Holmes Street, Bettendorf, IA 52722
MLS# 12723575Listed by: RAINMAKER COLLECTIVE - REAL BROKER, LLC - Open Sun, 1 to 2pmNew
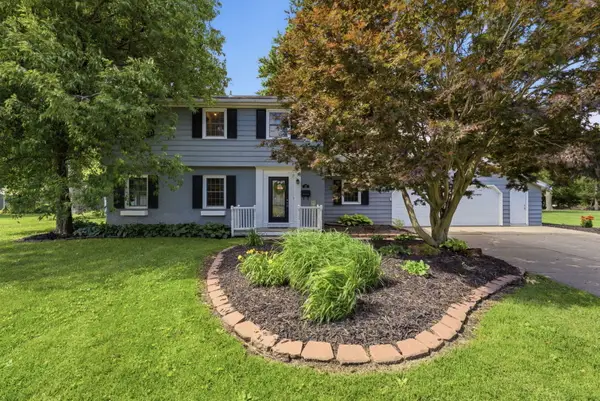 $369,900Active5 beds 3 baths2,663 sq. ft.
17 Sunset Circle, Bettendorf, IA 52722
MLS# 12737069Listed by: NEXTHOME QC REALTY - New
 $345,000Active3 beds 3 baths2,162 sq. ft.
3981 Prairie Lane, Bettendorf, IA 52722
MLS# 12735905Listed by: QC RESERVE - REAL BROKER, LLC - New
 $299,900Active4 beds 3 baths1,637 sq. ft.
1106 Summit Hills Drive, Bettendorf, IA 52722
MLS# 12736622Listed by: CORNERSTONE PARTNERS QC - REAL BROKER, LLC - Open Sun, 11am to 1pmNew
 $325,000Active4 beds 3 baths1,458 sq. ft.
3901 18th Street, Bettendorf, IA 52722
MLS# 12734241Listed by: EXP REALTY - Open Sun, 11am to 12:30pmNew
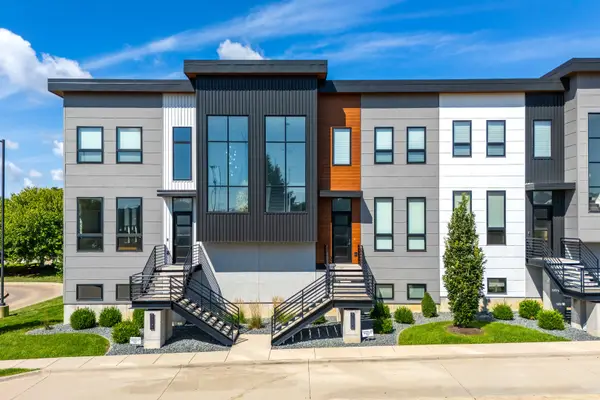 $649,000Active2 beds 4 baths2,670 sq. ft.
3255 Palmer Hills Court, Bettendorf, IA 52722
MLS# 12734676Listed by: MEL FOSTER CO. DAVENPORT


Protect your home and budget from life's surprises with an Assurant Home Warranty, backed by a partner that supports you through every step of homeownership. Explore Plans.
© 2023 - 2026 ERA Franchise Systems LLC. All rights reserved. ERA Franchise Systems LLC fully supports the principles of the Fair Housing Act and the Equal Opportunity Act. ERA, ERA Real Estate powered, and their respective logos are registered service marks of ERA Franchise Systems LLC. Each office is independently owned and operated.