
3090 Mary Leigh Drive, Bettendorf, IA 52722
Local realty services provided by:ERA Naper Realty
3090 Mary Leigh Drive,Bettendorf, IA 52722
$415,000
- 5 Beds
- 3 Baths
- 2,302 sq. ft.
- Townhouse
- Active
Listed by: brittany murphy
Office: qc reserve - real broker, llc.
MLS#:12769692
Source:MLSNI
Price summary
- Price:$415,000
- Price per sq. ft.:$180.28
About this home
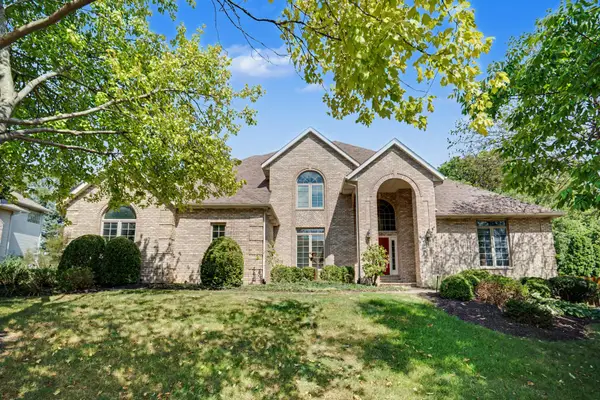
Welcome to this beautiful Bettendorf villa offering modern comfort, thoughtful updates, and an inviting open-concept design. The spacious kitchen features quartz countertops, ample cabinetry, and a large island, perfect for entertaining or everyday gatherings. The great room showcases a cozy fireplace, creating a warm and welcoming atmosphere. The primary suite includes a private bathroom with a tiled shower, double vanities, and a large walk-in closet for exceptional storage. The finished basement was completed in 2024 adding additional living space. The attached 2 car garage adds extra convenience during the Midwest weather. Living is made easier with the HOA maintained lawn care and snow removal. This home is located near several area amenities. Don't miss out on this spacious villa offering a comfortable, low-maintenance living in a desirable setting.
Contact an agent
Home facts
- Year built:2022
- Subdivision & Development:Forest Grove Crossing
- Listing ID #:12769692
- Updated:September 27, 2026 at 04:51 AM
Rooms and interior
- Bedrooms:5
- Total bathrooms:3
- Full bathrooms:3
- Rooms Total:5
- Kitchen Description:Dishwasher, Microwave, Range, Refrigerator
- Basement Description:Full, Partially Finished
- Living area:2,302 sq. ft.
Heating and cooling
- Cooling:Central Air
- Heating:Forced Air, Natural Gas
- Central air:Yes
Structure and exterior
- Roof:Asphalt
- Year built:2022
- Building area:2,302 sq. ft.
- Foundation Description:Concrete Perimeter
Utilities
- Water:Public
- Sewer:Public Sewer
Finances and disclosures
- Price:$415,000
- Price per sq. ft.:$180.28
- Tax amount:$4,662 (2025)
Features and amenities
- Laundry features:Dryer, Washer
Parking
- Total parking spaces:2
- Parking description:Attached Garage, Concrete, Garage
- Garage:Yes
- Garage spaces:2
 Copyright 2026 Midwest Real Estate Data LLC. All rights reserved. The data relating to real estate for sale on this web site comes in part from the Broker Reciprocity Program of the Midwest Real Estate Data LLC. Listing information is deemed reliable but not guaranteed.
New listings near 3090 Mary Leigh Drive
- New
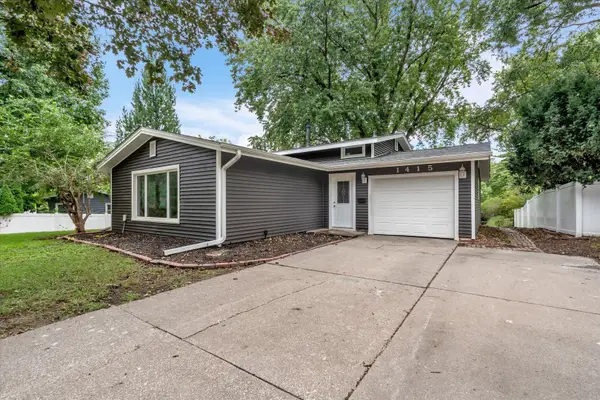 $249,000Active4 beds 2 baths1,534 sq. ft.
1415 Fairlane Drive, Bettendorf, IA 52722
MLS# 12769358Listed by: GRAMPP REALTY - New
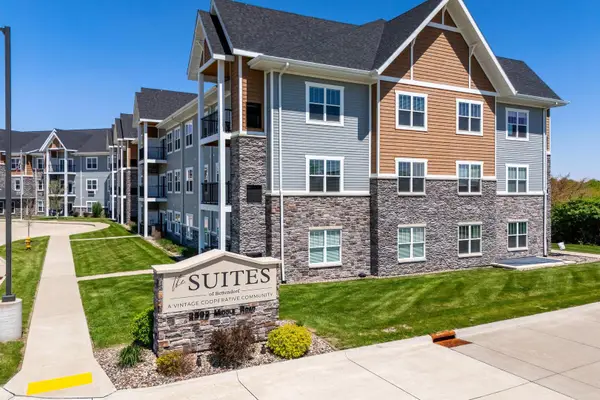 $182,000Active1 beds 1 baths1,050 sq. ft.
2592 Middle Road #217, Bettendorf, IA 52722
MLS# 12768444Listed by: QC RESERVE - REAL BROKER, LLC - New
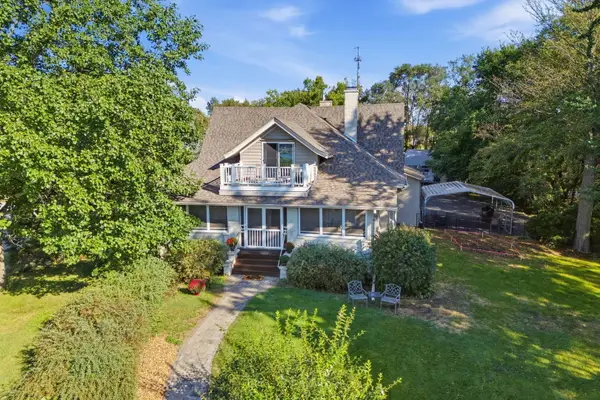 $517,000Active3 beds 4 baths3,459 sq. ft.
635 21st Street, Bettendorf, IA 52722
MLS# 12769814Listed by: RE/MAX CONCEPTS BETTENDORF - New
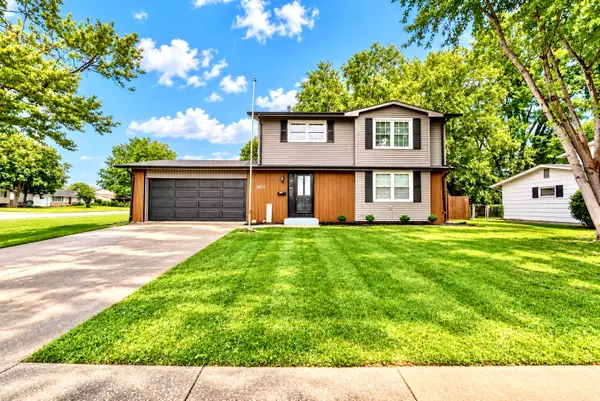 $369,000Active4 beds 2 baths1,468 sq. ft.
2822 S Hampton Drive, Bettendorf, IA 52722
MLS# 12769430Listed by: MEL FOSTER CO. DAVENPORT - New
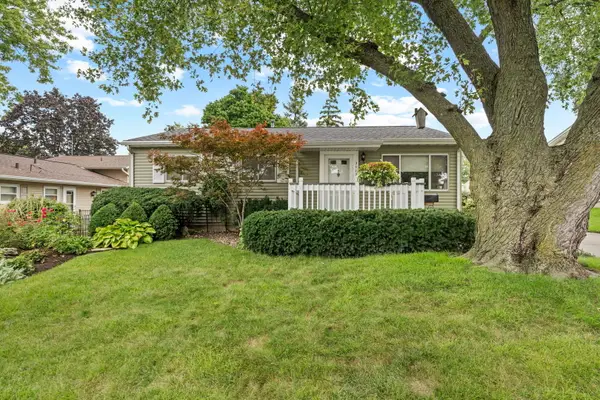 $209,900Active3 beds 1 baths939 sq. ft.
3113 Welshire Drive, Bettendorf, IA 52722
MLS# 12768746Listed by: MEL FOSTER CO. DAVENPORT - New
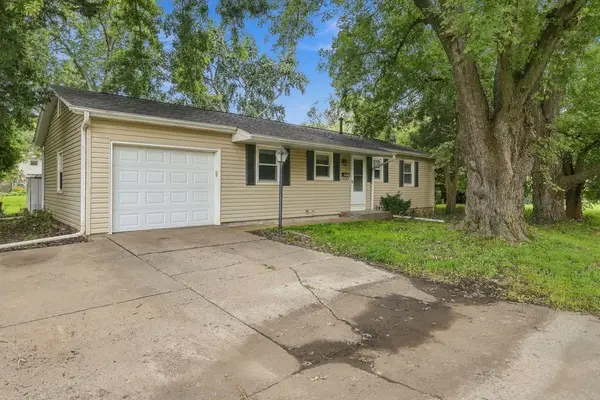 $224,000Active3 beds 2 baths1,008 sq. ft.
1525 Middle Road, Bettendorf, IA 52722
MLS# 12768250Listed by: EXP REALTY - New
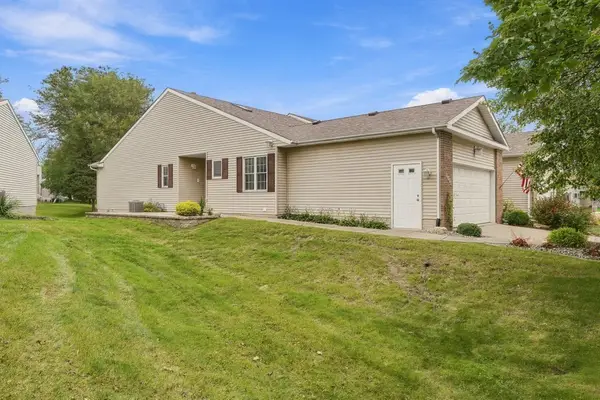 $359,000Active3 beds 3 baths1,432 sq. ft.
3990 Prairie Lane, Bettendorf, IA 52722
MLS# 12768878Listed by: EXP REALTY - Open Sun, 1 to 2pmNew
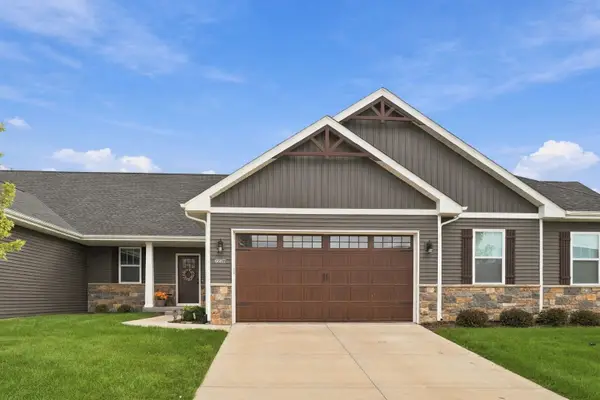 $360,000Active3 beds 2 baths1,432 sq. ft.
6987 Genesis Way, Bettendorf, IA 52722
MLS# 12767714Listed by: THE RIVERVIEW GROUP - EPIQUE REALTY - Open Sun, 1 to 2:30pmNew
 $700,000Active5 beds 5 baths3,504 sq. ft.
3160 Lundy Lane, Bettendorf, IA 52722
MLS# 12649704Listed by: BUY SELL BUILD QC - REAL BROKER, LLC


Protect your home and budget from life's surprises with an Assurant Home Warranty, backed by a partner that supports you through every step of homeownership. Explore Plans.
© 2023 - 2026 ERA Franchise Systems LLC. All rights reserved. ERA Franchise Systems LLC fully supports the principles of the Fair Housing Act and the Equal Opportunity Act. ERA, ERA Real Estate powered, and their respective logos are registered service marks of ERA Franchise Systems LLC. Each office is independently owned and operated.