
4100 Aspen Hills Drive, Bettendorf, IA 52722
Local realty services provided by:ERA Naper Realty
4100 Aspen Hills Drive,Bettendorf, IA 52722
$395,000
- 4 Beds
- 3 Baths
- 2,124 sq. ft.
- Single family
- Active
Listed by: megan stopulos
Office: ruhl&ruhl realtors davenport
MLS#:12725498
Source:MLSNI
Price summary
- Price:$395,000
- Price per sq. ft.:$185.97
About this home
Welcome to this beautifully maintained four-bedroom, three-bath home situated on a desirable corner lot in Bettendorf! Offering an abundance of space, natural light and thoughtful updates, this home is move in ready. The spacious layout provides plenty of room for everyday living and entertaining. On the main level there is a formal living room, formal dining room and an open concept kitchen, informal dining and family room with a fireplace. Upstairs, there are 3 bedrooms, a full bath and a large primary suite with en suite bath including a soaker tub and also a walk-in closet. The basement is ready for your finishing touches! Attached two car garage and fenced in yard with patio. This home has been meticulously maintained and is ready for you to move in with confidence. Per seller: new front door, roof and siding 2021, leaf gutter guards on upper level, washer and dryer 2025, fridge 2025. Vivant whole house security system (outdoor cameras and equipment) and ping pong table will stay. Located in a sought-after neighborhood with a great combination of comfort, convenience and curb appeal, this is a home you don't want to miss!...
Contact an agent
Home facts
- Year built:1990
- Listing ID #:12725498
- Updated:August 12, 2026 at 11:16 AM
Rooms and interior
- Bedrooms:4
- Total bathrooms:3
- Full bathrooms:2
- Half bathrooms:1
- Rooms Total:8
- Kitchen Description:Dishwasher, Microwave, Range, Refrigerator
- Basement Description:Full, Unfinished
- Living area:2,124 sq. ft.
Heating and cooling
- Cooling:Central Air
- Heating:Natural Gas
- Central air:Yes
Structure and exterior
- Roof:Asphalt
- Year built:1990
- Building area:2,124 sq. ft.
- Lot area:0.24 Acres
- Lot Features:Corner Lot
- Architectural Style:Colonial
- Foundation Description:Concrete Perimeter
- Levels:2 Story
Utilities
- Water:Public
- Sewer:Public Sewer
Finances and disclosures
- Price:$395,000
- Price per sq. ft.:$185.97
- Tax amount:$5,148 (2025)
Features and amenities
- Laundry features:Dryer, Washer
Parking
- Parking description:Concrete
 Copyright 2026 Midwest Real Estate Data LLC. All rights reserved. The data relating to real estate for sale on this web site comes in part from the Broker Reciprocity Program of the Midwest Real Estate Data LLC. Listing information is deemed reliable but not guaranteed.
New listings near 4100 Aspen Hills Drive
- New
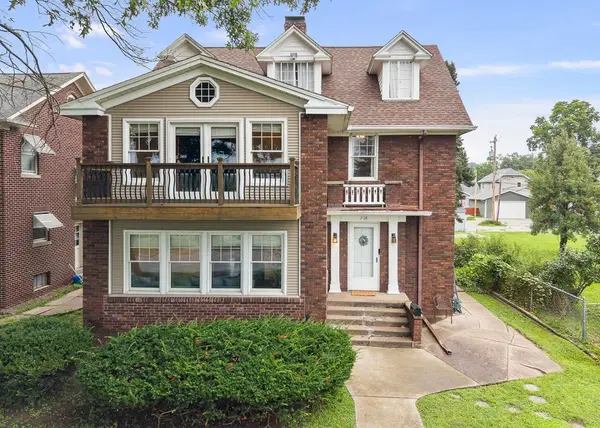 $375,000Active3 beds 4 baths3,052 sq. ft.
718 River Drive, Bettendorf, IA 52722
MLS# 12730742Listed by: EXP REALTY - New
 $500,000Active5 beds 4 baths2,566 sq. ft.
6655 Crow Creek Road, Bettendorf, IA 52722
MLS# 12665741Listed by: EXP REALTY - New
 $1,499,000Active5 beds 5 baths3,517 sq. ft.
6844 Birch Hill Court, Bettendorf, IA 52722
MLS# 12698813Listed by: RUHL&RUHL REALTORS DAVENPORT - New
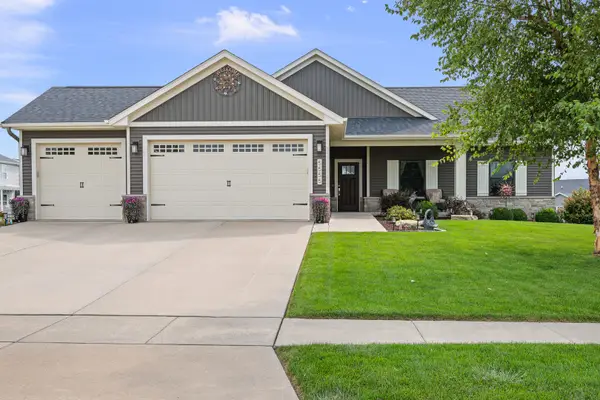 $609,900Active3 beds 3 baths2,997 sq. ft.
5555 Emily Road, Bettendorf, IA 52722
MLS# 12729996Listed by: ALL CITY REALTY - New
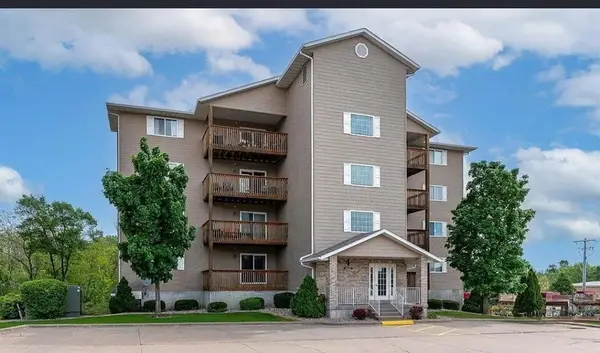 $200,000Active2 beds 2 baths1,235 sq. ft.
4109 Creek Hill Drive #9, Bettendorf, IA 52722
MLS# 12729515Listed by: KW 1ADVANTAGE - Open Sun, 12 to 2pmNew
 $564,000Active6 beds 4 baths3,075 sq. ft.
4490 Hamilton Drive, Bettendorf, IA 52722
MLS# 12724188Listed by: MEL FOSTER CO. DAVENPORT - New
 $175,000Active0.57 Acres
Lot 8 Blackbird Circle, Bettendorf, IA 52722
MLS# 12727442Listed by: MEL FOSTER CO. DAVENPORT - New
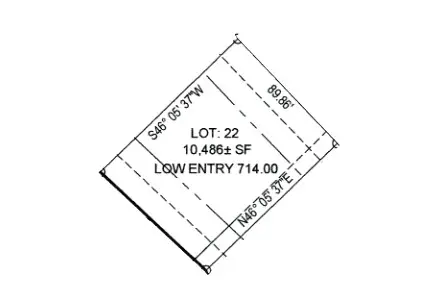 $140,000Active0 Acres
Lot 22 Blackbird Circle, Bettendorf, IA 52722
MLS# 12727548Listed by: MEL FOSTER CO. DAVENPORT - New
 $150,000Active0.27 Acres
Lot 9 Blackbird Circle, Bettendorf, IA 52722
MLS# 12727553Listed by: MEL FOSTER CO. DAVENPORT


Protect your home and budget from life's surprises with an Assurant Home Warranty, backed by a partner that supports you through every step of homeownership. Explore Plans.
© 2023 - 2026 ERA Franchise Systems LLC. All rights reserved. ERA Franchise Systems LLC fully supports the principles of the Fair Housing Act and the Equal Opportunity Act. ERA, ERA Real Estate powered, and their respective logos are registered service marks of ERA Franchise Systems LLC. Each office is independently owned and operated.