
5555 Emily Road, Bettendorf, IA 52722
Local realty services provided by:ERA Naper Realty
5555 Emily Road,Bettendorf, IA 52722
$609,900
- 3 Beds
- 3 Baths
- 2,997 sq. ft.
- Single family
- Pending
Listed by: ryan van daele
Office: all city realty
MLS#:12729996
Source:MLSNI
Price summary
- Price:$609,900
- Price per sq. ft.:$203.5
About this home
Beautifully Maintained Zero-Entry Ranch with Exceptional Outdoor Privacy! Located in the sought-after Pleasant Valley School District, this stunning 3-bedroom, 3-bath ranch offers modern comfort and thoughtful design. Built in 2017, the home features a zero-entry layout, open-concept design, vaulted ceilings, and beautiful wood flooring that flows seamlessly through the foyer, great room, dinette, office and kitchen. Wide 3-foot doorways throughout add to the home's accessibility and spacious feel. The large office can be utilized as a 4th bedroom if desired, adding to the versatility of this home. The kitchen is designed for both everyday living and entertaining, featuring quartz countertops, stainless steel appliances, and a convenient walk-in pantry. Just off the dinette, the large deck provides an ideal spot for morning coffee, outdoor dining, or entertaining guests. Step outside and you'll appreciate the extensive landscaping improvements the current owners have thoughtfully added since purchasing the home. The backyard has been transformed into a private outdoor retreat, including 17 newly planted trees that create a natural privacy screen and enhance the beauty of the property. There's plenty of room to relax, play, garden, or enjoy the peaceful setting. The spacious primary suite offers a relaxing retreat with a tiled walk-in shower featuring a built-in bench and a generous walk-in closet. A main-level laundry room adds everyday convenience. The finished lower level provides even more living space with a large family/rec room, third bedroom, and full bathroom-perfect for guests, hobbies, a home office, or family movie nights. With its desirable location, accessible zero-entry design, quality finishes, extensive landscaping enhancements, and exceptional backyard privacy, this home offers the perfect combination of comfort, functionality, and move-in-ready appeal....
Contact an agent
Home facts
- Year built:2017
- Subdivision & Development:Haley Heights
- Listing ID #:12729996
- Updated:August 14, 2026 at 01:45 AM
Rooms and interior
- Bedrooms:3
- Total bathrooms:3
- Full bathrooms:3
- Rooms Total:8
- Kitchen Description:Dishwasher, Disposal, Microwave, Range, Refrigerator
- Basement Description:Egress Window, Finished, Full
- Living area:2,997 sq. ft.
Heating and cooling
- Cooling:Central Air
- Heating:Forced Air, Natural Gas
- Central air:Yes
Structure and exterior
- Roof:Asphalt
- Year built:2017
- Building area:2,997 sq. ft.
- Lot area:0.29 Acres
- Architectural Style:Ranch
- Foundation Description:Concrete Perimeter
- Levels:1 Story
Schools
- High school:Pv High School
- Middle school:Pleasant View Elementary School
- Elementary school:Hopewell Elementary School
Utilities
- Water:Public
- Sewer:Public Sewer
Finances and disclosures
- Price:$609,900
- Price per sq. ft.:$203.5
- Tax amount:$7,610 (2025)
Features and amenities
- Laundry features:Dryer, Washer
- Amenities:Backup Sump Pump, Ceiling Fan(s), Radon Mitigation System, Sump Pump, Water-Softener Owned
Parking
- Total parking spaces:3
- Parking description:Attached Garage, Concrete, Garage
- Garage:Yes
- Garage spaces:3
 Copyright 2026 Midwest Real Estate Data LLC. All rights reserved. The data relating to real estate for sale on this web site comes in part from the Broker Reciprocity Program of the Midwest Real Estate Data LLC. Listing information is deemed reliable but not guaranteed.
New listings near 5555 Emily Road
- New
 $249,900Active3 beds 2 baths1,668 sq. ft.
3593 Cedarwood Court, Bettendorf, IA 52722
MLS# 12731297Listed by: EXP REALTY - New
 $775,000Active5 beds 4 baths3,659 sq. ft.
7131 Alvie Lane, Bettendorf, IA 52722
MLS# 12732733Listed by: EXP REALTY - New
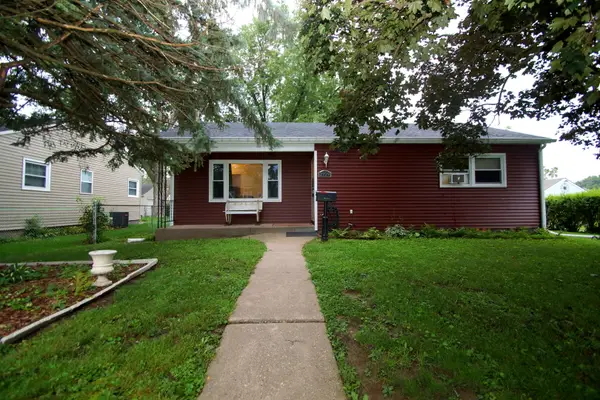 $225,000Active3 beds 2 baths1,056 sq. ft.
2729 Bellevue Avenue, Bettendorf, IA 52722
MLS# 12732317Listed by: MEL FOSTER CO. DAVENPORT - New
 $1,015,000Active5 beds 5 baths3,884 sq. ft.
6278 Cardinal Road, Bettendorf, IA 52722
MLS# 12730902Listed by: RUHL&RUHL REALTORS BETTENDORF - New
 $145,000Active0.28 Acres
Lot 23 Blackbird Circle, Bettendorf, IA 52722
MLS# 12731012Listed by: MEL FOSTER CO. DAVENPORT - New
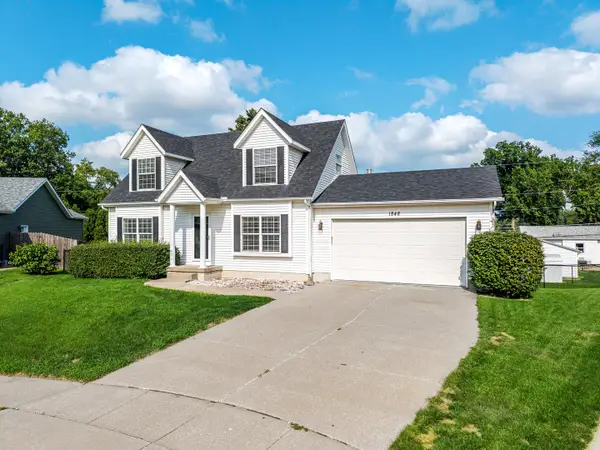 $344,900Active4 beds 3 baths1,364 sq. ft.
1848 Anderson Court, Bettendorf, IA 52722
MLS# 12728603Listed by: GRAMPP REALTY - New
 $459,500Active4 beds 4 baths2,888 sq. ft.
4873 Bald Eagle Court, Bettendorf, IA 52722
MLS# 12731788Listed by: RAINMAKER COLLECTIVE - REAL BROKER, LLC - Open Sun, 1 to 2pmNew
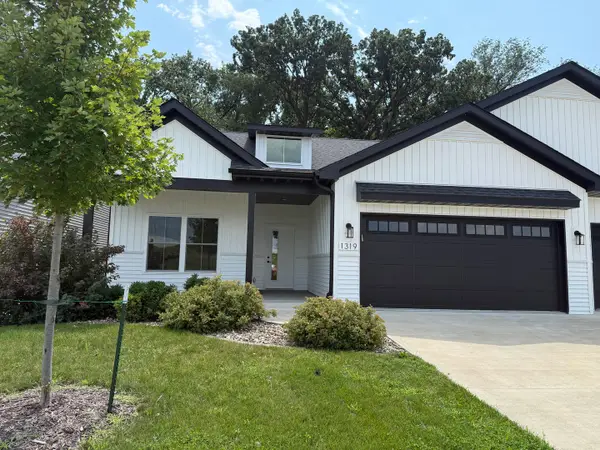 $459,900Active3 beds 3 baths2,591 sq. ft.
1319 Heights Court, Bettendorf, IA 52722
MLS# 12729907Listed by: RUHL&RUHL REALTORS BETTENDORF - New
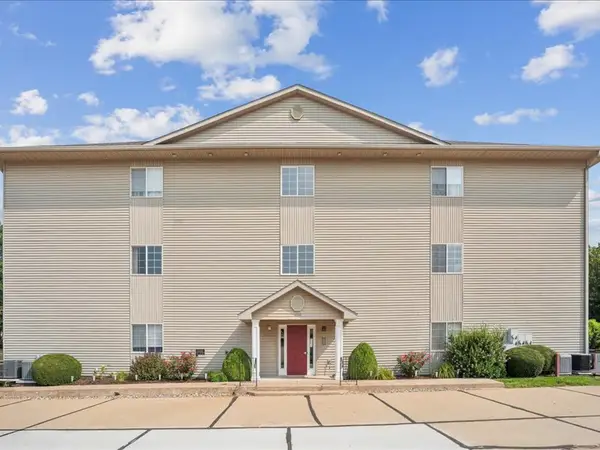 $205,000Active2 beds 2 baths1,341 sq. ft.
4190 Fairview Drive #2, Bettendorf, IA 52722
MLS# 12726520Listed by: RAINMAKER COLLECTIVE - REAL BROKER, LLC - New
 $210,000Active3 beds 2 baths1,376 sq. ft.
3169 Willowwood Court, Bettendorf, IA 52722
MLS# 12730207Listed by: RUHL&RUHL REALTORS BETTENDORF


Protect your home and budget from life's surprises with an Assurant Home Warranty, backed by a partner that supports you through every step of homeownership. Explore Plans.
© 2023 - 2026 ERA Franchise Systems LLC. All rights reserved. ERA Franchise Systems LLC fully supports the principles of the Fair Housing Act and the Equal Opportunity Act. ERA, ERA Real Estate powered, and their respective logos are registered service marks of ERA Franchise Systems LLC. Each office is independently owned and operated.