
4210 W Kingston Circle, Bettendorf, IA 52722
Local realty services provided by:Results Realty ERA Powered
4210 W Kingston Circle,Bettendorf, IA 52722
$645,000
- 4 Beds
- 3 Baths
- 2,997 sq. ft.
- Single family
- Active
Upcoming open houses
- Sun, Nov 2201:30 pm - 03:00 pm
Listed by: kay pethoud
Office: kw 1advantage
MLS#:12796872
Source:MLSNI
Price summary
- Price:$645,000
- Price per sq. ft.:$215.22
About this home
Beautiful ranch in desirable Wyndham Hills, showcasing pride of ownership and thoughtful upgrades throughout! Open floor plan with vaulted ceilings, hardwood floors, white trim, and abundant natural light through custom transom windows and custom blinds. The great room features a gas fireplace, and the kitchen shines with granite countertops and stainless steel appliances, new in 2022. The primary suite offers a generous walk-in closet, dual vanities, a tiled walk-in shower, and a Jacuzzi tub. Also on the main level: a four-season room, two more bedrooms, a full bath, a laundry room with utility sink, and a rear foyer with built-in lockers. The finished basement adds a spacious recreation room wired for surround sound, with built-ins, a fourth bedroom, full bath, and a large storage room. Designed for long-term living, the home includes a convenient accessibility ramp and other easily adaptable features. French doors lead 4 season room just off the maintenance-free composite deck and a scenic, mostly private backyard with mature landscaping - a calm, tucked-away feel, with local amenities close at hand. Take in the view down the berm line, where pine trees and colorful plantings show off in every season, inside stylish wrought-iron fencing with room for pets to roam. Add a three-car garage, raised garden beds, and a gas hookup for grilling. Enjoy a low-maintenance home with a new roof (2021), well-maintained mechanicals, and a yard designed for easy upkeep - the right footprint for a busy lifestyle.Virtual staging...
Contact an agent
Home facts
- Year built:2013
- Subdivision & Development:Wyndham Hills
- Listing ID #:12796872
- Updated:November 18, 2026 at 01:36 PM
Rooms and interior
- Bedrooms:4
- Total bathrooms:3
- Full bathrooms:3
- Rooms Total:8
- Dining Description:Combined With Family Room
- Kitchen Description:Dishwasher, Disposal, Microwave, Range, Range Hood, Refrigerator
- Basement Description:Egress Window, Partially Finished
- Living area:2,997 sq. ft.
Heating and cooling
- Cooling:Central Air
- Heating:Forced Air
- Central air:Yes
Structure and exterior
- Roof:Asphalt
- Year built:2013
- Building area:2,997 sq. ft.
- Lot area:0.22 Acres
- Architectural Style:Ranch
- Exterior Features:Dog Run
- Foundation Description:Concrete Perimeter
- Levels:1 Story
Utilities
- Water:Public
- Sewer:Public Sewer
Finances and disclosures
- Price:$645,000
- Price per sq. ft.:$215.22
- Tax amount:$7,625 (2025)
Features and amenities
- Amenities:Ceiling Fan(s)
Parking
- Total parking spaces:3
- Parking description:Attached Garage, Concrete, Driveway, Garage
- Garage:Yes
- Garage spaces:3
 Copyright 2026 Midwest Real Estate Data LLC. All rights reserved. The data relating to real estate for sale on this web site comes in part from the Broker Reciprocity Program of the Midwest Real Estate Data LLC. Listing information is deemed reliable but not guaranteed.
New listings near 4210 W Kingston Circle
- New
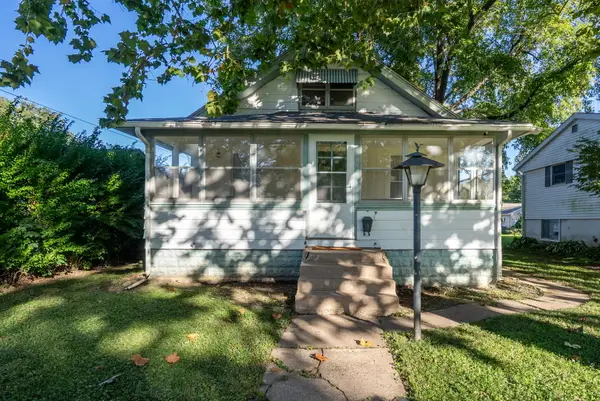 $185,000Active3 beds 1 baths1,330 sq. ft.
817 27th Street, Bettendorf, IA 52722
MLS# 12809699Listed by: BUY SELL BUILD QC - REAL BROKER, LLC - Open Sun, 12 to 1pmNew
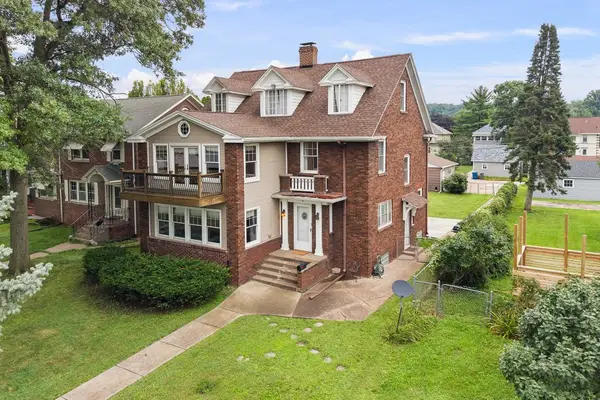 $338,000Active3 beds 4 baths3,052 sq. ft.
718 River Drive, Bettendorf, IA 52722
MLS# 12809178Listed by: EXP REALTY - Open Sun, 12 to 1:30pmNew
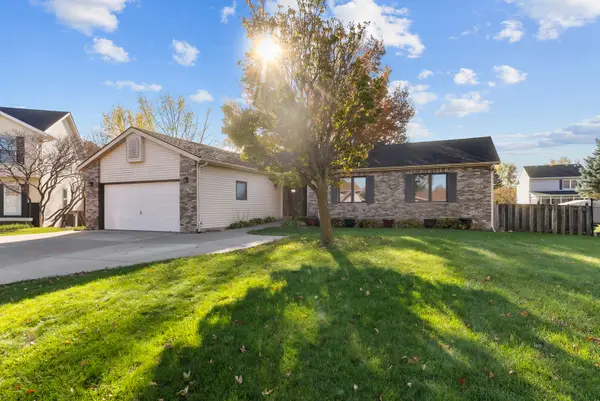 $435,000Active4 beds 3 baths2,487 sq. ft.
3417 Grove Place, Bettendorf, IA 52722
MLS# 12782698Listed by: MEL FOSTER CO. DAVENPORT - New
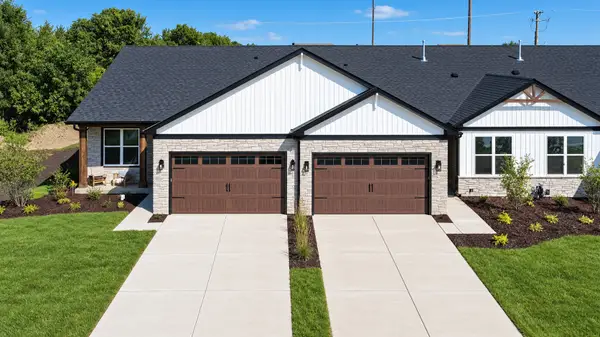 $423,320Active2 beds 2 baths1,404 sq. ft.
5986 Wildcat Way, Bettendorf, IA 52722
MLS# 12808726Listed by: HOME SELL FLAT LLC 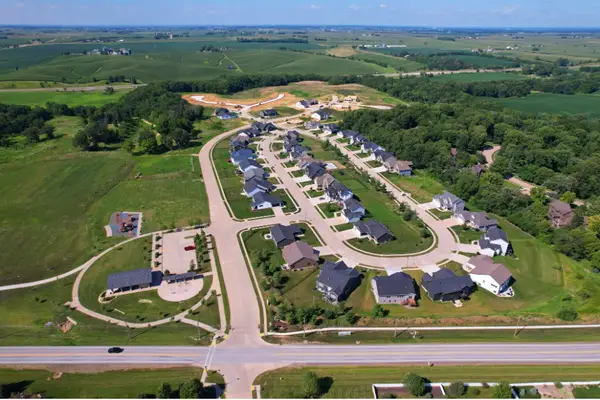 $119,000Pending0 Acres
7134 Alvie Lane, Bettendorf, IA 52722
MLS# 12807943Listed by: RUHL&RUHL REALTORS DAVENPORT- New
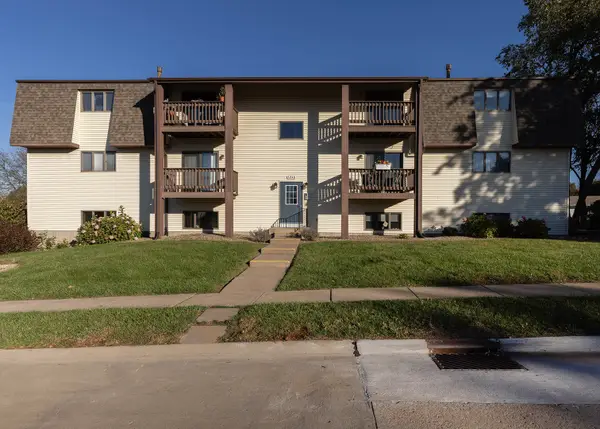 $131,000Active2 beds 1 baths1,019 sq. ft.
3240 Parkwild Drive #3D, Bettendorf, IA 52722
MLS# 12788610Listed by: RUHL&RUHL REALTORS MOLINE - New
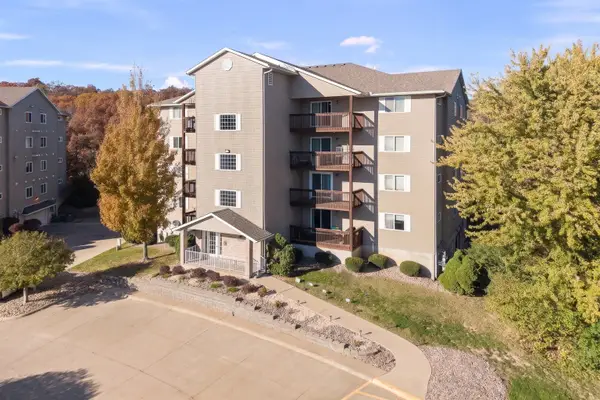 $209,999Active2 beds 2 baths1,235 sq. ft.
4076 Creek Hill Drive #76, Bettendorf, IA 52722
MLS# 12805623Listed by: EXP REALTY - New
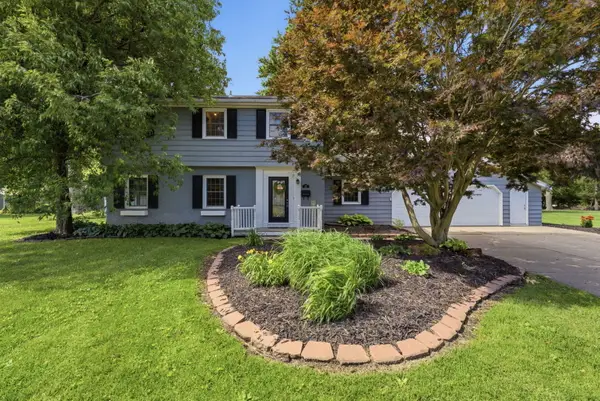 $375,000Active5 beds 3 baths2,663 sq. ft.
17 Sunset Circle, Bettendorf, IA 52722
MLS# 12807203Listed by: NEXTHOME QC REALTY - New
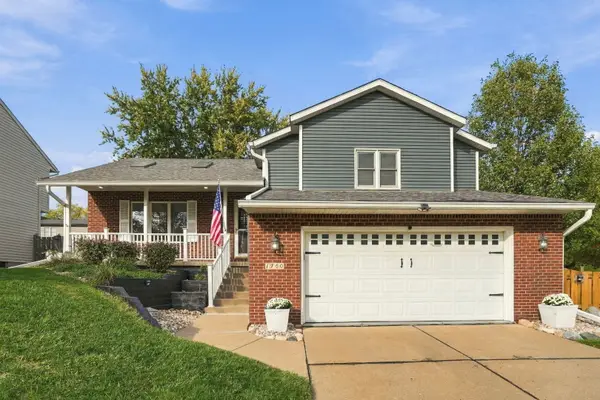 $415,000Active3 beds 3 baths2,572 sq. ft.
1760 Queens Drive, Bettendorf, IA 52722
MLS# 12807339Listed by: EPIQUE REALTY


Protect your home and budget from life's surprises with an Assurant Home Warranty, backed by a partner that supports you through every step of homeownership. Explore Plans.
© 2023 - 2026 ERA Franchise Systems LLC. All rights reserved. ERA Franchise Systems LLC fully supports the principles of the Fair Housing Act and the Equal Opportunity Act. ERA, ERA Real Estate powered, and their respective logos are registered service marks of ERA Franchise Systems LLC. Each office is independently owned and operated.