
718 River Drive, Bettendorf, IA 52722
Local realty services provided by:Results Realty ERA Powered
718 River Drive,Bettendorf, IA 52722
$338,000
- 3 Beds
- 4 Baths
- 3,052 sq. ft.
- Single family
- Active
Upcoming open houses
- Sun, Nov 2212:00 pm - 01:00 pm
Listed by: paige stemler
Office: exp realty
MLS#:12809178
Source:MLSNI
Price summary
- Price:$338,000
- Price per sq. ft.:$110.75
About this home
Beautiful river views! Incredible craftsmanship from 1925, this home truly has withstood the test of time. Tall ceilings, numerous windows, and so much space to take in the beautiful Mississippi River. The primary bedroom suite has an attached full bath, along with an attached sun room and balcony to enjoy your morning coffee. Three bedrooms, 3.5 full baths, and an attic space that can be easily remodeled for another bedroom. Fully fenced in back yard, detached two car garage, alley access and more! You won't want to miss this century year old marvel
Contact an agent
Home facts
- Year built:1925
- Listing ID #:12809178
- Updated:November 18, 2026 at 01:37 PM
Rooms and interior
- Bedrooms:3
- Total bathrooms:4
- Full bathrooms:3
- Half bathrooms:1
- Rooms Total:7
- Dining Description:Separate Dining Room
- Kitchen Description:Cooktop, Dishwasher, Refrigerator
- Basement Description:Full, Partially Finished
- Living area:3,052 sq. ft.
Heating and cooling
- Cooling:Central Air
- Heating:Gas
- Central air:Yes
Structure and exterior
- Roof:Asphalt
- Year built:1925
- Building area:3,052 sq. ft.
- Lot area:0.25 Acres
- Foundation Description:Block
- Levels:2 Story
Utilities
- Water:Public
- Sewer:Public Sewer
Finances and disclosures
- Price:$338,000
- Price per sq. ft.:$110.75
- Tax amount:$4,828 (2025)
Parking
- Total parking spaces:2
- Parking description:Attached Garage, Garage
- Garage:Yes
- Garage spaces:2
 Copyright 2026 Midwest Real Estate Data LLC. All rights reserved. The data relating to real estate for sale on this web site comes in part from the Broker Reciprocity Program of the Midwest Real Estate Data LLC. Listing information is deemed reliable but not guaranteed.
New listings near 718 River Drive
- New
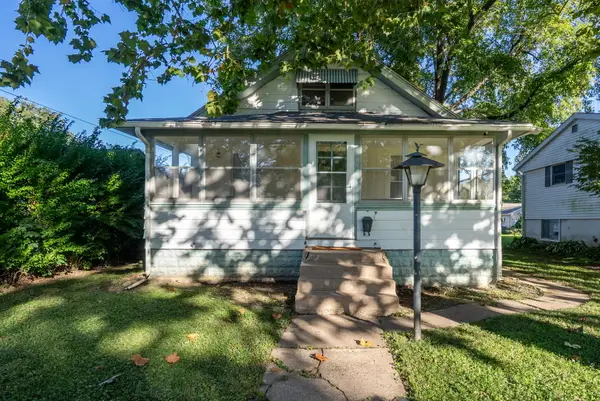 $185,000Active3 beds 1 baths1,330 sq. ft.
817 27th Street, Bettendorf, IA 52722
MLS# 12809699Listed by: BUY SELL BUILD QC - REAL BROKER, LLC - Open Sun, 12 to 1:30pmNew
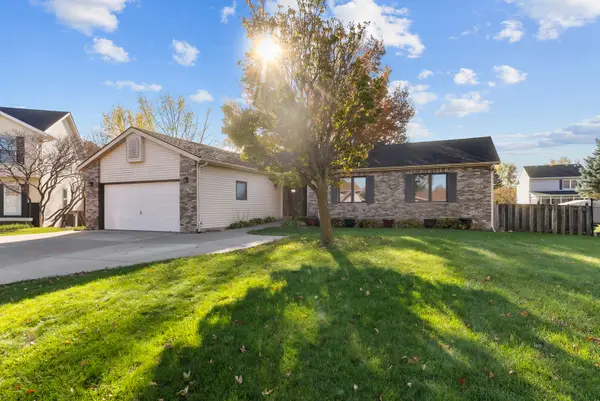 $435,000Active4 beds 3 baths2,487 sq. ft.
3417 Grove Place, Bettendorf, IA 52722
MLS# 12782698Listed by: MEL FOSTER CO. DAVENPORT - New
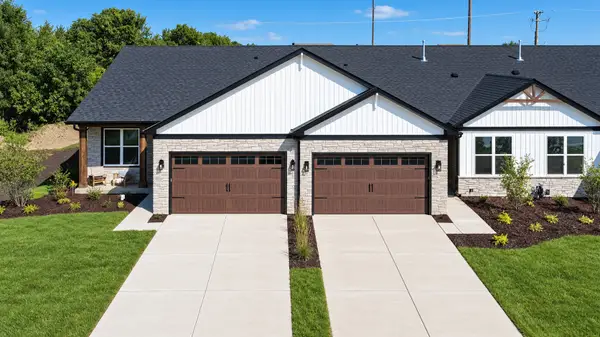 $423,320Active2 beds 2 baths1,404 sq. ft.
5986 Wildcat Way, Bettendorf, IA 52722
MLS# 12808726Listed by: HOME SELL FLAT LLC 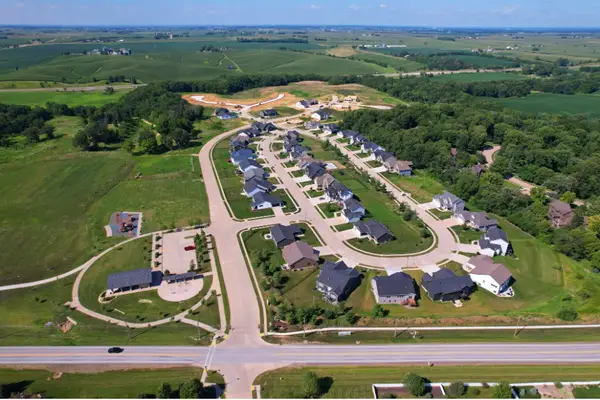 $119,000Pending0 Acres
7134 Alvie Lane, Bettendorf, IA 52722
MLS# 12807943Listed by: RUHL&RUHL REALTORS DAVENPORT- Open Sun, 1:30 to 3pmNew
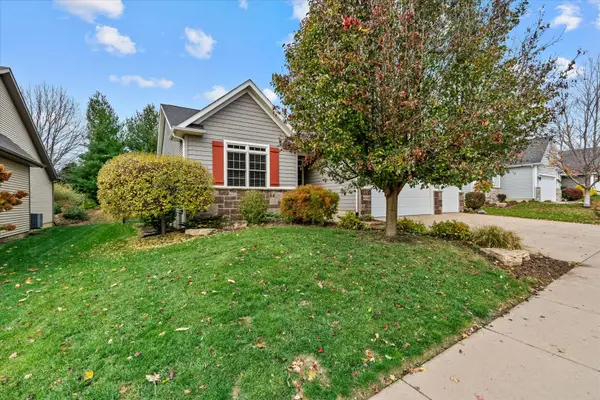 $645,000Active4 beds 3 baths2,997 sq. ft.
4210 W Kingston Circle, Bettendorf, IA 52722
MLS# 12796872Listed by: KW 1ADVANTAGE - New
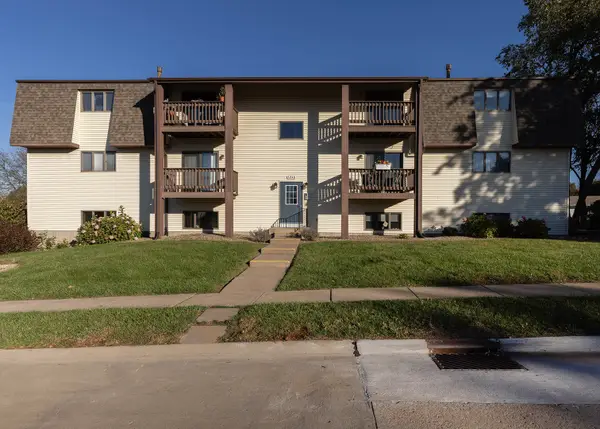 $131,000Active2 beds 1 baths1,019 sq. ft.
3240 Parkwild Drive #3D, Bettendorf, IA 52722
MLS# 12788610Listed by: RUHL&RUHL REALTORS MOLINE - New
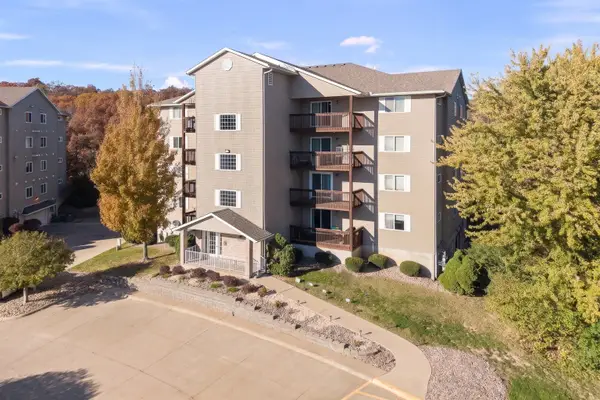 $209,999Active2 beds 2 baths1,235 sq. ft.
4076 Creek Hill Drive #76, Bettendorf, IA 52722
MLS# 12805623Listed by: EXP REALTY - New
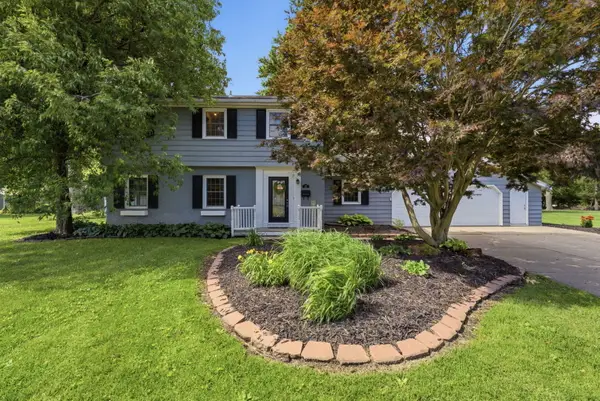 $375,000Active5 beds 3 baths2,663 sq. ft.
17 Sunset Circle, Bettendorf, IA 52722
MLS# 12807203Listed by: NEXTHOME QC REALTY - New
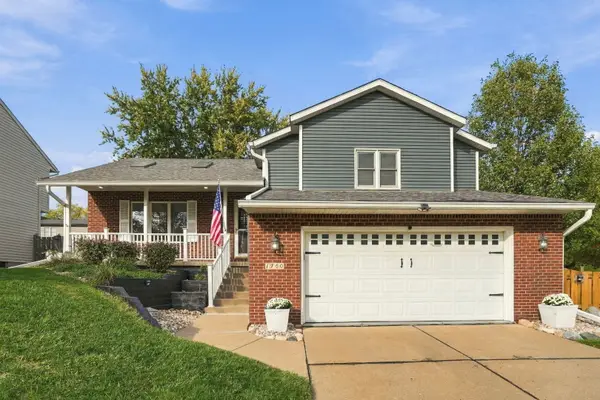 $415,000Active3 beds 3 baths2,572 sq. ft.
1760 Queens Drive, Bettendorf, IA 52722
MLS# 12807339Listed by: EPIQUE REALTY


Protect your home and budget from life's surprises with an Assurant Home Warranty, backed by a partner that supports you through every step of homeownership. Explore Plans.
© 2023 - 2026 ERA Franchise Systems LLC. All rights reserved. ERA Franchise Systems LLC fully supports the principles of the Fair Housing Act and the Equal Opportunity Act. ERA, ERA Real Estate powered, and their respective logos are registered service marks of ERA Franchise Systems LLC. Each office is independently owned and operated.