
1309 Hiawatha Lane, Camanche, IA 52730
Local realty services provided by:ERA Partners
1309 Hiawatha Lane,Camanche, IA 52730
$325,000
- 3 Beds
- 2 Baths
- 1,708 sq. ft.
- Single family
- Pending
Listed by: daniel lind
Office: lind realty
MLS#:12771146
Source:MLSNI
Price summary
- Price:$325,000
- Price per sq. ft.:$190.28
About this home
Pride of ownership shines throughout this well cared for 3 bedroom, 2 full bath home offering an impressive combination of indoor living space, outdoor entertaining areas, and a massive 3 car heated garage. Inside, the living room immediately stands out with its vaulted knotty pine car siding ceiling, wood burning fireplace, and custom built entertainment center. Hardwood floors, solid wood doors, updated windows, ceiling fans, and abundant storage can be found throughout the home. The kitchen offers plenty of cabinetry, an island with additional workspace and storage, tile flooring, kitchen appliances updated in 2023, and a walk in pantry with TONS of storage! Just off the kitchen is a dining area with direct access to the backyard patio. All three bedrooms are located on the main level, including a spacious primary bedroom with double closets. The main level full bathroom features a beautifully tiled walk in shower. An additional front room provides flexible space for a formal dining area, office, sitting room, or whatever fits your needs. The basement adds even more usable space with a finished family room, second full bathroom, laundry area, and additional storage. Outside is where this property really sets itself apart. Enjoy a concrete patio, gazebo, outdoor kitchen, backyard fire pit, and additional shed, all overlooking Platt Park directly behind the property. The oversized detached 3 car garage is heated and offers plenty of room for vehicles, projects, hobbies, and storage. Vinyl siding and a newer metal roof covering both the home and garage add even more value. With generous living space, excellent storage, a fantastic garage, and a backyard setting overlooking the park, this home has features that are hard to find all in one property!...
Contact an agent
Home facts
- Year built:1967
- Subdivision & Development:Indian Village
- Listing ID #:12771146
- Updated:October 04, 2026 at 07:41 PM
Rooms and interior
- Bedrooms:3
- Total bathrooms:2
- Full bathrooms:2
- Rooms Total:7
- Kitchen Description:Cooktop, Dishwasher, Double Oven, Range, Range Hood, Refrigerator
- Basement Description:Finished, Full
- Living area:1,708 sq. ft.
Heating and cooling
- Cooling:Central Air
- Heating:Forced Air, Natural Gas
- Central air:Yes
Structure and exterior
- Roof:Metal
- Year built:1967
- Building area:1,708 sq. ft.
- Lot area:0.32 Acres
- Architectural Style:Ranch
- Foundation Description:Concrete Perimeter
- Levels:1 Story
Utilities
- Water:Public
- Sewer:Public Sewer
Finances and disclosures
- Price:$325,000
- Price per sq. ft.:$190.28
- Tax amount:$4,338 (2025)
Features and amenities
- Laundry features:Dryer, Washer
Parking
- Total parking spaces:3
- Parking description:Concrete, Detached Garage, Garage
- Garage:Yes
- Garage spaces:3
 Copyright 2026 Midwest Real Estate Data LLC. All rights reserved. The data relating to real estate for sale on this web site comes in part from the Broker Reciprocity Program of the Midwest Real Estate Data LLC. Listing information is deemed reliable but not guaranteed. MLSNI Member Broker: Frank Scibior
New listings near 1309 Hiawatha Lane
- Open Sun, 2 to 3pmNew
 $229,000Active3 beds 2 baths1,691 sq. ft.
1517 4th Avenue, Camanche, IA 52730
MLS# 12768859Listed by: RUHL&RUHL REALTORS DEWITT - Open Sun, 2 to 3pm
 $194,000Active3 beds 1 baths984 sq. ft.
806 9th Street, Camanche, IA 52730
MLS# 12761632Listed by: GATEWAY REALTY GROUP 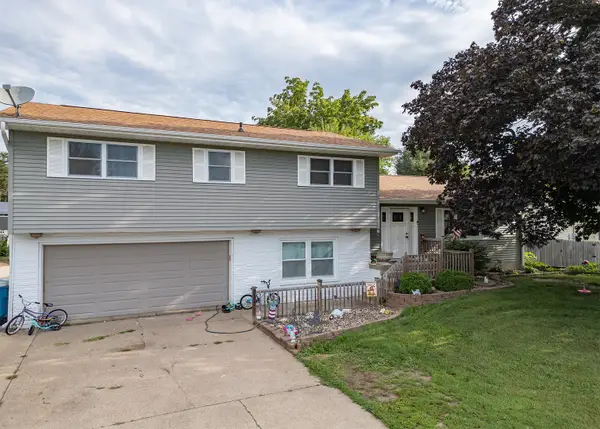 $199,900Pending4 beds 3 baths1,544 sq. ft.
312 11th Place, Camanche, IA 52730
MLS# 12750731Listed by: LIND REALTY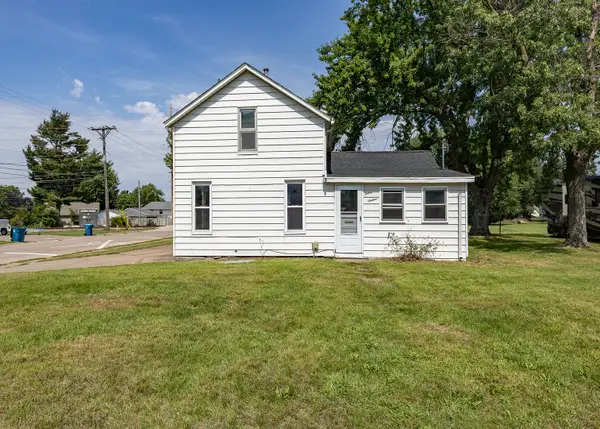 $99,500Active3 beds 1 baths887 sq. ft.
1216 4th Street, Camanche, IA 52730
MLS# 12749081Listed by: LIND REALTY $159,900Active3 beds 2 baths825 sq. ft.
414 15th Place, Camanche, IA 52730
MLS# 12729700Listed by: NEXTHOME QC REALTY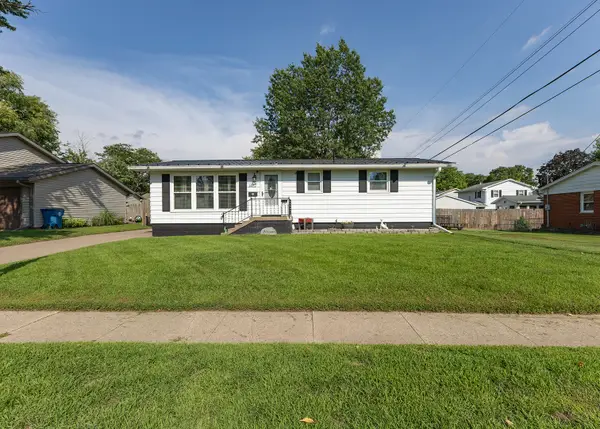 $189,900Pending3 beds 2 baths1,008 sq. ft.
1412 Hiawatha Lane, Camanche, IA 52730
MLS# 12740158Listed by: LIND REALTY $135,000Active3 beds 1 baths934 sq. ft.
1311 Anthony Place, Camanche, IA 52730
MLS# 12732688Listed by: MEL FOSTER CO. CLINTON $174,900Pending4 beds 2 baths952 sq. ft.
1010 Middle Road, Camanche, IA 52730
MLS# 12731535Listed by: MEL FOSTER CO. CLINTON $380,000Active3 beds 3 baths1,822 sq. ft.
1407 Edens Avenue, Camanche, IA 52730
MLS# 12728002Listed by: EXP REALTY


Protect your home and budget from life's surprises with an Assurant Home Warranty, backed by a partner that supports you through every step of homeownership. Explore Plans.
© 2023 - 2026 ERA Franchise Systems LLC. All rights reserved. ERA Franchise Systems LLC fully supports the principles of the Fair Housing Act and the Equal Opportunity Act. ERA, ERA Real Estate powered, and their respective logos are registered service marks of ERA Franchise Systems LLC. Each office is independently owned and operated.