
702 4th Avenue, Camanche, IA 52730
Local realty services provided by:ERA Partners
702 4th Avenue,Camanche, IA 52730
$289,900
- 4 Beds
- 3 Baths
- 2,108 sq. ft.
- Single family
- Active
Listed by: daniel lind
Office: lind realty
MLS#:12781251
Source:MLSNI
Price summary
- Price:$289,900
- Price per sq. ft.:$137.52
About this home
Classic charm, generous living spaces, and outdoor amenities that make every season worth looking forward to! This 4 bedroom Camanche home offers an inviting layout, a spacious main level primary bedroom, and a beautiful corner lot. Natural light fills the living room, where a fireplace creates a welcoming focal point and attractive wood look flooring flows into the dining room. The kitchen features abundant wood cabinetry, a center island, gas cooktop, double wall ovens, and a tile backsplash. Three additional bedrooms upstairs provide comfortable space and flexibility. Storage is a standout feature throughout the entire home, with walk in closets, plentiful cabinetry, built in shelving, and additional storage areas to keep everything organized. Unfinished attic spaces offer even more storage today and potential for future finished space! The finished basement expands the living area with a spacious recreation room and a bar featuring a sink and built in shelving. A dedicated laundry area adds everyday convenience. Enjoy morning coffee in the enclosed porch, unwind on the patio, or spend summer afternoons enjoying the above ground pool with its adjoining deck. The yard offers room for gardening, outdoor gatherings, and relaxation, while the detached 3 car garage and expansive paved driveway provide generous parking and storage. With character throughout and inviting spaces inside and out, this home is ready for its next chapter. Schedule your showing and explore everything it has to offer!...
Contact an agent
Home facts
- Year built:1941
- Listing ID #:12781251
- Updated:October 23, 2026 at 11:44 AM
Rooms and interior
- Bedrooms:4
- Total bathrooms:3
- Full bathrooms:2
- Half bathrooms:1
- Rooms Total:8
- Dining Description:Separate Dining Room
- Kitchen Description:Dishwasher, Double Oven, Gas Cooktop, Microwave, Refrigerator
- Basement Description:Full, Partially Finished
- Living area:2,108 sq. ft.
Heating and cooling
- Cooling:Central Air
- Heating:Forced Air, Gas
- Central air:Yes
Structure and exterior
- Roof:Asphalt
- Year built:1941
- Building area:2,108 sq. ft.
- Lot area:0.3 Acres
- Lot Features:Corner Lot
- Foundation Description:Concrete Perimeter
- Levels:2 Story
Utilities
- Water:Public
- Sewer:Public Sewer
Finances and disclosures
- Price:$289,900
- Price per sq. ft.:$137.52
- Tax amount:$4,400 (2025)
Features and amenities
- Laundry features:Dryer, Washer
- Amenities:Ceiling Fan(s)
Parking
- Total parking spaces:3
- Parking description:Concrete, Detached Garage, Garage
- Garage:Yes
- Garage spaces:3
 Copyright 2026 Midwest Real Estate Data LLC. All rights reserved. The data relating to real estate for sale on this web site comes in part from the Broker Reciprocity Program of the Midwest Real Estate Data LLC. Listing information is deemed reliable but not guaranteed. MLSNI Member Broker: Frank Scibior
New listings near 702 4th Avenue
- New
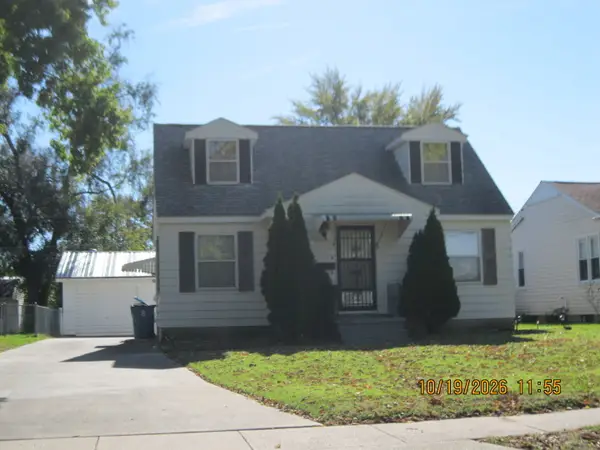 $172,500Active4 beds 2 baths1,332 sq. ft.
509 9th Street, Camanche, IA 52730
MLS# 12788259Listed by: COLDWELL BANKER HOWES & JEFFERIES REALTORS - Open Sun, 12 to 1pmNew
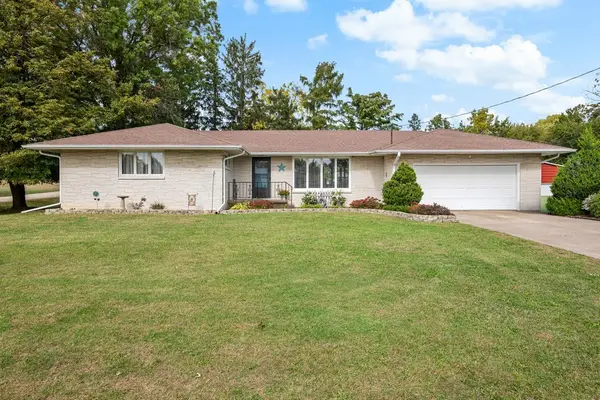 $249,900Active3 beds 2 baths1,692 sq. ft.
322 11th Place, Camanche, IA 52730
MLS# 12785241Listed by: RUHL&RUHL REALTORS DAVENPORT 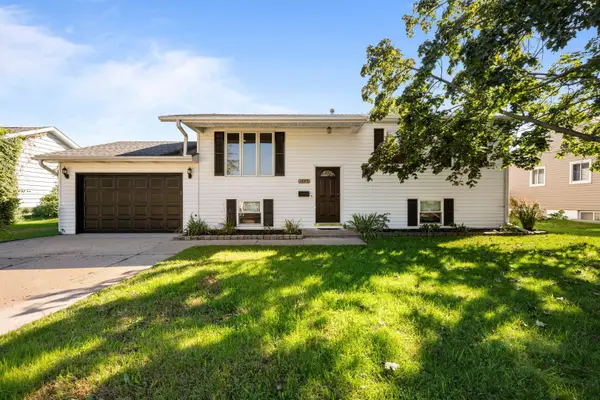 $215,000Active4 beds 3 baths1,282 sq. ft.
1448 17th Avenue, Camanche, IA 52730
MLS# 12777588Listed by: RUHL&RUHL REALTORS BETTENDORF $219,000Active3 beds 2 baths1,691 sq. ft.
1517 4th Avenue, Camanche, IA 52730
MLS# 12768859Listed by: RUHL&RUHL REALTORS DEWITT $325,000Pending3 beds 2 baths1,708 sq. ft.
1309 Hiawatha Lane, Camanche, IA 52730
MLS# 12771146Listed by: LIND REALTY $188,000Active3 beds 1 baths984 sq. ft.
806 9th Street, Camanche, IA 52730
MLS# 12761632Listed by: GATEWAY REALTY GROUP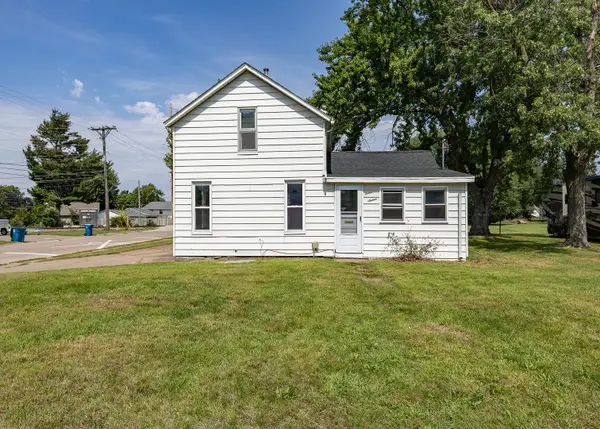 $99,500Active3 beds 1 baths887 sq. ft.
1216 4th Street, Camanche, IA 52730
MLS# 12749081Listed by: LIND REALTY $152,000Active3 beds 2 baths825 sq. ft.
414 15th Place, Camanche, IA 52730
MLS# 12729700Listed by: NEXTHOME QC REALTY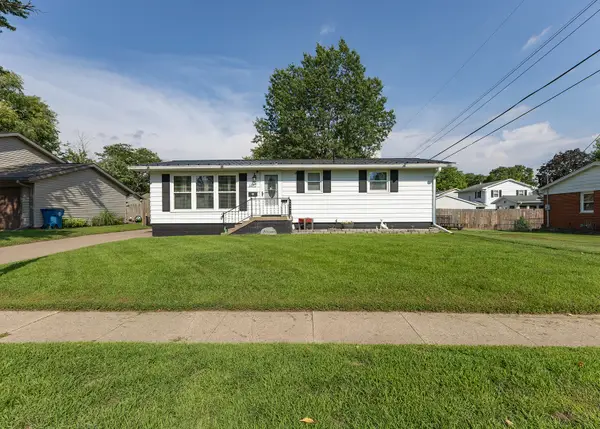 $189,900Active3 beds 2 baths1,008 sq. ft.
1412 Hiawatha Lane, Camanche, IA 52730
MLS# 12740158Listed by: LIND REALTY


Protect your home and budget from life's surprises with an Assurant Home Warranty, backed by a partner that supports you through every step of homeownership. Explore Plans.
© 2023 - 2026 ERA Franchise Systems LLC. All rights reserved. ERA Franchise Systems LLC fully supports the principles of the Fair Housing Act and the Equal Opportunity Act. ERA, ERA Real Estate powered, and their respective logos are registered service marks of ERA Franchise Systems LLC. Each office is independently owned and operated.