
920 9th Avenue, Camanche, IA 52730
Local realty services provided by:ERA Naper Realty
920 9th Avenue,Camanche, IA 52730
$199,900
- 3 Beds
- 2 Baths
- 1,152 sq. ft.
- Single family
- Active
Listed by: daniel lind
Office: lind realty
MLS#:12733707
Source:MLSNI
Price summary
- Price:$199,900
- Price per sq. ft.:$173.52
About this home
More than meets the eye, this Camanche ranch packs in the space, storage, and a garage setup buyers are always looking for! Welcome to 920 9th Avenue, where a functional layout and some seriously impressive additional spaces make this home stand out. Enter inside to an open living and kitchen area featuring abundant custom wood cabinetry, a large peninsula with plenty of workspace, and room to gather and entertain. Hardwood flooring adds warmth and character throughout portions of the home, while the updated main bathroom features tile finishes and a granite vanity top. Downstairs, the full basement offers even more usable space with a walk out entrance, additional storage, a shower and bathroom area, and an impressive workshop complete with built in workbenches and shelving. The walk out basement adds extra convenience and easy access to the outdoors. Outside, enjoy a large front deck, fenced backyard, storage shed, and mature trees. The attached garage is a major highlight, offering an incredible amount of space for vehicles, hobbies, tools, and projects. Custom built overhead storage extends throughout the garage ceiling, creating an impressive amount of additional storage while keeping the floor space open and functional. And talk about convenience! Camanche High School is located just across the street on 9th Avenue along with Camanche Middle School! Making this a great location close to schools and community amenities. If you have been searching for a home with plenty of usable space, a fantastic garage and workshop setup, and a convenient Camanche location, 920 9th Avenue deserves a look!...
Contact an agent
Home facts
- Year built:1965
- Listing ID #:12733707
- Updated:August 20, 2026 at 11:36 PM
Rooms and interior
- Bedrooms:3
- Total bathrooms:2
- Full bathrooms:2
- Rooms Total:7
- Dining Description:Combined With Living Room
- Kitchen Description:Dishwasher, Microwave, Range, Refrigerator
- Basement Description:Full, Partially Finished
- Living area:1,152 sq. ft.
Heating and cooling
- Cooling:Central Air
- Heating:Natural Gas
- Central air:Yes
Structure and exterior
- Roof:Asphalt
- Year built:1965
- Building area:1,152 sq. ft.
- Lot area:0.22 Acres
- Lot Features:Mature Trees
- Architectural Style:Ranch
- Foundation Description:Block
- Levels:1 Story
Utilities
- Water:Public
- Sewer:Public Sewer
Finances and disclosures
- Price:$199,900
- Price per sq. ft.:$173.52
- Tax amount:$2,734 (2025)
Parking
- Total parking spaces:2
- Parking description:Attached Garage, Concrete, Garage
- Garage:Yes
- Garage spaces:2
 Copyright 2026 Midwest Real Estate Data LLC. All rights reserved. The data relating to real estate for sale on this web site comes in part from the Broker Reciprocity Program of the Midwest Real Estate Data LLC. Listing information is deemed reliable but not guaranteed.
New listings near 920 9th Avenue
- New
 $135,000Active3 beds 1 baths934 sq. ft.
1311 Anthony Place, Camanche, IA 52730
MLS# 12732688Listed by: MEL FOSTER CO. CLINTON - New
 $174,900Active4 beds 2 baths952 sq. ft.
1010 Middle Road, Camanche, IA 52730
MLS# 12731535Listed by: MEL FOSTER CO. CLINTON - New
 $400,000Active3 beds 3 baths1,822 sq. ft.
1407 Edens Avenue, Camanche, IA 52730
MLS# 12728002Listed by: EXP REALTY  $299,900Pending2 beds 2 baths1,756 sq. ft.
1415 Edens Avenue, Camanche, IA 52730
MLS# 12714101Listed by: GATEWAY REALTY GROUP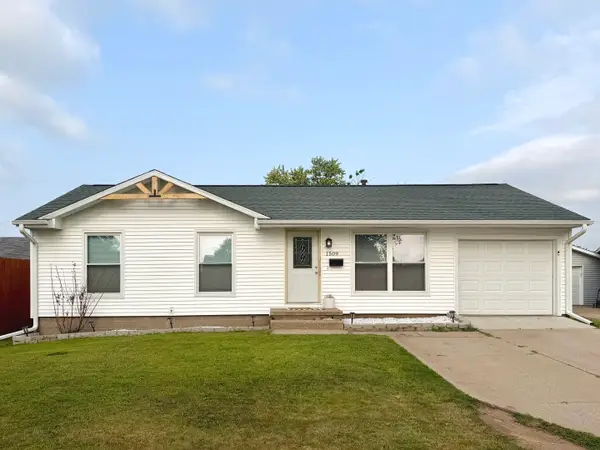 $189,900Pending3 beds 1 baths950 sq. ft.
1509 6th Avenue, Camanche, IA 52730
MLS# 12717085Listed by: GATEWAY REALTY GROUP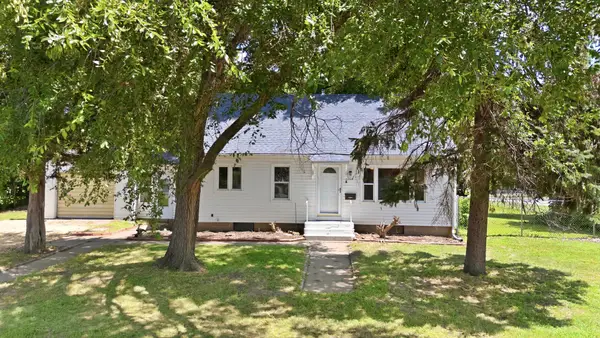 $180,000Active3 beds 2 baths1,497 sq. ft.
704 2nd Avenue, Camanche, IA 52730
MLS# 12711421Listed by: QC RESERVE - REAL BROKER, LLC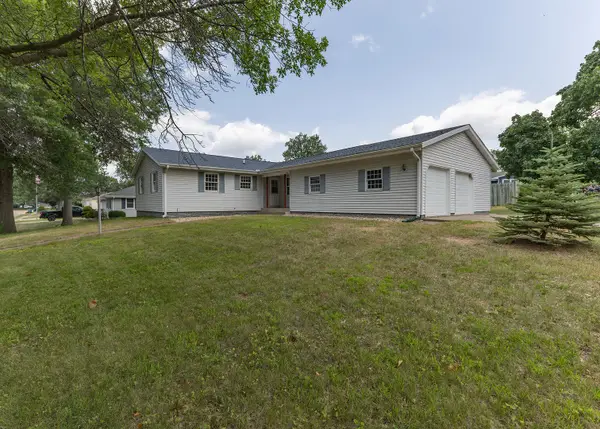 $229,900Active4 beds 3 baths1,708 sq. ft.
1402 Rosehill Avenue, Camanche, IA 52730
MLS# 12712070Listed by: LIND REALTY $229,900Active3 beds 3 baths2,550 sq. ft.
1815 9th Street, Camanche, IA 52730
MLS# 12701203Listed by: WINDMILL REAL ESTATE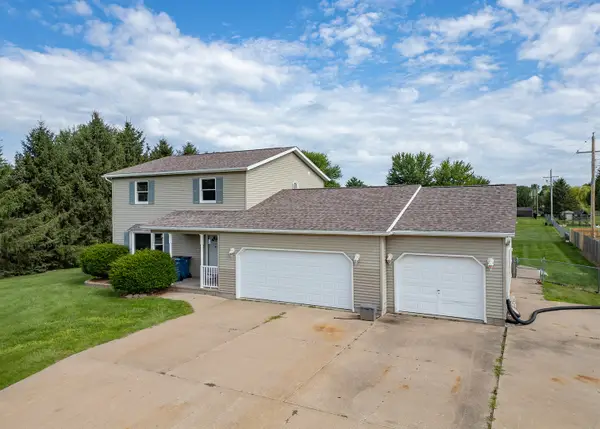 $429,900Active5 beds 4 baths1,832 sq. ft.
2316 9th Street, Camanche, IA 52730
MLS# 12700565Listed by: LIND REALTY


Protect your home and budget from life's surprises with an Assurant Home Warranty, backed by a partner that supports you through every step of homeownership. Explore Plans.
© 2023 - 2026 ERA Franchise Systems LLC. All rights reserved. ERA Franchise Systems LLC fully supports the principles of the Fair Housing Act and the Equal Opportunity Act. ERA, ERA Real Estate powered, and their respective logos are registered service marks of ERA Franchise Systems LLC. Each office is independently owned and operated.