
2316 9th Street, Camanche, IA 52730
Local realty services provided by:ERA Naper Realty
2316 9th Street,Camanche, IA 52730
$411,000
- 5 Beds
- 4 Baths
- 1,832 sq. ft.
- Single family
- Active
Listed by: daniel lind
Office: lind realty
MLS#:12700565
Source:MLSNI
Price summary
- Price:$411,000
- Price per sq. ft.:$224.34
About this home
WHAT A HOUSE!!! Located in the highly sought after Murphy's Addition subdivision in Camanche, this spacious home has a lot to offer inside and out. Sitting on .9 acres, the property features a large fenced in yard, front porch, back deck, patio area, shed, and a 3 car attached garage. Inside, you will find several nice updates including flooring, paint, trim, stair rails, and lighting. The main level Master bedroom includes double closets and a full private bathroom. The 4 seasons room is a great space and offers a comfortable spot to enjoy the view of the backyard year round. Upstairs features 3 additional bedrooms and a full bathroom. The basement offers even more usable space with exterior access, a full bathroom, and a 5th nonconforming bedroom option along with a family room! With 5 total bedrooms, multiple bathrooms, great outdoor space, and a location in one of Camanche's most desirable subdivisions, this home is one you will want to see!
Contact an agent
Home facts
- Year built:1998
- Listing ID #:12700565
- Updated:October 24, 2026 at 11:28 AM
Rooms and interior
- Bedrooms:5
- Total bathrooms:4
- Full bathrooms:3
- Half bathrooms:1
- Rooms Total:9
- Kitchen Description:Dishwasher, Microwave, Range, Refrigerator
- Basement Description:Full, Partially Finished
- Living area:1,832 sq. ft.
Heating and cooling
- Cooling:Central Air
- Heating:Forced Air, Gas
- Central air:Yes
Structure and exterior
- Roof:Asphalt
- Year built:1998
- Building area:1,832 sq. ft.
- Lot area:0.9 Acres
- Foundation Description:Concrete Perimeter
- Levels:2 Story
Utilities
- Water:Public
- Sewer:Public Sewer
Finances and disclosures
- Price:$411,000
- Price per sq. ft.:$224.34
- Tax amount:$5,124 (2024)
Features and amenities
- Laundry features:Dryer, Washer
Parking
- Total parking spaces:3
- Parking description:Attached Garage, Concrete, Garage
- Garage:Yes
- Garage spaces:3
 Copyright 2026 Midwest Real Estate Data LLC. All rights reserved. The data relating to real estate for sale on this web site comes in part from the Broker Reciprocity Program of the Midwest Real Estate Data LLC. Listing information is deemed reliable but not guaranteed.
New listings near 2316 9th Street
- New
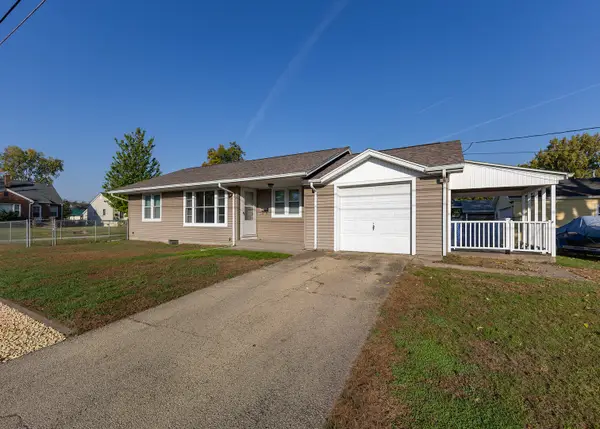 $159,900Active2 beds 1 baths927 sq. ft.
220 7th Street, Camanche, IA 52730
MLS# 12792802Listed by: LIND REALTY - New
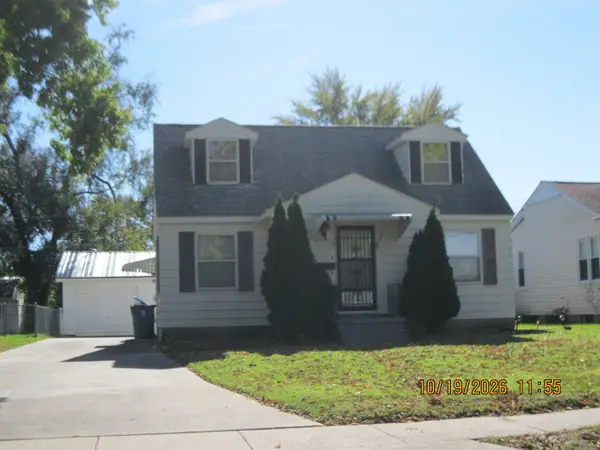 $172,500Active4 beds 2 baths1,332 sq. ft.
509 9th Street, Camanche, IA 52730
MLS# 12788259Listed by: COLDWELL BANKER HOWES & JEFFERIES REALTORS - Open Sun, 12 to 1pmNew
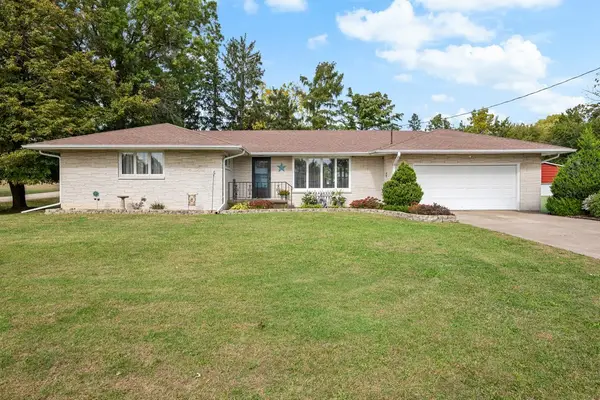 $249,900Active3 beds 2 baths1,692 sq. ft.
322 11th Place, Camanche, IA 52730
MLS# 12785241Listed by: RUHL&RUHL REALTORS DAVENPORT 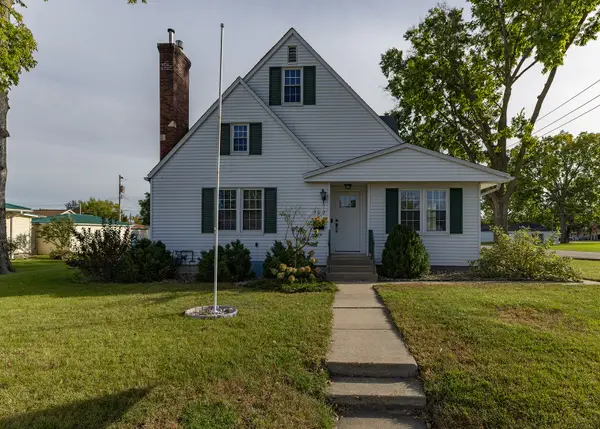 $289,900Active4 beds 3 baths2,108 sq. ft.
702 4th Avenue, Camanche, IA 52730
MLS# 12781251Listed by: LIND REALTY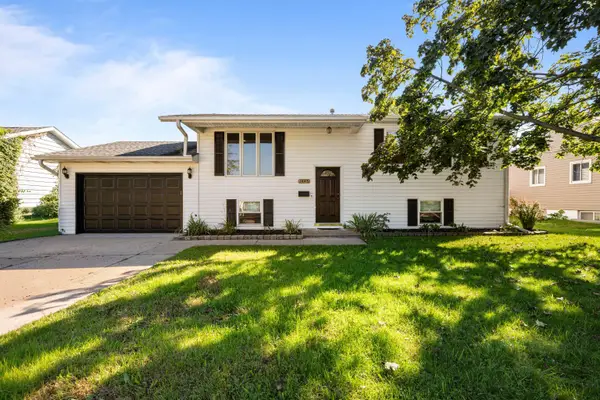 $215,000Active4 beds 3 baths1,282 sq. ft.
1448 17th Avenue, Camanche, IA 52730
MLS# 12777588Listed by: RUHL&RUHL REALTORS BETTENDORF $219,000Active3 beds 2 baths1,691 sq. ft.
1517 4th Avenue, Camanche, IA 52730
MLS# 12768859Listed by: RUHL&RUHL REALTORS DEWITT $325,000Pending3 beds 2 baths1,708 sq. ft.
1309 Hiawatha Lane, Camanche, IA 52730
MLS# 12771146Listed by: LIND REALTY $188,000Active3 beds 1 baths984 sq. ft.
806 9th Street, Camanche, IA 52730
MLS# 12761632Listed by: GATEWAY REALTY GROUP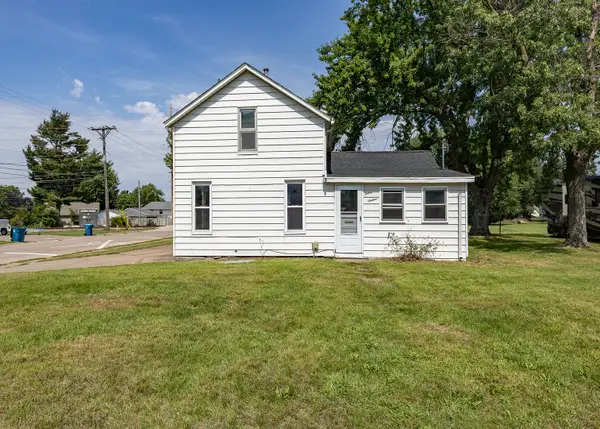 $99,500Active3 beds 1 baths887 sq. ft.
1216 4th Street, Camanche, IA 52730
MLS# 12749081Listed by: LIND REALTY $152,000Active3 beds 2 baths825 sq. ft.
414 15th Place, Camanche, IA 52730
MLS# 12729700Listed by: NEXTHOME QC REALTY


Protect your home and budget from life's surprises with an Assurant Home Warranty, backed by a partner that supports you through every step of homeownership. Explore Plans.
© 2023 - 2026 ERA Franchise Systems LLC. All rights reserved. ERA Franchise Systems LLC fully supports the principles of the Fair Housing Act and the Equal Opportunity Act. ERA, ERA Real Estate powered, and their respective logos are registered service marks of ERA Franchise Systems LLC. Each office is independently owned and operated.