
100 Thompson Drive Se #208, Cedar Rapids, IA 52403
Local realty services provided by:Graf Real Estate ERA Powered
Listed by: raymond siddell-360 home team
Office: keller williams legacy group
MLS#:2607734
Source:IA_CRAAR
Price summary
- Price:$134,900
- Price per sq. ft.:$105.8
- Monthly HOA dues:$375
About this home
Enjoy convenient condo living at Regency South, where the building has a welcoming, neighborhood feel! This second-floor, 2-bedroom, 2-bath condo offers 1,275 square feet with elevator access, secured entry, heated underground parking, and locking storage. The updated kitchen features upgraded cabinetry with pull-outs and an opening to the dining and living areas that creates a connected, inviting layout. The spacious primary bedroom includes a private full bath, walk-in closet, and additional closet space. In-unit laundry and a private balcony with new carpeting add everyday convenience. Two bedroom windows, the sliding patio door, and the water heater were replaced in 2026. Association dues include basic TV/internet, water, lawn care, and snow removal. Regency South is an age-restricted community. Association documents and details about occupancy requirements and restrictions are available upon request.
Contact an agent
Home facts
- Year built:1973
- Listing ID #:2607734
- Added:3 day(s) ago
- Updated:November 11, 2026 at 06:46 PM
Rooms and interior
- Bedrooms:2
- Total bathrooms:2
- Full bathrooms:2
- Kitchen Description:Dishwasher, Disposal, Microwave, Range, Refrigerator
- Living area:1,275 sq. ft.
Heating and cooling
- Heating:Gas
- Central air:Yes
Structure and exterior
- Year built:1973
- Building area:1,275 sq. ft.
- Architectural Style:Ranch
- Construction Materials:Brick, Frame
- Levels:1 Story
Schools
- High school:Washington
- Middle school:Franklin
- Elementary school:Trailside
Utilities
- Water:Public
Finances and disclosures
- Price:$134,900
- Price per sq. ft.:$105.8
- Tax amount:$2,189
Features and amenities
- Laundry features:Dryer, Washer
Parking
- Parking description:Attached, Garage, Underground
- Garage:Yes
- Garage spaces:1
New listings near 100 Thompson Drive Se #208
- New
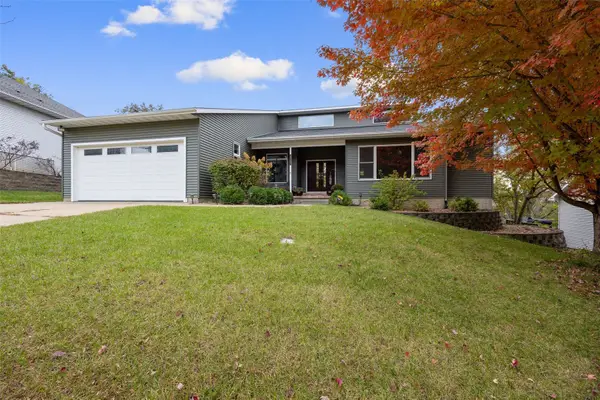 $449,000Active3 beds 4 baths4,119 sq. ft.
4713 Riverside Court Ne, Cedar Rapids, IA 52411
MLS# 2607444Listed by: SKOGMAN REALTY - New
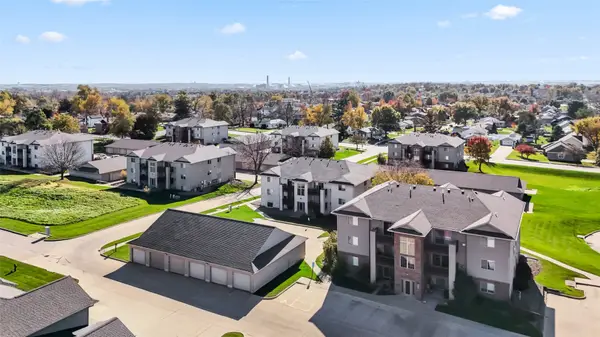 $127,000Active2 beds 1 baths955 sq. ft.
3130 Wilson Ave Sw #8, Cedar Rapids, IA 52404
MLS# 2607838Listed by: RUHL & RUHL REALTORS - New
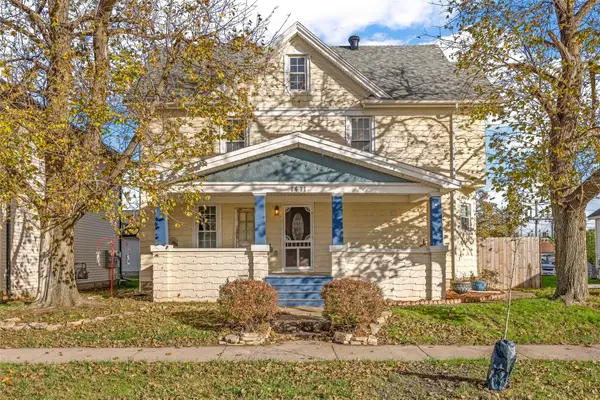 $235,000Active3 beds 2 baths2,092 sq. ft.
1411 Ellis Boulevard Nw, Cedar Rapids, IA 52405
MLS# 2607876Listed by: SKOGMAN REALTY - New
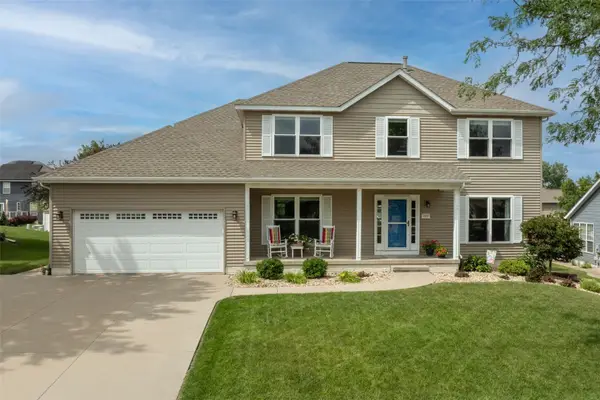 $415,000Active4 beds 4 baths3,222 sq. ft.
6808 Stone Meadow Drive Sw, Cedar Rapids, IA 52404
MLS# 2607879Listed by: EXCHANGE REALTY CEDAR RAPIDS, LLC - Open Sun, 12 to 1:30pmNew
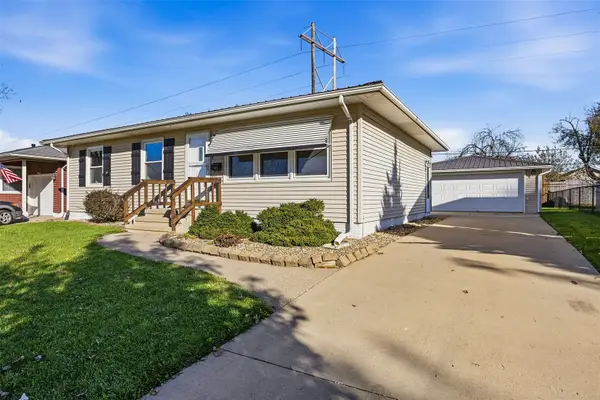 $264,900Active3 beds 2 baths1,760 sq. ft.
715 Jacolyn Drive Nw, Cedar Rapids, IA 52405
MLS# 2607863Listed by: SKOGMAN REALTY - New
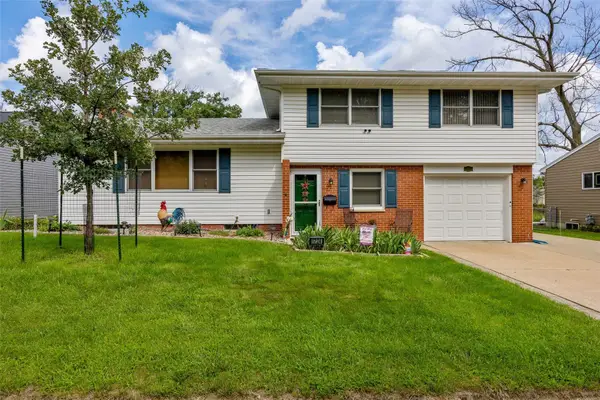 $260,000Active3 beds 2 baths2,191 sq. ft.
1724 Sierra Drive Ne, Cedar Rapids, IA 52402
MLS# 2607850Listed by: SKOGMAN REALTY - New
 $224,900Active3 beds 2 baths1,770 sq. ft.
209 Janice Nw, Cedar Rapids, IA 52405
MLS# 2607872Listed by: REALTY ONE GROUP IMPACT - New
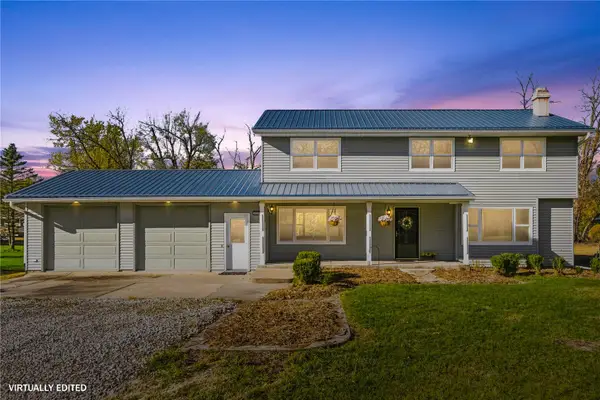 $460,000Active4 beds 2 baths1,972 sq. ft.
600 Carlton Road Se, Cedar Rapids, IA 52403
MLS# 2607853Listed by: REALTY87 - New
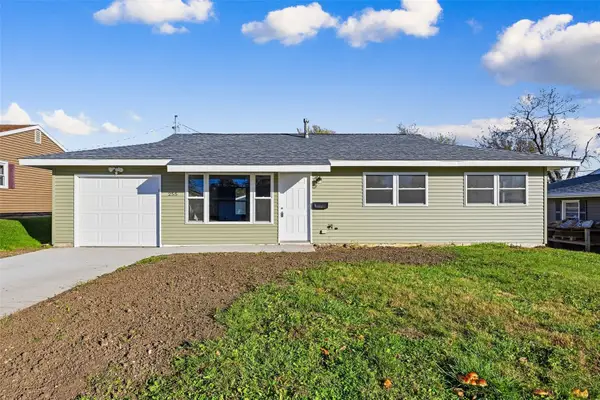 $194,900Active3 beds 1 baths1,008 sq. ft.
255 Drinkward Street Nw, Cedar Rapids, IA 52405
MLS# 2607860Listed by: RE/MAX CONCEPTS - New
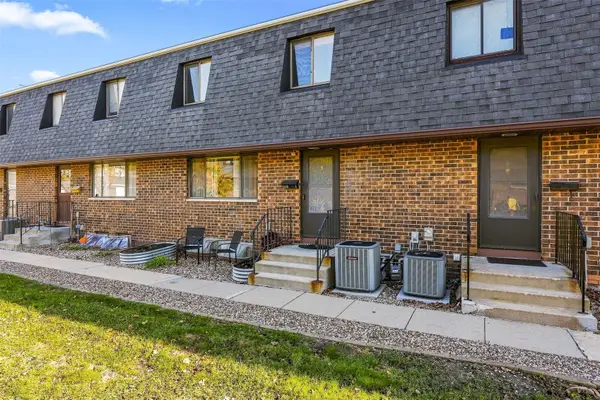 $105,000Active2 beds 3 baths1,268 sq. ft.
3630 Mount Vernon Road Se #3, Cedar Rapids, IA 52403
MLS# 2607861Listed by: RE/MAX CONCEPTS


Protect your home and budget from life's surprises with an Assurant Home Warranty, backed by a partner that supports you through every step of homeownership. Explore Plans.
© 2023 - 2026 ERA Franchise Systems LLC. All rights reserved. ERA Franchise Systems LLC fully supports the principles of the Fair Housing Act and the Equal Opportunity Act. ERA, ERA Real Estate powered, and their respective logos are registered service marks of ERA Franchise Systems LLC. Each office is independently owned and operated.