
600 Carlton Road Se, Cedar Rapids, IA 52403
Local realty services provided by:Graf Real Estate ERA Powered
600 Carlton Road Se,Cedar Rapids, IA 52403
$460,000
- 4 Beds
- 2 Baths
- 1,972 sq. ft.
- Single family
- Active
Listed by: lexi hennick
Office: realty87
MLS#:2607853
Source:IA_CRAAR
Price summary
- Price:$460,000
- Price per sq. ft.:$233.27
About this home
Nearly 1.8 acres IN TOWN, and the updates you've been waiting for! This beautiful 4-bedroom, 1.5-bath home offers the space and privacy of country living without sacrificing convenience. Inside, you'll love the hardwood floors, cozy brick fireplace, built-in bookshelves, and beautifully updated kitchen with double ovens. Upstairs features a spacious primary bedroom, three additional bedrooms, and an updated bathroom. Enjoy a newer steel roof, brand-new windows throughout, new doors, and a NEW septic system! The entire landscaping has been redone and freshly seeded, ready for a beautiful yard come spring. Outside, you'll find plenty of room to spread out, a 2-stall garage, and peaceful views of wildlife right from your porch. All this just minutes from shopping, dining, and major highways. Properties offering this much space with so many recent improvements are hard to come by! (additional stall shower and sink in basement)
Contact an agent
Home facts
- Year built:1967
- Listing ID #:2607853
- Added:1 day(s) ago
- Updated:November 10, 2026 at 09:52 PM
Rooms and interior
- Bedrooms:4
- Total bathrooms:2
- Full bathrooms:1
- Half bathrooms:1
- Rooms Total:9
- Kitchen Description:Dishwasher, Microwave, Range, Refrigerator
- Basement:Yes
- Basement Description:Concrete, Full
- Living area:1,972 sq. ft.
Structure and exterior
- Year built:1967
- Building area:1,972 sq. ft.
- Lot area:1.76 Acres
- Lot Features:Acreage
- Construction Materials:Frame
- Exterior Features:Deck, Patio
- Levels:2 Story
Schools
- High school:Washington
- Middle school:McKinley
- Elementary school:Erskine
Utilities
- Water:Well
Finances and disclosures
- Price:$460,000
- Price per sq. ft.:$233.27
- Tax amount:$4,441
Features and amenities
- Laundry features:Dryer, Washer
Parking
- Parking description:Garage
- Garage:Yes
- Garage spaces:2
New listings near 600 Carlton Road Se
- New
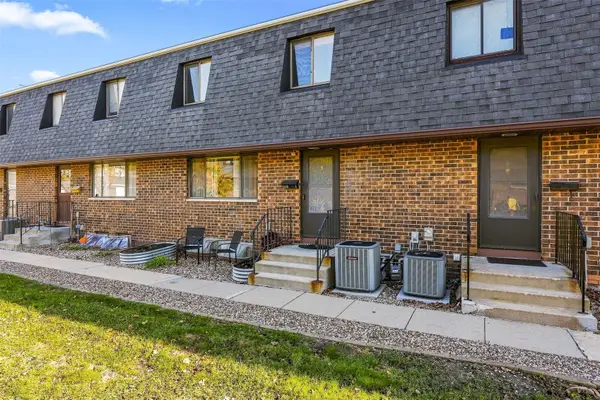 $105,000Active2 beds 3 baths1,268 sq. ft.
3630 Mount Vernon Road Se #3, Cedar Rapids, IA 52403
MLS# 2607861Listed by: RE/MAX CONCEPTS - New
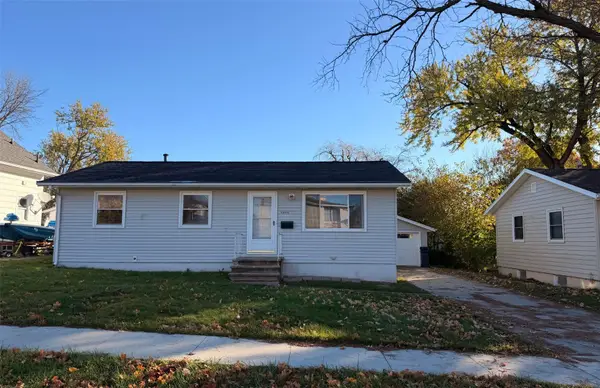 $130,000Active3 beds 1 baths988 sq. ft.
4500 Rushmore Drive Ne, Cedar Rapids, IA 52402
MLS# 2607855Listed by: SKOGMAN REALTY - New
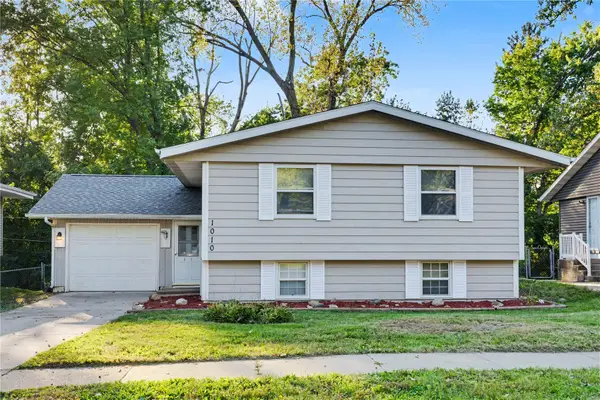 Listed by ERA$209,950Active4 beds 1 baths1,919 sq. ft.
1010 Pawnee Dr Nw, Cedar Rapids, IA 52405
MLS# 2607851Listed by: GRAF REAL ESTATE, ERA POWERED - New
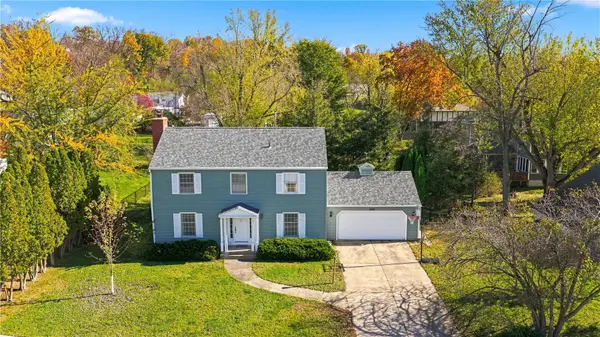 $345,000Active4 beds 4 baths3,044 sq. ft.
2048 Sunland Drive Se, Cedar Rapids, IA 52403
MLS# 2607728Listed by: RUHL & RUHL REALTORS - New
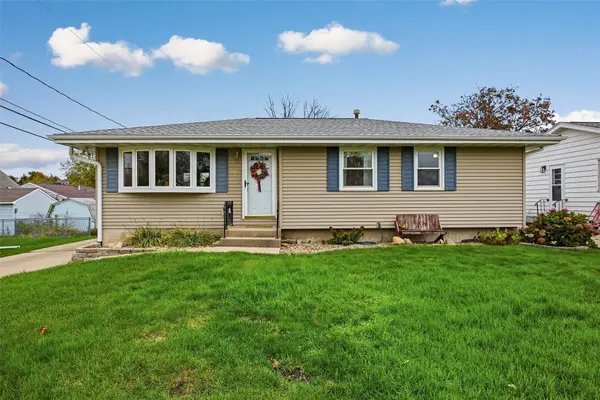 $209,900Active3 beds 2 baths1,512 sq. ft.
2200 Wes Court Nw, Cedar Rapids, IA 52405
MLS# 2607766Listed by: SKOGMAN REALTY - New
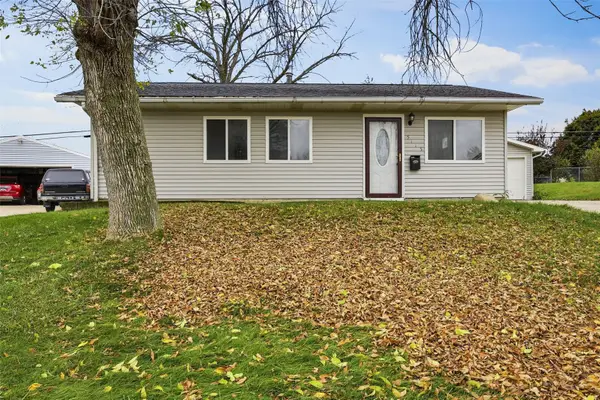 $150,000Active3 beds 1 baths1,342 sq. ft.
5115 Holly Ave Nw, Cedar Rapids, IA 52405
MLS# 2607826Listed by: PINNACLE REALTY LLC - New
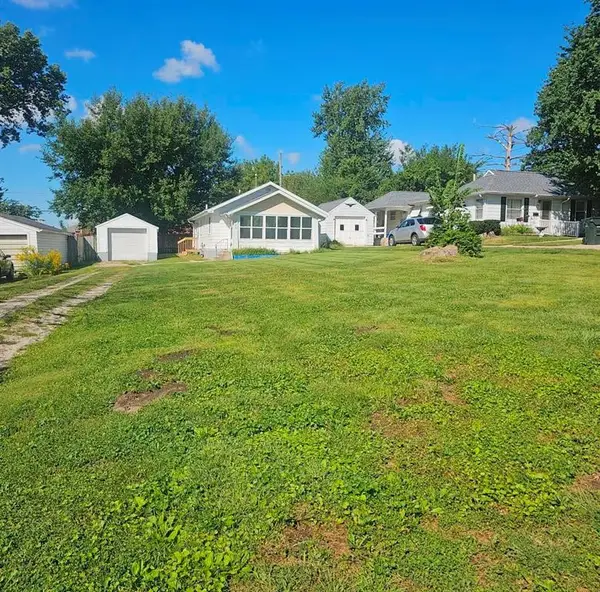 $125,000Active2 beds 1 baths768 sq. ft.
1325 Maplewood Drive Ne, Cedar Rapids, IA 52402
MLS# 2607829Listed by: RE/MAX CONCEPTS - New
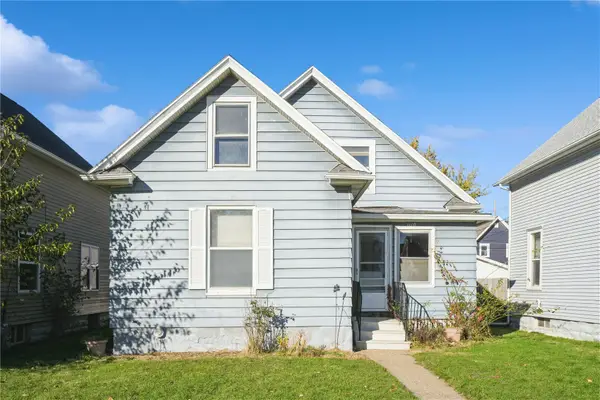 $124,500Active4 beds 1 baths1,276 sq. ft.
1110 B Avenue Nw, Cedar Rapids, IA 52405
MLS# 2607824Listed by: REALTY87 - New
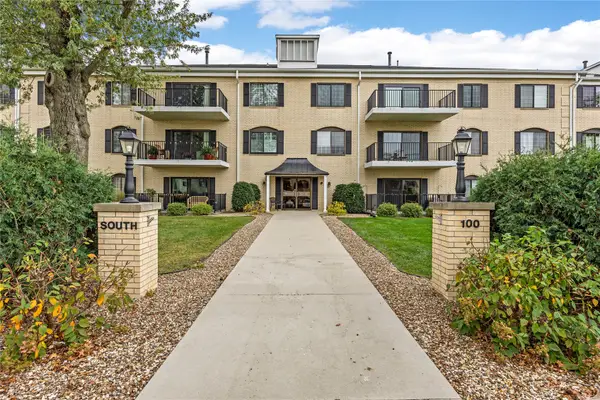 $134,900Active2 beds 2 baths1,275 sq. ft.
100 Thompson Drive Se #208, Cedar Rapids, IA 52403
MLS# 2607734Listed by: KELLER WILLIAMS LEGACY GROUP


Protect your home and budget from life's surprises with an Assurant Home Warranty, backed by a partner that supports you through every step of homeownership. Explore Plans.
© 2023 - 2026 ERA Franchise Systems LLC. All rights reserved. ERA Franchise Systems LLC fully supports the principles of the Fair Housing Act and the Equal Opportunity Act. ERA, ERA Real Estate powered, and their respective logos are registered service marks of ERA Franchise Systems LLC. Each office is independently owned and operated.