
1020 25th Street Ne, Cedar Rapids, IA 52402
Local realty services provided by:Graf Real Estate ERA Powered
Listed by: sharon clore
Office: iowa realty
MLS#:2606210
Source:IA_CRAAR
Price summary
- Price:$223,900
- Price per sq. ft.:$134.56
About this home
MOVE IN READY - KITCHEN - Updated Cabinets - Counters - Appl - LIVING ROOM - Hardwood Floors - Recessed lights - FORMAL DINING - 2 Bedrroms on main level + FULL BATH - with some updates - UPPER LEVEL - used as the Primary - Large Closet - Built ins - 1/2 Bath + Window Air unit - LL LEVEL - offers a Rec Room with a Wet Bar - 1/2 Bath - Separate Shower - Laundry & Storage - NEWER WINDOWS - OUTSIDE - Enjoy a Fenced Backyard with covered Patio - Firepit - Trees + a MERRY-GO-ROUND - GARAGE - has entry door into the house
Contact an agent
Home facts
- Year built:1952
- Listing ID #:2606210
- Added:1 day(s) ago
- Updated:September 05, 2026 at 04:37 PM
Rooms and interior
- Bedrooms:3
- Total bathrooms:3
- Full bathrooms:1
- Half bathrooms:2
- Kitchen Description:Dishwasher, Disposal, Microwave, Range, Refrigerator
- Basement:Yes
- Basement Description:Full
- Living area:1,664 sq. ft.
Heating and cooling
- Heating:Gas
- Central air:Yes
Structure and exterior
- Year built:1952
- Building area:1,664 sq. ft.
- Construction Materials:Frame
- Exterior Features:Fence, Patio
Schools
- High school:Washington
- Middle school:Franklin
- Elementary school:Trailside
Utilities
- Water:Public
Finances and disclosures
- Price:$223,900
- Price per sq. ft.:$134.56
- Tax amount:$2,886
Features and amenities
- Laundry features:Dryer, Washer
Parking
- Parking description:Attached, Garage
- Garage:Yes
- Garage spaces:1
New listings near 1020 25th Street Ne
- New
 $368,000Active4 beds 3 baths2,056 sq. ft.
8508 Aldridge Drive, Cedar Rapids, IA 52404
MLS# 2606255Listed by: REALTY87 - New
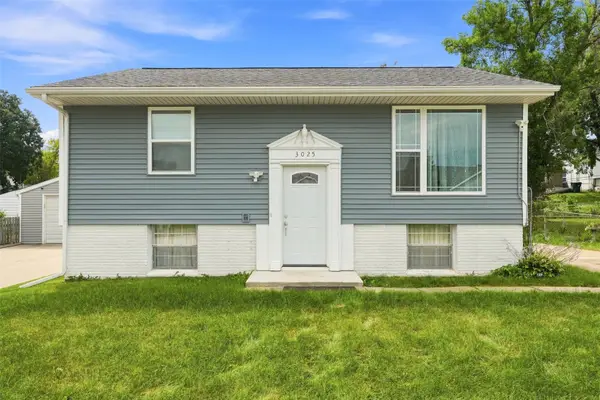 $215,000Active3 beds 2 baths1,270 sq. ft.
3025 29th Avenue Sw, Cedar Rapids, IA 52404
MLS# 2606215Listed by: EPIQUE REALTY - New
 $724,900Active5 beds 6 baths4,911 sq. ft.
195 Morgan Court, Cedar Rapids, IA 52411
MLS# 2606239Listed by: RE/MAX CONCEPTS - New
 $219,900Active2 beds 2 baths1,295 sq. ft.
3104 Dalewood Drive Se, Cedar Rapids, IA 52403
MLS# 2606266Listed by: SKOGMAN REALTY - New
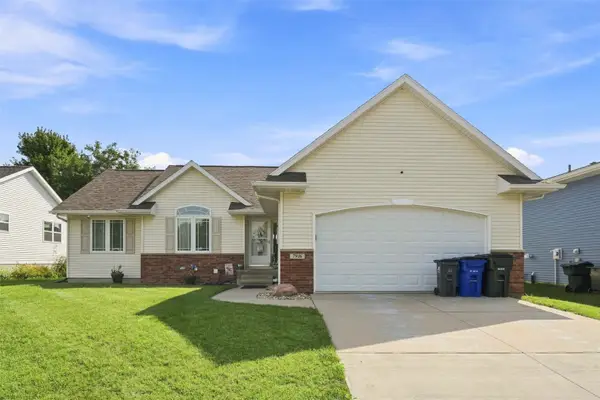 $359,900Active5 beds 3 baths2,457 sq. ft.
7916 Westfield Drive Ne, Cedar Rapids, IA 52402
MLS# 2606216Listed by: EPIQUE REALTY - New
 $349,500Active4 beds 2 baths1,973 sq. ft.
4390 Ridge Road, Cedar Rapids, IA 52411
MLS# 2606264Listed by: PINNACLE REALTY LLC - New
 $210,000Active3 beds 1 baths1,577 sq. ft.
1818 B Nw, Cedar Rapids, IA 52405
MLS# 2606263Listed by: REALTY ONE GROUP IMPACT - New
 $185,000Active2 beds 2 baths2,088 sq. ft.
190 Cottage Grove Avenue Se #302, Cedar Rapids, IA 52403
MLS# 2606153Listed by: SKOGMAN REALTY - New
 $490,000Active4 beds 3 baths2,933 sq. ft.
716 Tiburan Lane Ne, Cedar Rapids, IA 52402
MLS# 2606203Listed by: EXCHANGE REALTY CEDAR RAPIDS, LLC - New
 $66,500Active1 beds 1 baths839 sq. ft.
723 7th Street Sw, Cedar Rapids, IA 52404
MLS# 2606256Listed by: FUSION REAL ESTATE, INC


Protect your home and budget from life's surprises with an Assurant Home Warranty, backed by a partner that supports you through every step of homeownership. Explore Plans.
© 2023 - 2026 ERA Franchise Systems LLC. All rights reserved. ERA Franchise Systems LLC fully supports the principles of the Fair Housing Act and the Equal Opportunity Act. ERA, ERA Real Estate powered, and their respective logos are registered service marks of ERA Franchise Systems LLC. Each office is independently owned and operated.