
1228 6th Ave Se, Cedar Rapids, IA 52403
Local realty services provided by:Graf Real Estate ERA Powered
Listed by: tabby barnes
Office: skogman realty
MLS#:2607279
Source:IA_CRAAR
Price summary
- Price:$75,000
- Price per sq. ft.:$44.59
About this home
Duplex! Upper and lower unit. There is some off street parking to the left of the home. Each unit has their own access door. The upper unit has full kitchen with white cabinets, a full bathroom, and three spacious rooms. The lower unit has a very spacious rooms, an extremely large kitchen room, three rooms, full bathroom and laundry room. The exterior has permanent siding, asphalt roof, and vinyl windows. Central air! Across the street is a school yard so great view from the front. This property needs some cosmetic work but so much potential. Definitely one you need to look at if you're looking for a property at a great price that can produce potentially good income! Think rental, think airbnb, maybe live in one unit and rent the other... endless opportunity here! Home is sold as-is and seller will do no repairs. What you see is what you get!
Contact an agent
Home facts
- Year built:1905
- Listing ID #:2607279
- Added:1 day(s) ago
- Updated:October 18, 2026 at 07:05 PM
Rooms and interior
- Basement:Yes
- Basement Description:Full
- Living area:1,682 sq. ft.
Heating and cooling
- Heating:Gas
- Central air:Yes
Structure and exterior
- Year built:1905
- Building area:1,682 sq. ft.
- Lot area:0.06 Acres
- Construction Materials:Frame
Schools
- High school:Washington
- Middle school:McKinley
- Elementary school:Grant Wood
Utilities
- Water:Public
Finances and disclosures
- Price:$75,000
- Price per sq. ft.:$44.59
- Tax amount:$1,863
New listings near 1228 6th Ave Se
- New
 $131,500Active2 beds 2 baths1,248 sq. ft.
2131 1st Avenue #108, Cedar Rapids, IA 52402
MLS# 2607278Listed by: SKOGMAN REALTY - New
 $314,900Active4 beds 2 baths1,965 sq. ft.
2445 5th Avenue Se, Cedar Rapids, IA 52403
MLS# 2607272Listed by: PINNACLE REALTY LLC - New
 $159,500Active3 beds 1 baths1,570 sq. ft.
264 Wilson Ave Sw, Cedar Rapids, IA 52404
MLS# 2607173Listed by: LEPIC-KROEGER, REALTORS - New
 $92,000Active3 beds 1 baths1,064 sq. ft.
3827 C Avenue Ne, Cedar Rapids, IA 52402
MLS# 2607220Listed by: SKOGMAN REALTY - New
 $225,000Active4 beds 2 baths1,630 sq. ft.
709 Jacolyn Drive Nw, Cedar Rapids, IA 52405
MLS# 2607226Listed by: REALTY87 - Open Sun, 12 to 1:30pmNew
 $529,000Active3 beds 3 baths3,088 sq. ft.
2650 Adirondack Dr Ne, Cedar Rapids, IA 52402
MLS# 2607244Listed by: REALTY87 - New
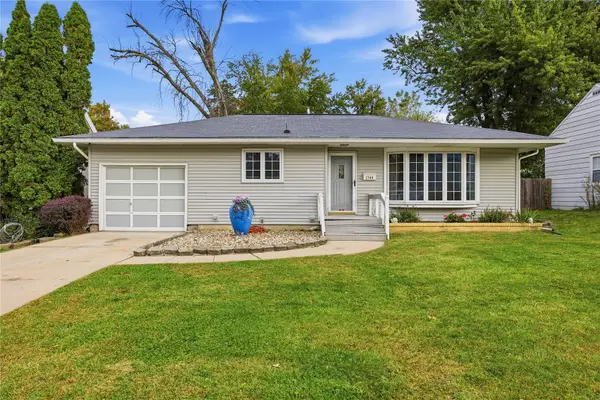 $185,000Active3 beds 2 baths1,698 sq. ft.
1344 J Avenue Avenue, Cedar Rapids, IA 52402
MLS# 2607211Listed by: SKOGMAN REALTY - New
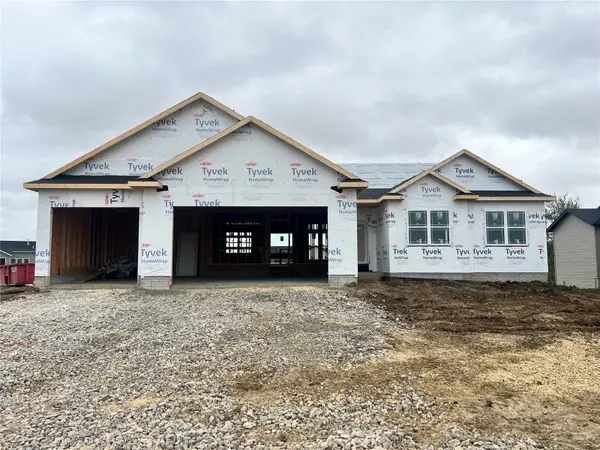 $537,000Active5 beds 3 baths2,414 sq. ft.
2402 Prairie Knoll Court Nw, Cedar Rapids, IA 52405
MLS# 2607267Listed by: SKOGMAN REALTY - New
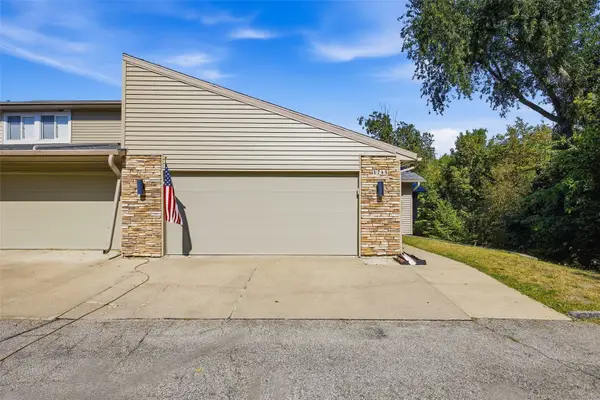 $299,900Active3 beds 3 baths2,968 sq. ft.
1745 Applewood Court Ne, Cedar Rapids, IA 52402
MLS# 2607258Listed by: SKOGMAN REALTY


Protect your home and budget from life's surprises with an Assurant Home Warranty, backed by a partner that supports you through every step of homeownership. Explore Plans.
© 2023 - 2026 ERA Franchise Systems LLC. All rights reserved. ERA Franchise Systems LLC fully supports the principles of the Fair Housing Act and the Equal Opportunity Act. ERA, ERA Real Estate powered, and their respective logos are registered service marks of ERA Franchise Systems LLC. Each office is independently owned and operated.