
111 Cottage Grove Avenue Se #502, Cedar Rapids, IA 52403
Local realty services provided by:Graf Real Estate ERA Powered
Listed by: debra callahan
Office: re/max concepts
MLS#:2605561
Source:IA_CRAAR
Price summary
- Price:$350,000
- Price per sq. ft.:$183.92
- Monthly HOA dues:$425
About this home
Perched high above the city with sweeping views of the Brucemore Mansion & grounds, this incredible 5th floor condo is ready for you! You’ll appreciate all the extras: the Brazilian cherry hardwood floors with decorative inlay; the ceiling accent lighting around the perimeter & surrounding the breakfast bar; the glass-front detailing on the built-in hutch; and the stately columns that define the entryway & formal dining room. Triple-pane Pella windows frame the one-of-a-kind view and offer impressive sound buffering & energy efficiency, too. The Primary Suite features newer carpet, dual walk-in closets and an ensuite bath with Jacuzzi tub, glass shower, & large vanity. Across the hall, two more bedrooms with newer carpet share another full bath with tile shower. A generous laundry room offers ample storage space for all your necessities. Security is paramount with a secure lobby, heated private parking (spot #2 included fits two vehicles), secure storage area, and elevators to every level. Enjoy the very best of low-maintenance living with monthly HOA fees covering lawn care, snow removal, water, trash, recycling, internet, & cable. Conveniently located off First Avenue with easy access to shopping, medical centers, restaurants, recreation spots, historical sites, & more. Don’t wait; experience One Eleven Cottage Grove today!...
Contact an agent
Home facts
- Year built:1994
- Listing ID #:2605561
- Added:7 day(s) ago
- Updated:August 11, 2026 at 04:53 AM
Rooms and interior
- Bedrooms:3
- Total bathrooms:2
- Full bathrooms:2
- Kitchen Description:Dishwasher, Disposal, Microwave, Range, Refrigerator
- Living area:1,903 sq. ft.
Heating and cooling
- Heating:Gas
- Central air:Yes
Structure and exterior
- Year built:1994
- Building area:1,903 sq. ft.
- Architectural Style:Ranch
- Construction Materials:Brick, Masonry
- Exterior Features:Patio
- Levels:1 Story
Schools
- High school:Washington
- Middle school:Franklin
- Elementary school:Trailside
Utilities
- Water:Public
Finances and disclosures
- Price:$350,000
- Price per sq. ft.:$183.92
- Tax amount:$5,593
Features and amenities
- Laundry features:Dryer, Washer
Parking
- Parking description:Attached, Garage, Underground
- Garage:Yes
- Garage spaces:2
New listings near 111 Cottage Grove Avenue Se #502
- New
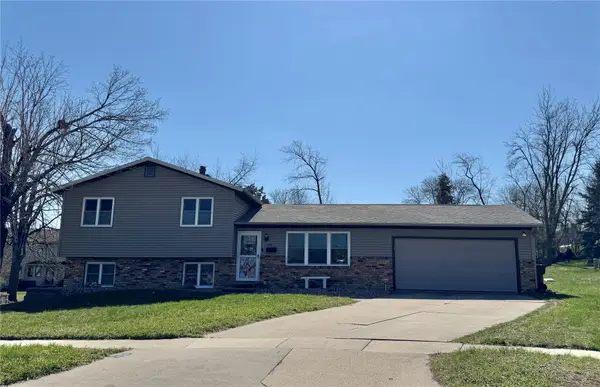 $265,000Active3 beds 2 baths1,632 sq. ft.
4112 Finch Court Ne, Cedar Rapids, IA 52402
MLS# 2605664Listed by: WATTS GROUP REALTY - New
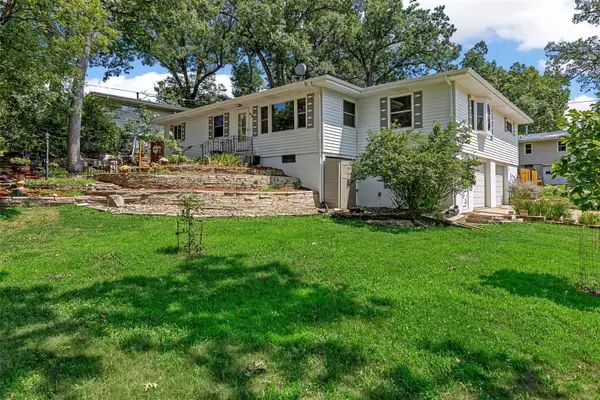 $325,000Active4 beds 3 baths2,519 sq. ft.
1416 Norwood Drive Se, Cedar Rapids, IA 52403
MLS# 2605728Listed by: SKOGMAN REALTY - New
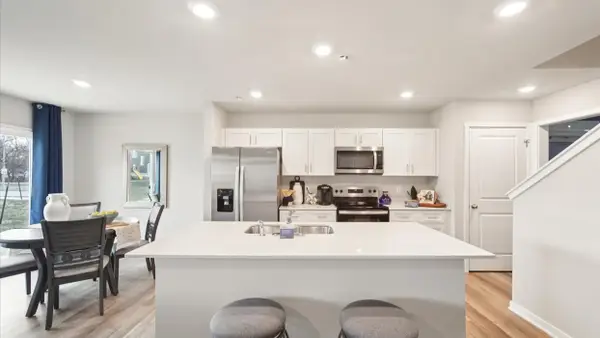 $268,990Active4 beds 3 baths1,658 sq. ft.
9349 Lovegrass Drive Sw, Cedar Rapids, IA 52404
MLS# 2605729Listed by: DRH REALTY OF IOWA, LLC - New
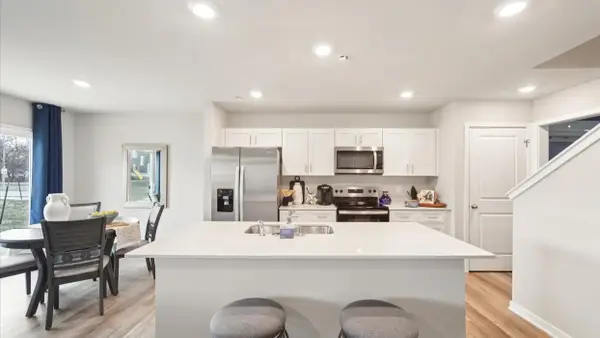 $268,990Active4 beds 3 baths1,658 sq. ft.
9343 Lovegrass Drive Sw, Cedar Rapids, IA 52404
MLS# 2605730Listed by: DRH REALTY OF IOWA, LLC - New
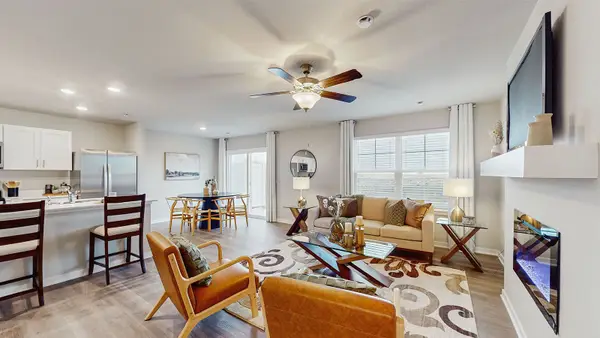 $246,990Active3 beds 3 baths1,498 sq. ft.
9345 Lovegrass Drive Sw, Cedar Rapids, IA 52404
MLS# 2605734Listed by: DRH REALTY OF IOWA, LLC - New
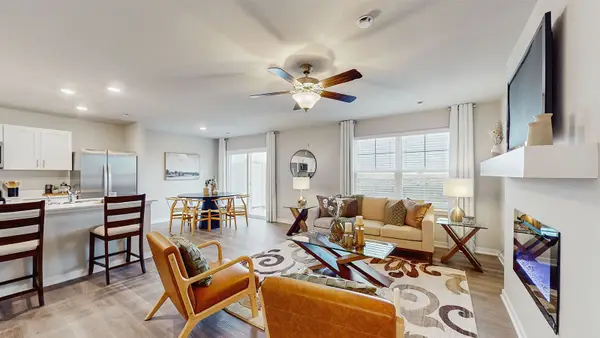 $246,990Active3 beds 3 baths1,498 sq. ft.
9347 Lovegrass Drive Sw, Cedar Rapids, IA 52404
MLS# 2605735Listed by: DRH REALTY OF IOWA, LLC - New
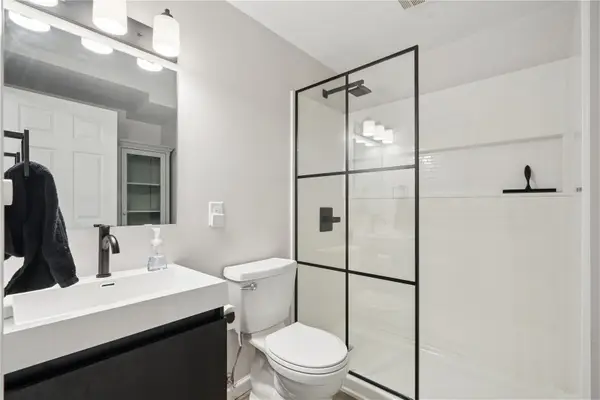 $228,500Active2 beds 3 baths2,000 sq. ft.
6323 Muirfield Drive Sw, Cedar Rapids, IA 52404
MLS# 2605741Listed by: PINNACLE REALTY LLC - New
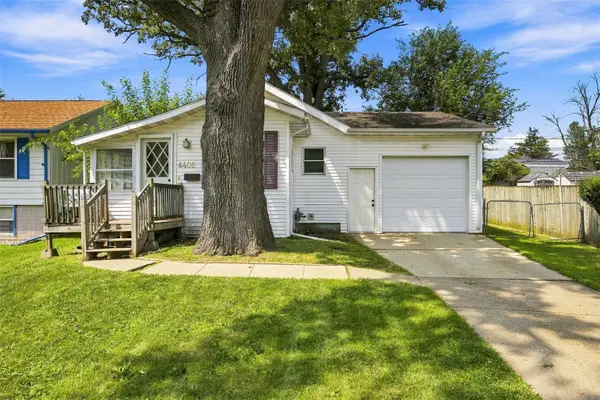 $143,750Active2 beds 1 baths744 sq. ft.
4405 Navajo Drive Ne, Cedar Rapids, IA 52402
MLS# 2605693Listed by: SKOGMAN REALTY - New
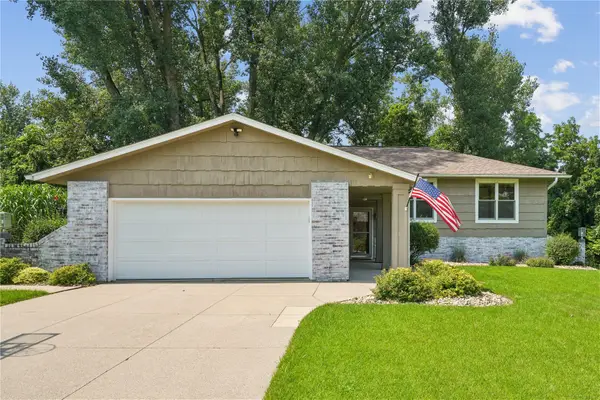 $379,990Active4 beds 3 baths2,895 sq. ft.
419 Green Valley Terrace Se, Cedar Rapids, IA 52403
MLS# 2605720Listed by: KW ADVANTAGE - New
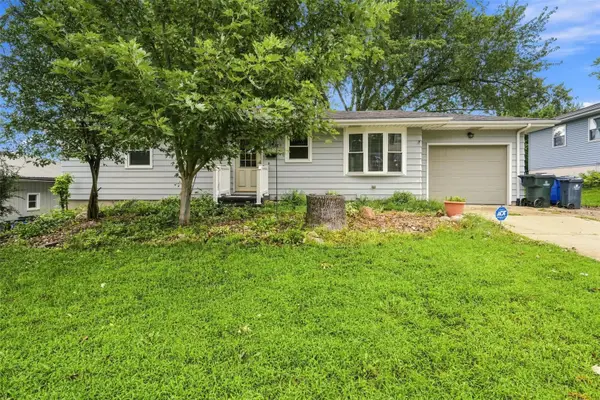 $285,000Active3 beds 2 baths2,076 sq. ft.
3808 Elmwood Drive Ne, Cedar Rapids, IA 52402
MLS# 2605714Listed by: EPIQUE REALTY


Protect your home and budget from life's surprises with an Assurant Home Warranty, backed by a partner that supports you through every step of homeownership. Explore Plans.
© 2023 - 2026 ERA Franchise Systems LLC. All rights reserved. ERA Franchise Systems LLC fully supports the principles of the Fair Housing Act and the Equal Opportunity Act. ERA, ERA Real Estate powered, and their respective logos are registered service marks of ERA Franchise Systems LLC. Each office is independently owned and operated.