
1116 20th Avenue Sw, Cedar Rapids, IA 52404
Local realty services provided by:Graf Real Estate ERA Powered
Listed by: raymond siddell-360 home team
Office: keller williams legacy group
MLS#:2606290
Source:IA_CRAAR
Price summary
- Price:$129,900
- Price per sq. ft.:$212.95
About this home
Affordable and efficient 1-bedroom, 1-bath ranch with a surprising amount of outdoor and garage space! Inside, you’ll find an easy-to-maintain layout, an updated bathroom with walk-in shower, vinyl replacement windows, and updated electrical throughout the home and both garages in 2022. The roof was also replaced in 2022. Outside, the fenced backyard features a covered patio and 8’ x 7’ storage shed, plus two detached single-stall garages, including one that is heated. Aluminum siding and the manageable footprint help keep exterior maintenance straightforward. With plenty of space for vehicles, storage, hobbies, or projects, the garage and outdoor areas add versatility that’s hard to find at this price point.
Contact an agent
Home facts
- Year built:1924
- Listing ID #:2606290
- Added:14 day(s) ago
- Updated:September 14, 2026 at 04:33 PM
Rooms and interior
- Bedrooms:1
- Total bathrooms:1
- Full bathrooms:1
- Rooms Total:4
- Kitchen Description:Microwave, Range, Refrigerator
- Basement:Yes
- Living area:610 sq. ft.
Heating and cooling
- Heating:Electric
Structure and exterior
- Year built:1924
- Building area:610 sq. ft.
- Lot area:0.13 Acres
- Architectural Style:Ranch
- Construction Materials:Frame
- Exterior Features:Fence, Patio
- Levels:1 Story
Schools
- High school:Jefferson
- Middle school:Wilson
- Elementary school:Grant
Utilities
- Water:Public
Finances and disclosures
- Price:$129,900
- Price per sq. ft.:$212.95
- Tax amount:$1,639
Features and amenities
- Laundry features:Dryer, Washer
Parking
- Parking description:Detached, Garage
- Garage:Yes
- Garage spaces:2
New listings near 1116 20th Avenue Sw
- New
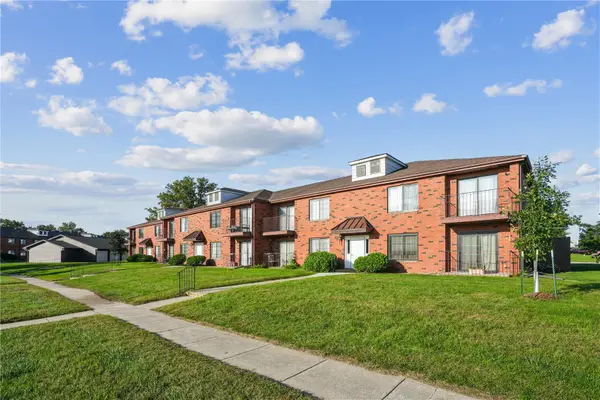 $125,000Active2 beds 2 baths1,136 sq. ft.
4571 Maureen Drive Se #43, Cedar Rapids, IA 52403
MLS# 2606706Listed by: REALTY87 - New
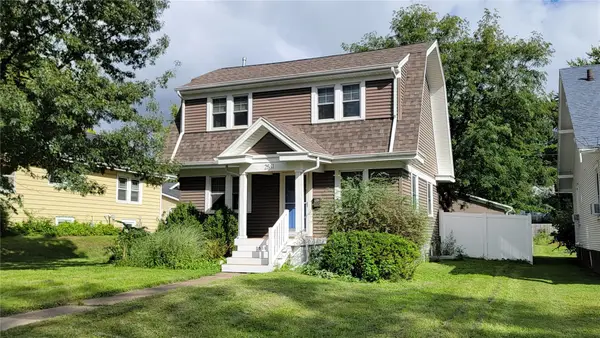 $220,000Active3 beds 2 baths1,592 sq. ft.
2511 B Avenue Ne, Cedar Rapids, IA 52402
MLS# 2606657Listed by: RE/MAX CONCEPTS - New
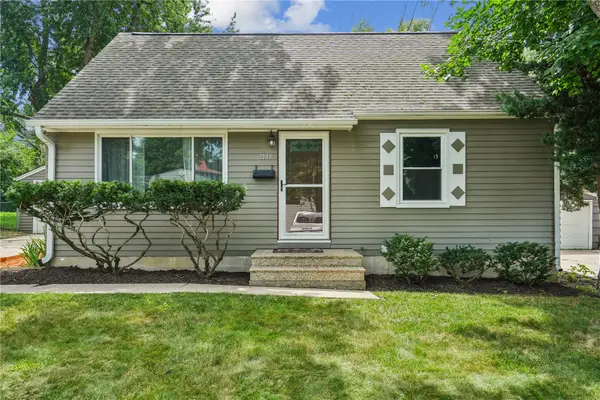 $195,000Active3 beds 2 baths1,575 sq. ft.
2849 13th Avenue Se, Cedar Rapids, IA 52403
MLS# 2606720Listed by: CENTURY 21 SIGNATURE REAL ESTATE - New
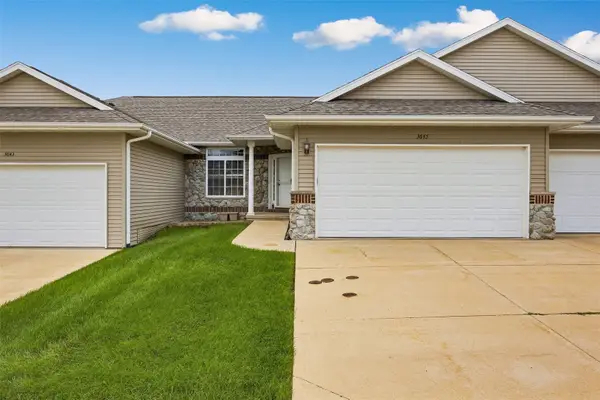 $275,000Active3 beds 3 baths2,181 sq. ft.
3645 Stoney Point Road Sw, Cedar Rapids, IA 52404
MLS# 2606610Listed by: SKOGMAN REALTY - New
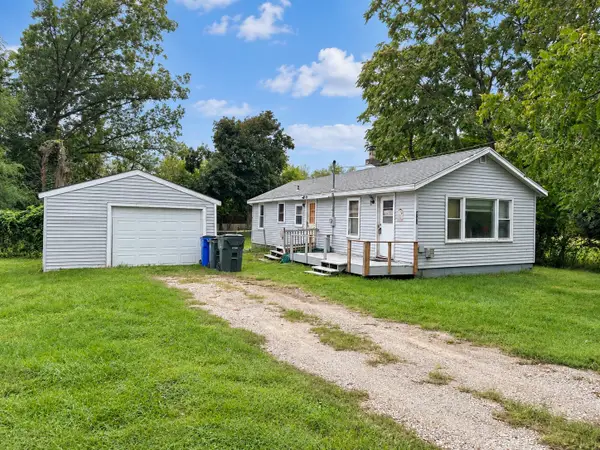 $85,000Active2 beds 1 baths792 sq. ft.
411 30th Street Drive Se, Cedar Rapids, IA 52403
MLS# 2606692Listed by: REALTY87 - New
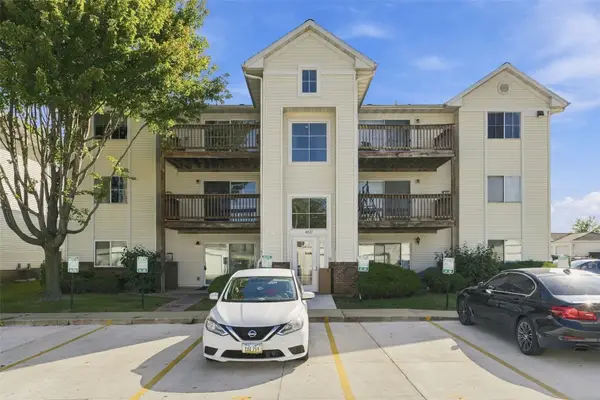 $102,000Active2 beds 1 baths900 sq. ft.
4627 1st Avenue Sw #11, Cedar Rapids, IA 52405
MLS# 2606710Listed by: EPIQUE REALTY - New
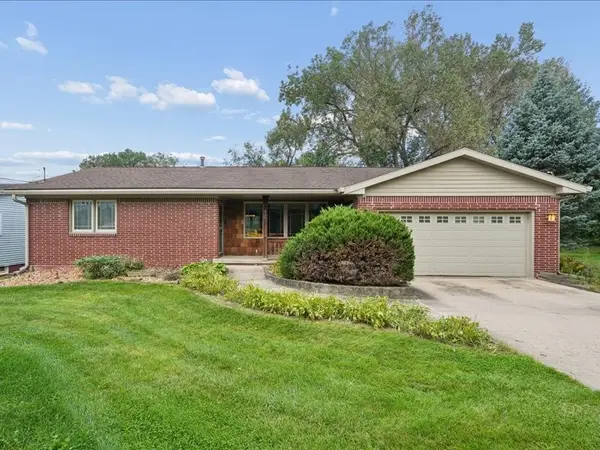 $299,990Active3 beds 2 baths2,156 sq. ft.
920 Westwood Nw, Cedar Rapids, IA 52405
MLS# 2606704Listed by: KEY REALTY - Open Sun, 1 to 2:30pm
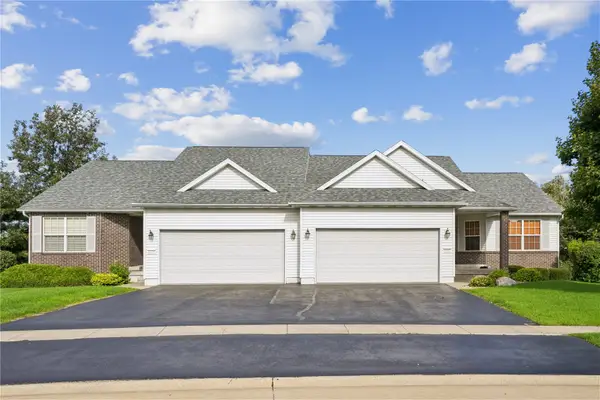 Listed by ERA$279,950Pending3 beds 3 baths2,452 sq. ft.
6433 Quail Ridge Dr Sw, Cedar Rapids, IA 52404
MLS# 2606701Listed by: GRAF REAL ESTATE, ERA POWERED - New
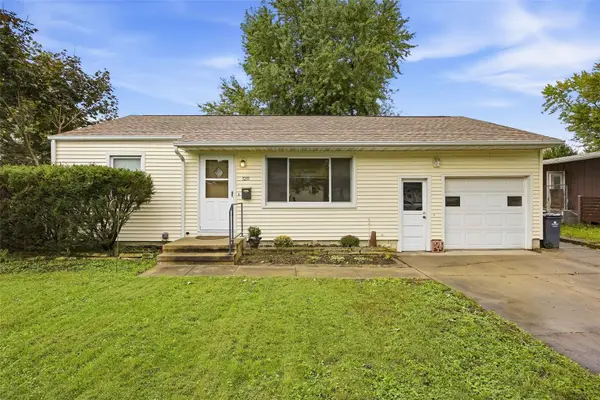 $179,950Active3 beds 2 baths1,274 sq. ft.
1211 Crestview Drive Se, Cedar Rapids, IA 52403
MLS# 2606705Listed by: RE/MAX CONCEPTS - New
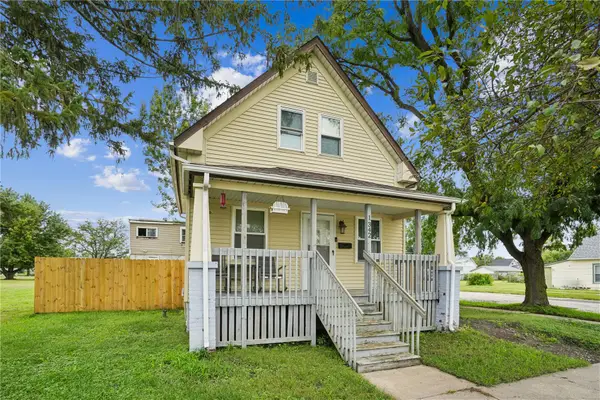 $120,000Active2 beds 1 baths960 sq. ft.
1342 5th Street Nw, Cedar Rapids, IA 52405
MLS# 2606700Listed by: PINNACLE REALTY LLC


Protect your home and budget from life's surprises with an Assurant Home Warranty, backed by a partner that supports you through every step of homeownership. Explore Plans.
© 2023 - 2026 ERA Franchise Systems LLC. All rights reserved. ERA Franchise Systems LLC fully supports the principles of the Fair Housing Act and the Equal Opportunity Act. ERA, ERA Real Estate powered, and their respective logos are registered service marks of ERA Franchise Systems LLC. Each office is independently owned and operated.