
1140 Crestview Dr Se, Cedar Rapids, IA 52403
Local realty services provided by:Graf Real Estate ERA Powered
1140 Crestview Dr Se,Cedar Rapids, IA 52403
$214,990
- 3 Beds
- 2 Baths
- 1,628 sq. ft.
- Single family
- Pending
Upcoming open houses
- Sun, Aug 3012:00 pm - 01:30 pm
Listed by: jeremy trenkamp- the real estate team
Office: realty87
MLS#:2605994
Source:IA_CRAAR
Price summary
- Price:$214,990
- Price per sq. ft.:$132.06
About this home
Well-maintained ranch tucked away on a private street! This move-in-ready home offers an impressive list of updates, including fresh paint throughout, all-new flooring, and an expanded kitchen featuring stainless steel appliances and plenty of functional space. The finished lower level provides over 750 additional square feet of versatile living space and includes a brand-new full bathroom. Step outside to enjoy the completely private backyard, perfect for relaxing or entertaining. A convenient one-stall garage provides additional storage and everyday functionality. With numerous updates, added living space, and a great price point, this home is ready for its next owner!
Contact an agent
Home facts
- Year built:1955
- Listing ID #:2605994
- Added:1 day(s) ago
- Updated:August 29, 2026 at 09:56 PM
Rooms and interior
- Bedrooms:3
- Total bathrooms:2
- Full bathrooms:2
- Rooms Total:9
- Kitchen Description:Dishwasher, Microwave, Range, Refrigerator
- Basement:Yes
- Basement Description:Full
- Living area:1,628 sq. ft.
Heating and cooling
- Heating:Gas
- Central air:Yes
Structure and exterior
- Year built:1955
- Building area:1,628 sq. ft.
- Lot area:0.16 Acres
- Architectural Style:Ranch
- Construction Materials:Frame
- Exterior Features:Fence
- Levels:1 Story
Schools
- High school:Washington
- Middle school:McKinley
- Elementary school:Grant Wood
Utilities
- Water:Public
Finances and disclosures
- Price:$214,990
- Price per sq. ft.:$132.06
- Tax amount:$2,102
Parking
- Parking description:Detached, Garage
- Garage:Yes
- Garage spaces:1
New listings near 1140 Crestview Dr Se
- New
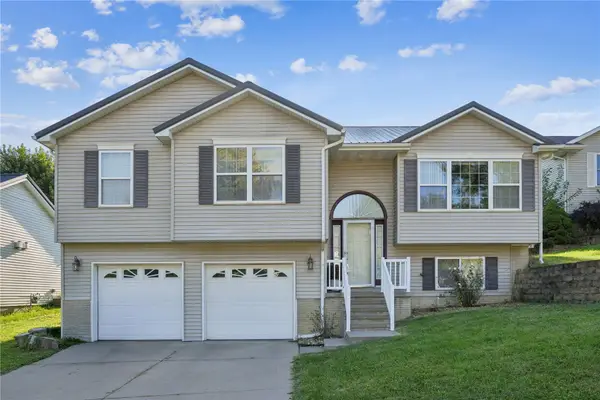 $279,900Active3 beds 2 baths1,656 sq. ft.
1318 34th Street Se, Cedar Rapids, IA 52403
MLS# 2606084Listed by: KELLER WILLIAMS LEGACY GROUP - Open Sun, 3 to 4:30pmNew
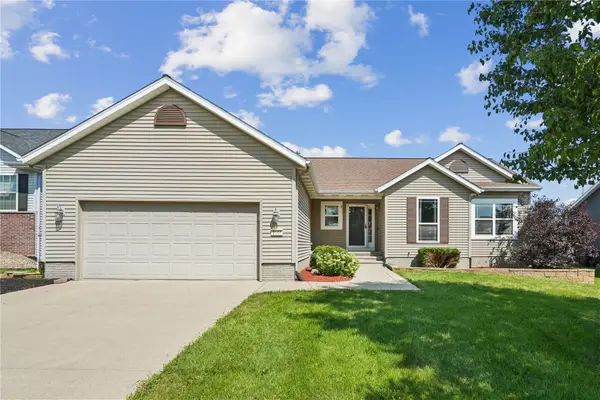 $324,000Active4 beds 3 baths2,061 sq. ft.
2114 Radcliffe Drive Sw, Cedar Rapids, IA 52404
MLS# 2606072Listed by: KELLER WILLIAMS LEGACY GROUP - New
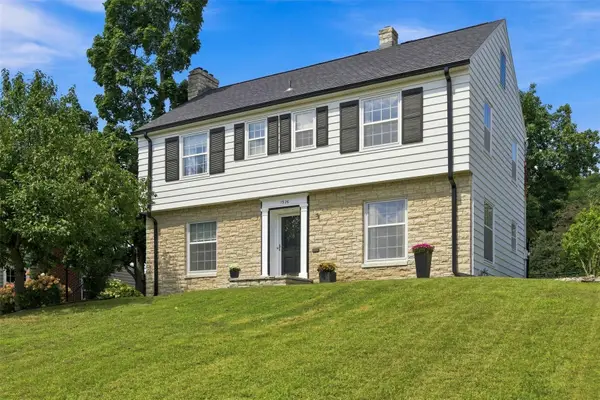 $349,500Active4 beds 3 baths2,512 sq. ft.
1926 Blake Boulevard Se, Cedar Rapids, IA 52403
MLS# 2606074Listed by: SKOGMAN REALTY - New
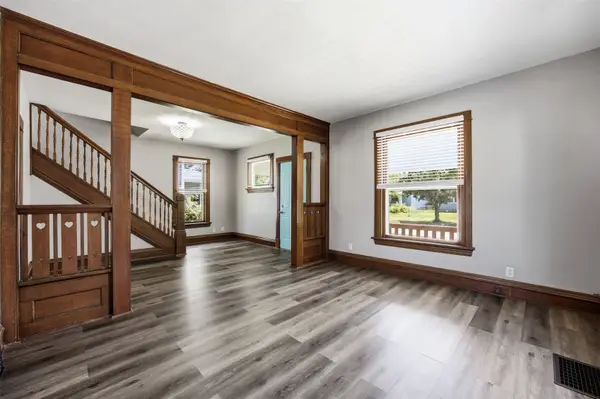 $159,900Active3 beds 1 baths1,344 sq. ft.
1546 6th Ave Se, Cedar Rapids, IA 52403
MLS# 2606079Listed by: SKOGMAN REALTY - New
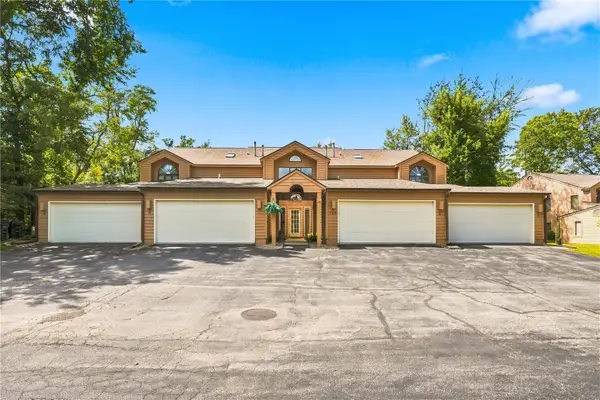 $195,000Active2 beds 2 baths1,315 sq. ft.
755 E Post Road Se #2, Cedar Rapids, IA 52403
MLS# 2605987Listed by: RUHL & RUHL REALTORS - Open Sun, 1:30 to 2:30pm
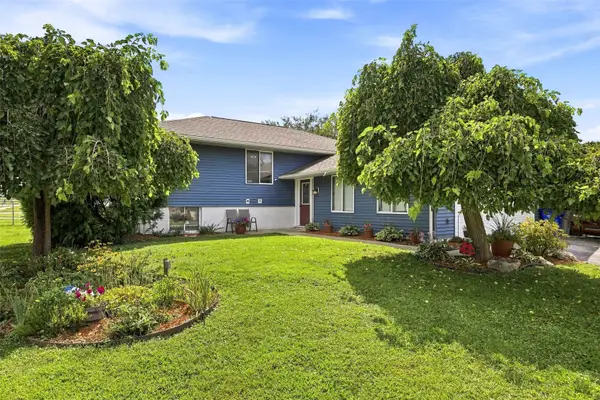 $259,900Pending4 beds 2 baths2,137 sq. ft.
4801 Fruitwood Lane Nw, Cedar Rapids, IA 52405
MLS# 2606036Listed by: SKOGMAN REALTY - Open Sun, 2:30 to 4pmNew
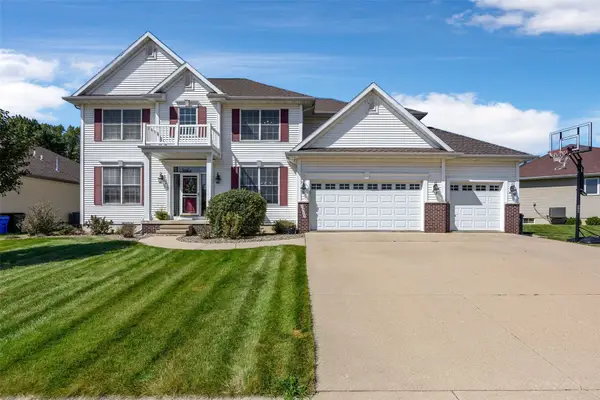 $449,000Active6 beds 5 baths3,573 sq. ft.
3915 Oak Ridge Dr Se, Cedar Rapids, IA 52403
MLS# 2606067Listed by: SKOGMAN REALTY - New
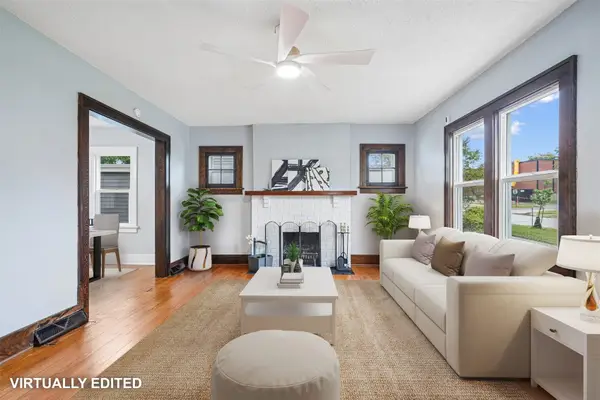 $199,975Active3 beds 2 baths1,840 sq. ft.
208 24th Street Ne, Cedar Rapids, IA 52402
MLS# 2606070Listed by: RE/MAX CONCEPTS 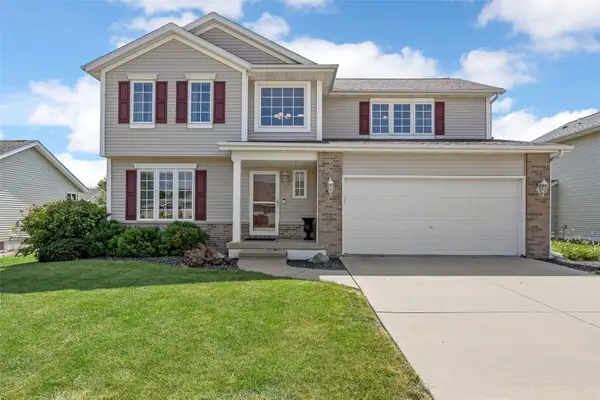 $319,000Pending3 beds 3 baths2,334 sq. ft.
729 74th Street Ne, Cedar Rapids, IA 52402
MLS# 2606078Listed by: KELLER WILLIAMS LEGACY GROUP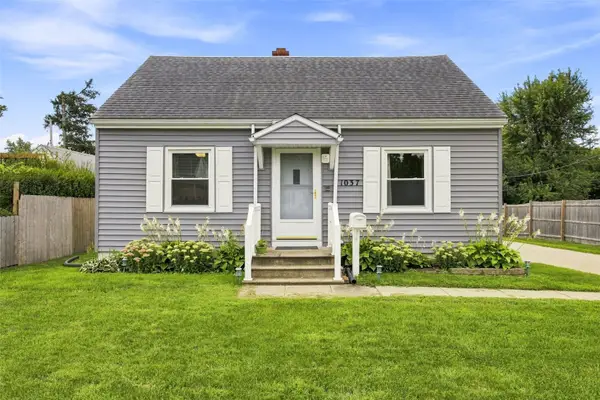 $200,000Pending4 beds 2 baths1,346 sq. ft.
1037 Staub Court Ne, Cedar Rapids, IA 52404
MLS# 2606057Listed by: LEPIC-KROEGER, REALTORS


Protect your home and budget from life's surprises with an Assurant Home Warranty, backed by a partner that supports you through every step of homeownership. Explore Plans.
© 2023 - 2026 ERA Franchise Systems LLC. All rights reserved. ERA Franchise Systems LLC fully supports the principles of the Fair Housing Act and the Equal Opportunity Act. ERA, ERA Real Estate powered, and their respective logos are registered service marks of ERA Franchise Systems LLC. Each office is independently owned and operated.