
115 27th Street Drive Se, Cedar Rapids, IA 52403
Local realty services provided by:Graf Real Estate ERA Powered
115 27th Street Drive Se,Cedar Rapids, IA 52403
$150,000
- 2 Beds
- 1 Baths
- 772 sq. ft.
- Single family
- Active
Listed by: bill grabe
Office: realty87
MLS#:2606197
Source:IA_CRAAR
Price summary
- Price:$150,000
- Price per sq. ft.:$194.3
About this home
Buyer or Seller may choose to transfer the subject property pursuant to Internal Revenue Code Section 1031,
which sets forth the requirements for tax-deferred real estate exchanges. Either party’s rights and/or
obligations under this and future agreements may be assigned to a qualified intermediary or exchange
accommodation titleholder for the purpose of completing an exchange. The parties agree to cooperate with
each other in a manner necessary to enable completion of an exchange. Such cooperation shall be at no
additional cost or liability to a non-exchanging party.
Contact an agent
Home facts
- Year built:1922
- Listing ID #:2606197
- Added:1 day(s) ago
- Updated:September 03, 2026 at 11:45 PM
Rooms and interior
- Bedrooms:2
- Total bathrooms:1
- Full bathrooms:1
- Basement:Yes
- Living area:772 sq. ft.
Heating and cooling
- Heating:Gas
- Central air:Yes
Structure and exterior
- Year built:1922
- Building area:772 sq. ft.
- Lot area:0.11 Acres
- Architectural Style:Ranch
- Construction Materials:Frame
- Foundation Description:Block
- Levels:1 Story
Schools
- High school:Washington
- Middle school:Franklin
- Elementary school:Trailside
Utilities
- Water:Public
Finances and disclosures
- Price:$150,000
- Price per sq. ft.:$194.3
- Tax amount:$2,283
Parking
- Parking description:Detached, Garage
- Garage:Yes
- Garage spaces:2
New listings near 115 27th Street Drive Se
- New
 $539,900Active6 beds 4 baths4,064 sq. ft.
3826 Cedar Bluff Court Ne, Cedar Rapids, IA 52411
MLS# 2606207Listed by: SKOGMAN REALTY - New
 $170,000Active2 beds 2 baths1,244 sq. ft.
5829 Muirfield Drive Sw #5, Cedar Rapids, IA 52404
MLS# 2606196Listed by: PINNACLE REALTY LLC - New
 $135,000Active2 beds 2 baths1,498 sq. ft.
4641 Danbury Street Ne, Cedar Rapids, IA 52402
MLS# 2606165Listed by: REALTY87 - New
 $360,000Active4 beds 3 baths2,812 sq. ft.
2822 Oak Crest Ct Nw, Cedar Rapids, IA 52405
MLS# 2606111Listed by: SKOGMAN REALTY - New
 $469,900Active4 beds 4 baths2,966 sq. ft.
1822 Wycliffe Court Sw, Cedar Rapids, IA 52404
MLS# 2606193Listed by: SKOGMAN REALTY - New
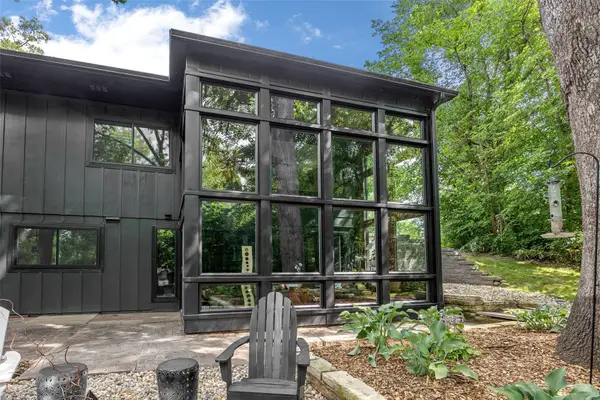 $624,988Active4 beds 3 baths2,984 sq. ft.
1790 Timber Ridge Drive, Cedar Rapids, IA 52403
MLS# 2606179Listed by: RE/MAX CONCEPTS - New
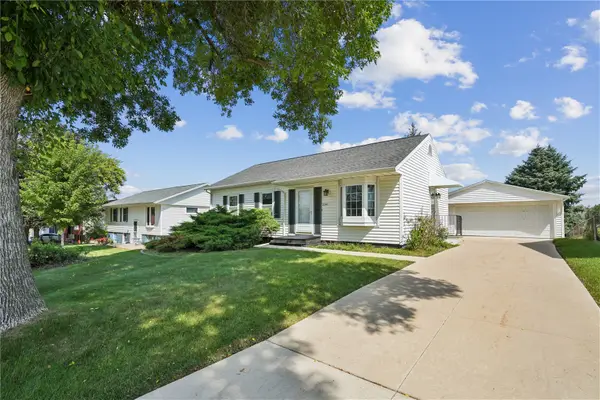 $224,000Active4 beds 2 baths1,493 sq. ft.
3341 Dunham Drive Sw, Cedar Rapids, IA 52404
MLS# 2605932Listed by: RUHL & RUHL REALTORS - Open Fri, 5 to 6pmNew
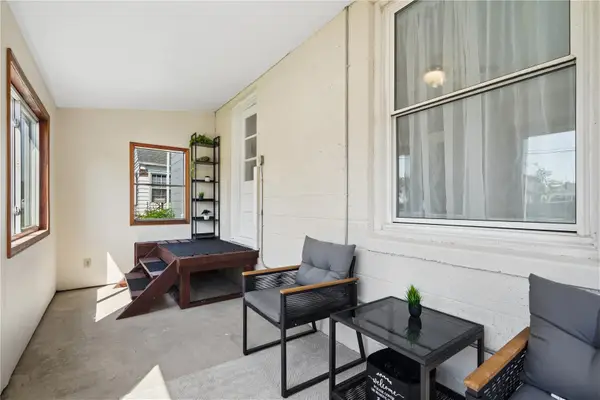 $194,990Active3 beds 2 baths1,572 sq. ft.
141 18th Street Sw, Cedar Rapids, IA 52404
MLS# 2606120Listed by: KEY REALTY - New
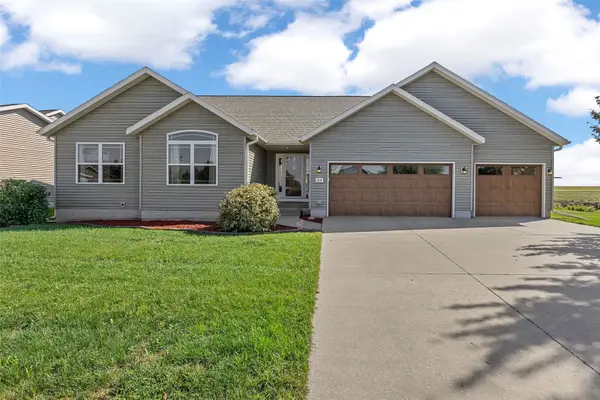 $425,000Active4 beds 3 baths2,621 sq. ft.
7219 Rock Wood Drive Sw, Cedar Rapids, IA 52404
MLS# 2606166Listed by: RE/MAX CONCEPTS


Protect your home and budget from life's surprises with an Assurant Home Warranty, backed by a partner that supports you through every step of homeownership. Explore Plans.
© 2023 - 2026 ERA Franchise Systems LLC. All rights reserved. ERA Franchise Systems LLC fully supports the principles of the Fair Housing Act and the Equal Opportunity Act. ERA, ERA Real Estate powered, and their respective logos are registered service marks of ERA Franchise Systems LLC. Each office is independently owned and operated.