
117 21st Street Ne, Cedar Rapids, IA 52402
Local realty services provided by:Graf Real Estate ERA Powered
Listed by: daniel sanford
Office: inspirational realty and renovation
MLS#:2607398
Source:IA_CRAAR
Price summary
- Price:$140,000
- Price per sq. ft.:$142.86
About this home
Welcome home to this classic one-and-a-half story, 2-bedroom, 1-bath home in NE Cedar Rapids! A relaxing screened porch welcomes you into the living area, featuring beautiful vintage woodwork and timeless charm. The spacious dining room is perfect for entertaining, while the kitchen offers plenty of cabinetry for storage. A large enclosed back porch, complete with a convenient pantry area, provides additional space and access to the backyard. Come discover the charm and comfort of this home today!
Contact an agent
Home facts
- Year built:1914
- Listing ID #:2607398
- Added:1 day(s) ago
- Updated:October 23, 2026 at 10:51 PM
Rooms and interior
- Bedrooms:2
- Total bathrooms:1
- Full bathrooms:1
- Rooms Total:6
- Kitchen Description:Dishwasher, Range
- Basement:Yes
- Living area:980 sq. ft.
Heating and cooling
- Heating:Gas
- Central air:Yes
Structure and exterior
- Year built:1914
- Building area:980 sq. ft.
- Lot area:0.09 Acres
- Construction Materials:Frame
- Foundation Description:Block
Schools
- High school:Washington
- Middle school:Franklin
- Elementary school:Trailside
Utilities
- Water:Public
Finances and disclosures
- Price:$140,000
- Price per sq. ft.:$142.86
- Tax amount:$1,969
Parking
- Parking description:Garage
- Garage:Yes
- Garage spaces:1
New listings near 117 21st Street Ne
- New
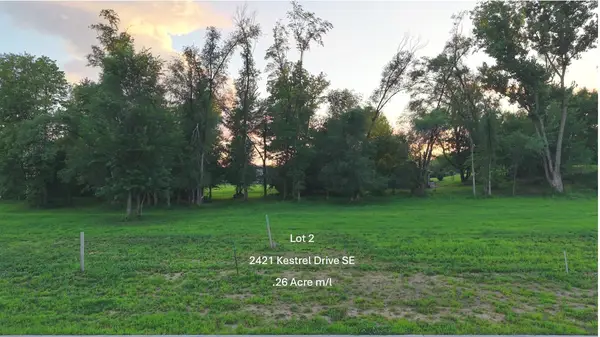 $60,000Active-- beds -- baths
2421 Kestrel Drive Se, Cedar Rapids, IA 52403
MLS# 2607481Listed by: RE/MAX CONCEPTS - New
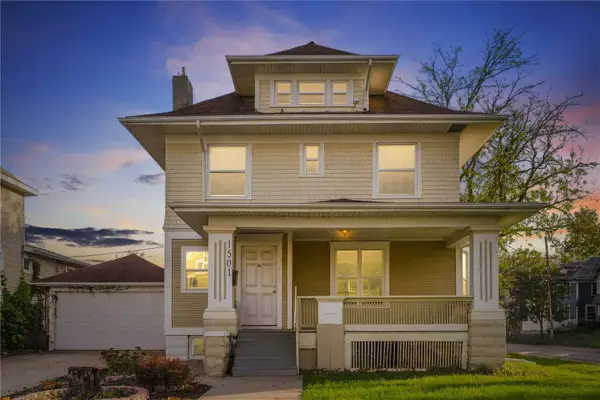 $164,500Active3 beds 1 baths1,600 sq. ft.
1501 Bever Avenue Se, Cedar Rapids, IA 52403
MLS# 2607070Listed by: CENTURY 21 SIGNATURE REAL ESTATE - Open Sun, 12 to 1:30pmNew
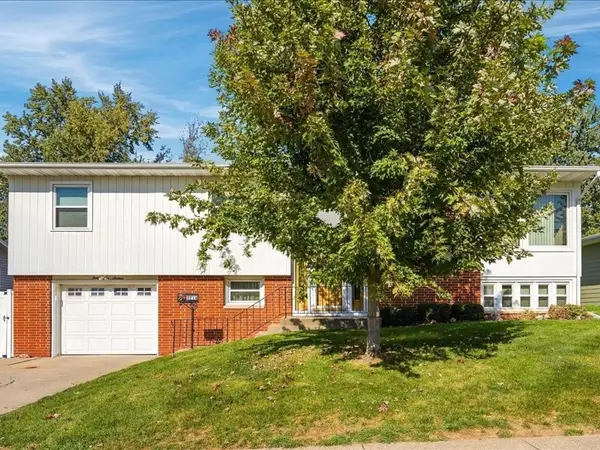 $217,900Active3 beds 2 baths1,887 sq. ft.
3216 NW Franbrook Terrace, Cedar Rapids, IA 52405
MLS# 2607442Listed by: PINNACLE REALTY LLC - New
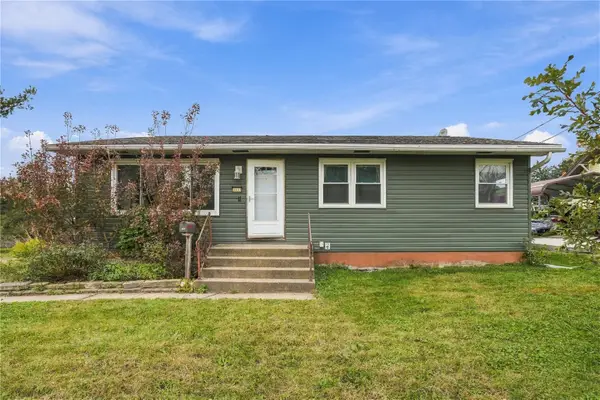 $225,000Active3 beds 2 baths1,711 sq. ft.
3333 Carlisle Street Ne, Cedar Rapids, IA 52402
MLS# 2607453Listed by: PINNACLE REALTY LLC - Open Sun, 12 to 1:30pmNew
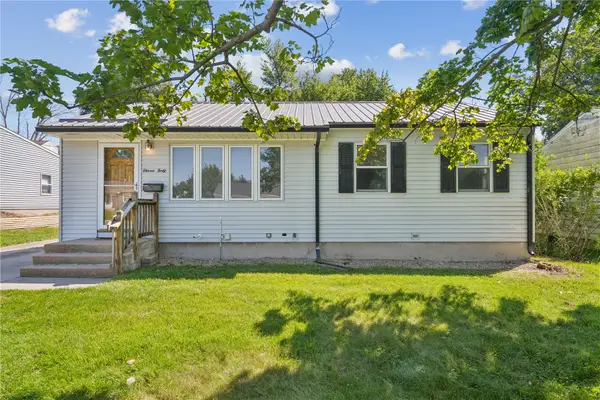 $214,990Active3 beds 2 baths1,628 sq. ft.
1140 Crestview Dr Se, Cedar Rapids, IA 52403
MLS# 2607335Listed by: REALTY87 - New
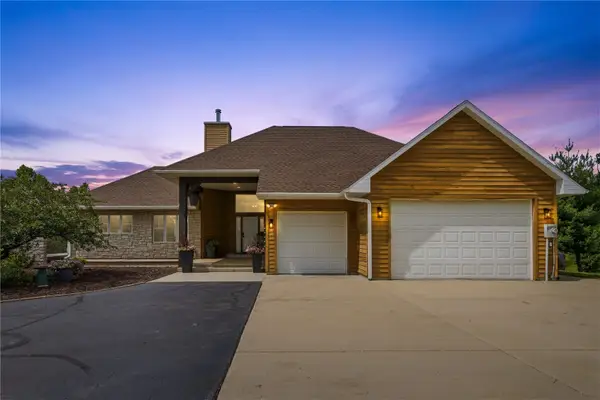 $1,295,000Active4 beds 4 baths4,872 sq. ft.
358 Abbotsford Road, Cedar Rapids, IA 52403
MLS# 2607441Listed by: REALTY87 - New
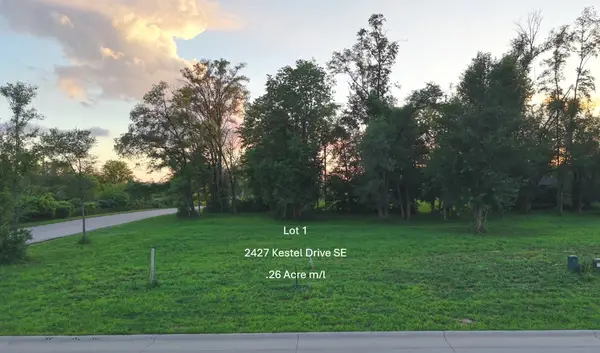 $65,000Active-- beds -- baths
2427 Kestrel Drive Se, Cedar Rapids, IA 52403
MLS# 2607406Listed by: RE/MAX CONCEPTS - New
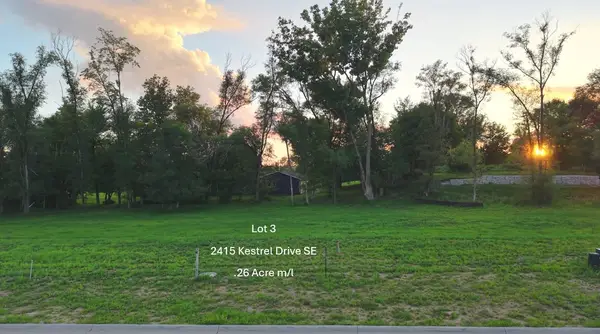 $60,000Active-- beds -- baths
2415 Kestrel Drive Se, Cedar Rapids, IA 52403
MLS# 2607407Listed by: RE/MAX CONCEPTS - New
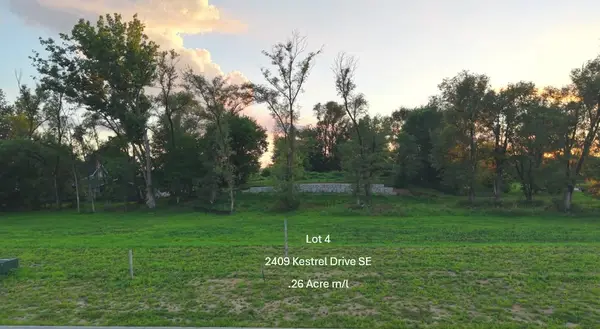 $60,000Active-- beds -- baths
2409 Kestrel Drive Se, Cedar Rapids, IA 52403
MLS# 2607408Listed by: RE/MAX CONCEPTS


Protect your home and budget from life's surprises with an Assurant Home Warranty, backed by a partner that supports you through every step of homeownership. Explore Plans.
© 2023 - 2026 ERA Franchise Systems LLC. All rights reserved. ERA Franchise Systems LLC fully supports the principles of the Fair Housing Act and the Equal Opportunity Act. ERA, ERA Real Estate powered, and their respective logos are registered service marks of ERA Franchise Systems LLC. Each office is independently owned and operated.